
New
Dassenbos 812134 RB HoofddorpHoofddorp Overbos Noord
€ 515,000 k.k.

- 116 m²living area
- 129 m²plot size
- 4bedrooms
- Aenergy label
Ruime gezinswoning met 4 slaapkamers, zonnige tuin en energielabel A!
Description
Spacious, bright, energy-efficient and surrounded by greenery — Dassenbos 81 has it all!
This surprisingly spacious family home, located in the popular Overbos neighbourhood, offers no fewer than four bedrooms, plenty of storage space, a sunny southwest-facing rear garden and an energy label A. With 10 solar panels, modern glazing and a fully gas-free installation, the property is perfectly equipped for comfortable and sustainable living.
Location:
Dassenbos 81 is located in the green and family-friendly Overbos neighbourhood in Hoofddorp. It is a pleasant residential area offering plenty of space, greenery and amenities close by. The Haarlemmermeerse Bos is just a short distance away, ideal for a walk, a workout or a relaxing afternoon in nature.
Schools, shops and other everyday amenities are also nearby. For families, the location is particularly attractive thanks to the quiet residential streets, nearby play areas and the green character of the neighbourhood. Here, you can enjoy comfortable and practical living with everything you need close at hand.
Accessibility:
The property is also conveniently located in terms of public transport and road connections. A Zuidtangent bus stop is within easy walking distance, offering connections to, among others, Haarlem, Amsterdam and Schiphol.
Hoofddorp also provides easy access to the surrounding towns and major roads, making this a convenient location for both commuting and everyday travel.
Layout:
Ground floor
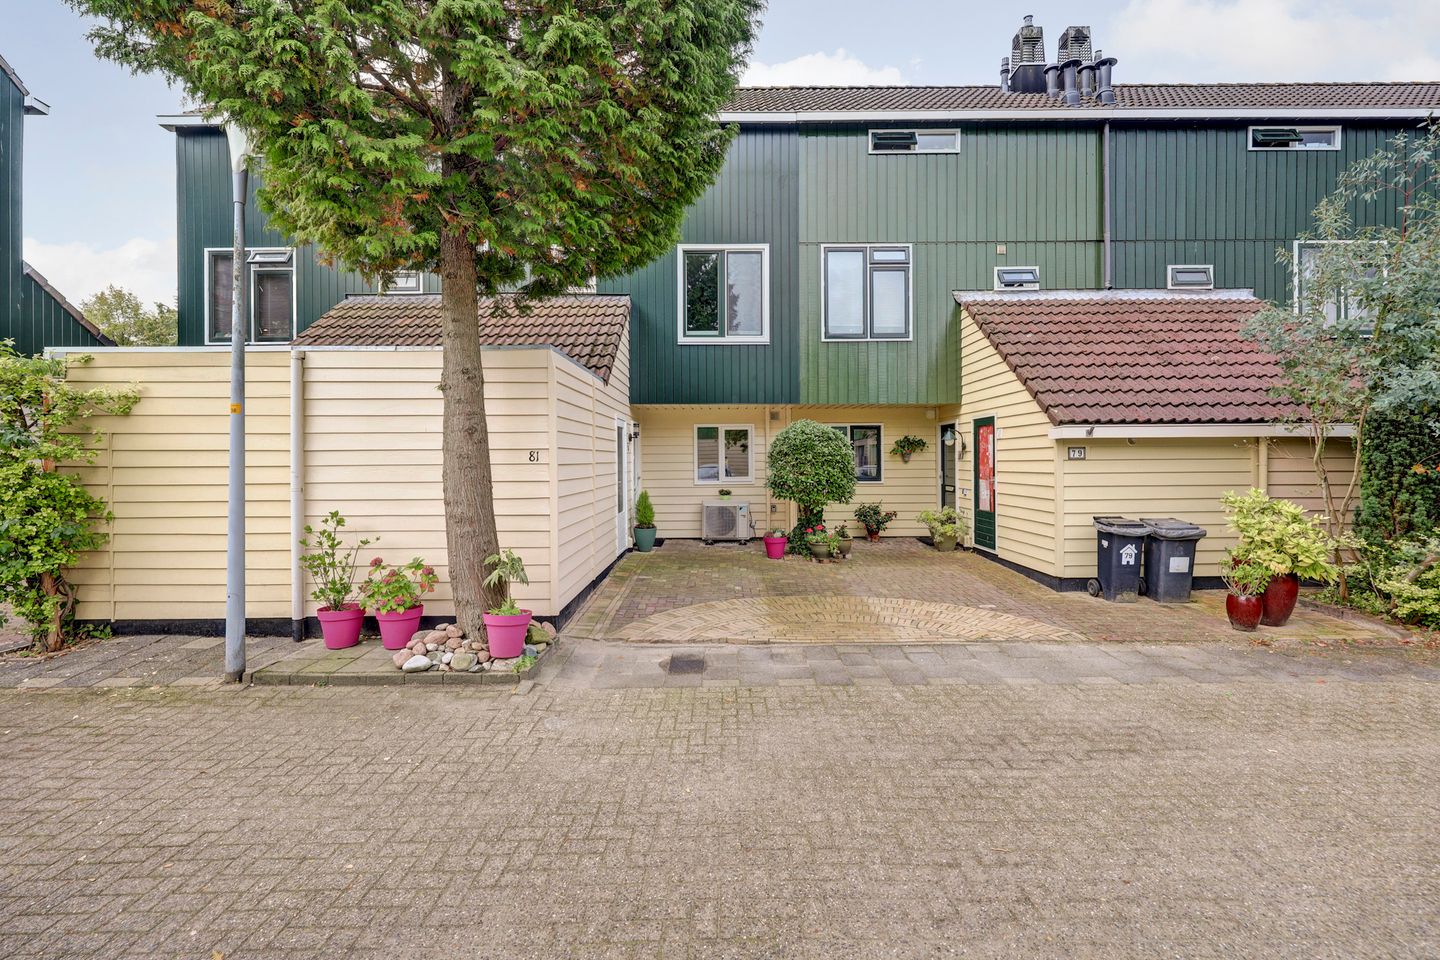
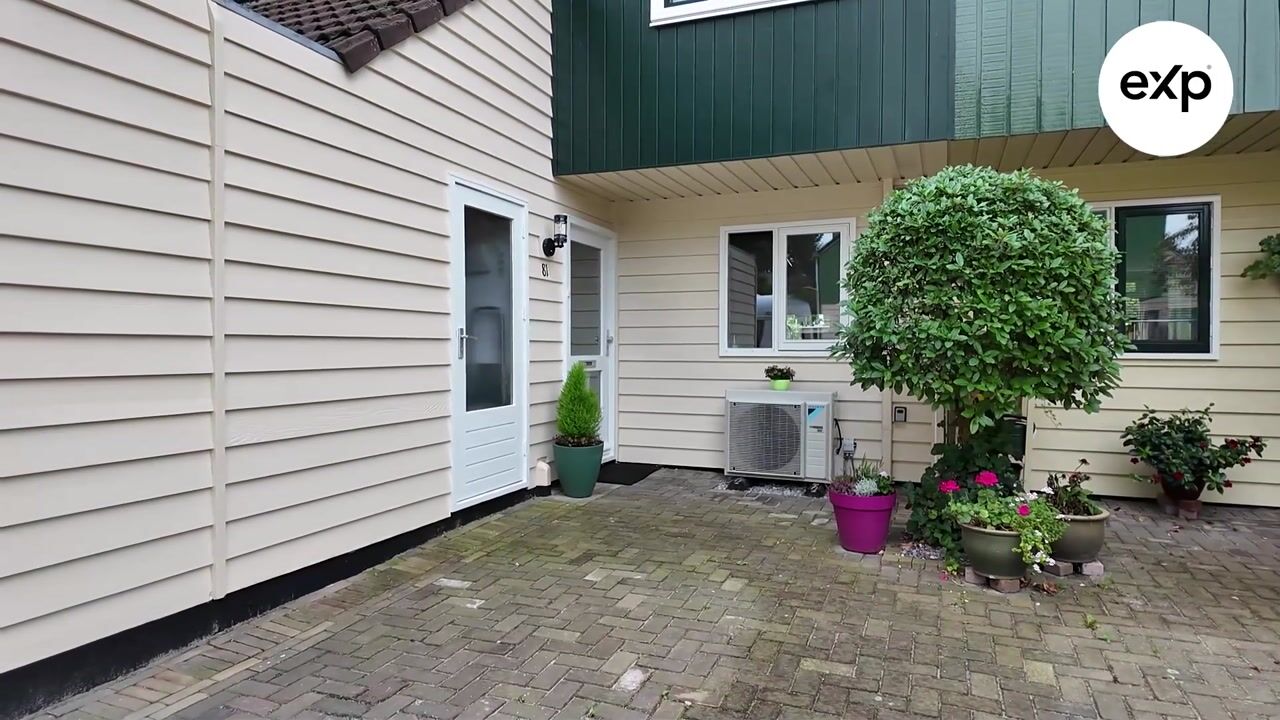
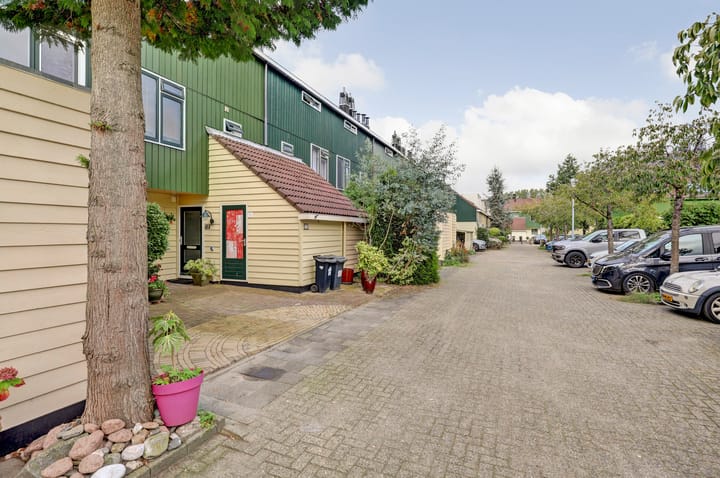
The front garden leads to the entrance of the property. The hallway provides access to the cloakroom, meter cupboard, toilet and staircase to the first floor.
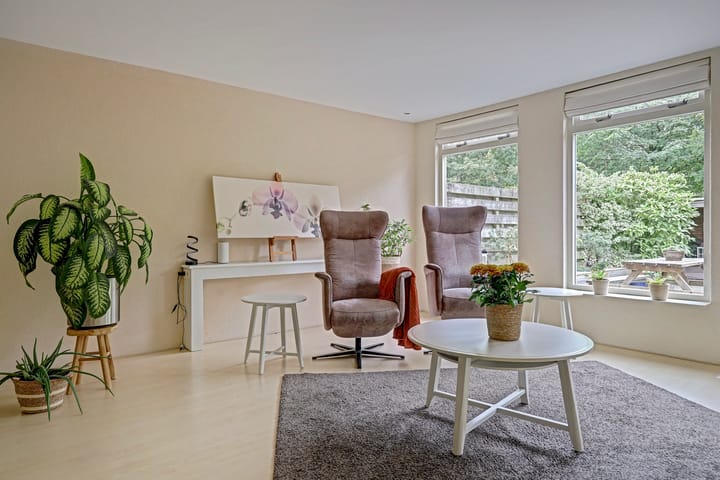
From the hallway, you enter the spacious and bright living room. The living room offers plenty of space for a comfortable seating area and benefits from a wide set of windows at the rear, providing pleasant views of the green garden.
The kitchen is located at the front of the house and is connected to the living room. It offers ample worktop and storage space. The current appliances include a dishwasher and induction hob; according to the seller, these are approximately three and two years old respectively.
There is ample space between the kitchen and living room for a large dining table, creating a lovely central living area where cooking, dining and relaxing come together naturally. The under-stair cupboard/pantry provides additional practical storage space.
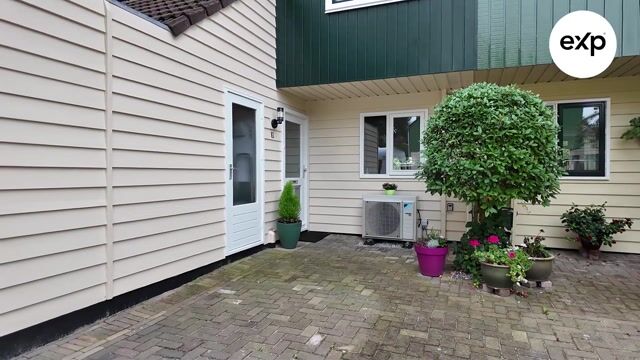
For extra comfort, the ground floor is equipped with Daikin air conditioning, which can be used for both heating and cooling. The system was installed in 2022 and was serviced by a certified company in January 2026.
First floor:
The first floor features three bedrooms and the bathroom. The spacious main bedroom at the front of the house offers plenty of built-in storage.
At the rear are two further bedrooms, making this floor ideal for a family while also offering plenty of possibilities for a home office, hobby room or guest bedroom. A major advantage is the generous amount of built-in and practical storage space throughout the property.
The bathroom features a spacious walk-in shower, vanity unit and toilet. For additional comfort, the bathroom has electric underfloor heating and an infrared heating panel.
Second floor:
The second floor once again surprises with its generous amount of space. Here you will find a spacious fourth bedroom/attic room with natural daylight from both sides.
Thanks to its good proportions and numerous practical storage options, this is a fully-fledged additional room that can be used as a bedroom, home office or hobby room.
This floor also provides space for the washing machine and dryer, as well as technical installations and additional storage. Hot water is supplied by a 100-litre Tesy Modeco electric smart boiler, installed in 2018.
The mechanical ventilation system is also located here and was renewed in November 2023.
Garden:
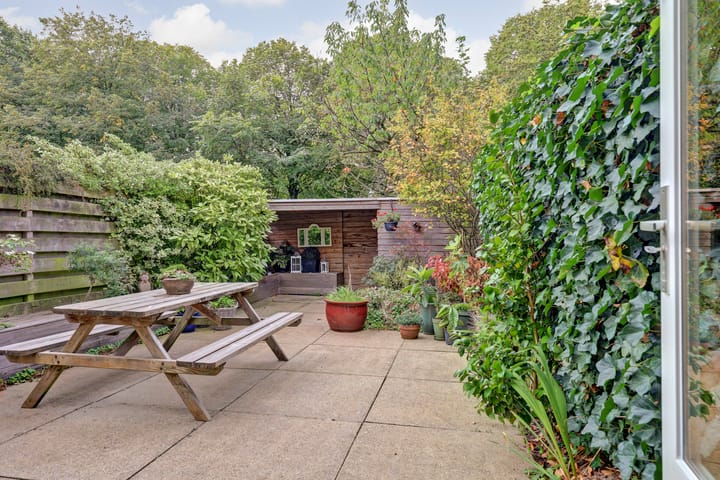
The garden is undoubtedly one of the property's attractive features. Facing southwest, it enjoys plenty of sunshine throughout the day and into the evening. The greenery behind the property creates a pleasant and peaceful atmosphere.
There is ample space for several seating areas, while the covered terrace means you can enjoy being outdoors even on less sunny days.
At the back of the garden is a storage shed with electricity, and the garden also has a rear entrance. There is a play area directly behind the property, making this home particularly appealing to families with children.
The front of the property also offers an exceptional amount of practical storage space. The existing storage room has previously been extended and therefore provides considerably more space than you would typically expect from a property of this type.
Key features:
- Four spacious bedrooms;
- Energy label A;
- Fully gas-free;
- 10 privately owned solar panels;
- Air conditioning for both heating and cooling;
- Electric boiler;
- HR++ and triple glazing;
- uPVC window frames on the upper floors;
- Sunny southwest-facing rear garden;
- Storage shed and covered terrace;
- Plenty of practical storage space;
- Located in a green and family-friendly residential area;
- Completion date to be agreed;
- Sustainable and comfortable living.
The current owners have made several improvements to enhance both the property's energy efficiency and living comfort.
The property has 10 solar panels, each with a capacity of 320 Wp, installed in 2018. The panels are privately owned and monitored through SolarEdge. According to the seller, the panels generated approximately 3.67 MWh in 2025.
The property is also fully gas-free. Heating is provided partly by the air conditioning system on the ground floor and the electric heating facilities in the bathroom, while hot water is supplied by the electric boiler.
The property also benefits from roof, façade and floor insulation. The ground floor has HR++ double glazing, while the upper floors feature triple HR+++ glazing. In 2025, parts of the exterior were renewed with uPVC cladding, uPVC window frames and triple glazing. According to the seller, these elements are still covered by warranty.
A complete family home offering surprisingly generous space, a lovely garden and an excellent combination of comfort and sustainability. Dassenbos 81 is definitely worth a viewing!
Viewings can be requested via Funda or by contacting
Highlights
AI-generated from the description
Gas-free and energy-efficient
Energy label A, 10 solar panels, insulation and HR++/HR+++ glazing.
Sunny garden with canopy
Southwest garden with greenery, covered terrace, shed and rear access.
Spacious family home with storage
Four bedrooms, extensive built-in storage and extra sheds.
Advertisement
Features
Transfer of ownership
- Listed since
- Acceptance
- Available in consultation
- Asking price
- € 515,000 kosten koper
- Asking price per m²
- € 4,440
- Status
- Available
Construction
- Kind of house
- Single-family home, row house
- Building type
- Resale property
- Year of construction
- 1985
- Type of roof
- Gable roof covered with roof tiles
Surface areas and volume
- Areas
- Living area
- 116 m²
- Other space inside the building
- 9 m²
- External storage space
- 2 m²
- Plot size
- 129 m²
- Volume in cubic meters
- 401 m³
Layout
- Number of rooms
- 6 rooms (4 bedrooms)
- Number of bath rooms
- 1 bathroom
- Bathroom facilities
- Shower, double sink, toilet, underfloor heating, and washstand
- Number of stories
- 2 stories and an attic
- Facilities
- Air conditioning, outdoor awning, skylight, optical fibre, mechanical ventilation, passive ventilation system, TV via cable, and solar panels
Energy
- Energy label
- A
- Insulation
- Roof insulation, insulated walls and floor insulation
- Heating
- Partial floor heating
- Hot water
- Electrical boiler
Cadastral data
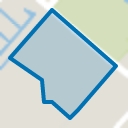
- HAARLEMMERMEER P 358
- Cadastral map
- Area
- 129 m²
- Ownership situation
- Full ownership
Exterior space
- Location
- Alongside a quiet road and in residential district
- Garden
- Back garden and front garden
- Back garden
- 46 m² (9.27 metre deep and 4.99 metre wide)
- Garden location
- Located at the southwest with rear access
Storage space
- Shed / storage
- Attached wooden storage
- Facilities
- Loft, electricity and running water
Parking
- Type of parking facilities
- Parking on private property
Popularity
634x
Viewed
24x
Saved
5-10-2026
On Funda
Neighborhood
Hoofddorp Overbos Noord
Hoofddorp- Residents
- 4,815
- Family with children
- 40%
- Avg. asking price / m²
- € 4,778
Discover the neighborhood
Curious about the housing supply, residents and local real estate agents?

Don’t want to forget this home?
Save it as a favorite. You’ll easily find it back and get notified when something changes.
