Sold under reservation
De Slufter 1122134 XK HoofddorpHoofddorp Floriande West
€ 875,000 k.k.

- 163 m²living area
- 428 m²plot size
- 5bedrooms
- A+++energy label
Eye-catcherEnergiezuinige woning A+++, vijf slaapkamers, diepe achtertuin (26m)!
Description


Spacious, energy-efficient semi-detached house from 2006 with five bedrooms, a generous living space, conservatory, hybrid heat pump, 17 solar panels and a deep waterside garden
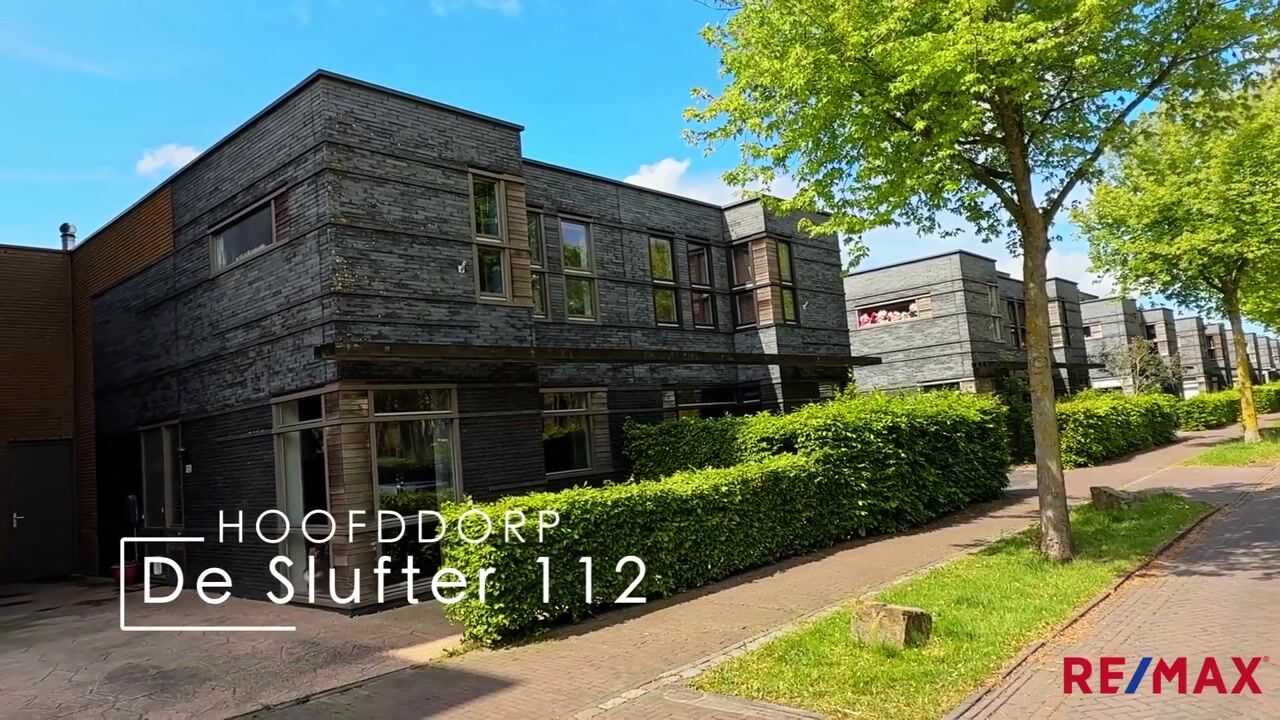
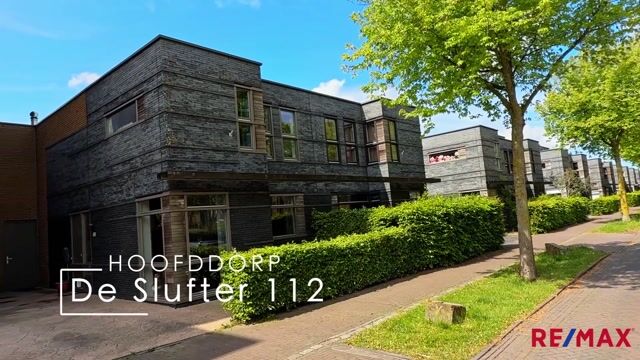
Welcome to De Slufter 112 in Hoofddorp.
This spacious semi-detached house, built in 2006, is situated on a generous plot of 428 m² and offers a living area of approximately 163 m². The property features five bedrooms, a spacious kitchen-diner, a bright living room, a conservatory, a hybrid heat pump, 17 solar panels, energy label A+++ and a deep rear garden bordering the water. The house offers plenty of living space, both indoors and outdoors, making it highly suitable for a family or for those who need extra rooms for working from home, hobbies or guests.
The property has a practical layout with a pleasant separation between cooking, dining and living. At the front of the house is the kitchen-diner with large windows, while the living room extends towards the rear and connects to the garden through the conservatory. The deep rear garden, the veranda/covered terrace, the patio and the waterside location make this a home with an exceptional amount of outdoor space.
Location
The property is located on Island 7, Texel, in the Floriande district, a spacious and green residential area in Hoofddorp. De Slufter is a wide, quiet street with a well-kept streetscape, plenty of greenery and ample space in the surrounding area. The neighbourhood is known for its child-friendly character and its proximity to schools, playgrounds and everyday amenities.
In the immediate vicinity you will find Floriande shopping centre, several primary schools, childcare facilities, sports facilities and recreational options. The Haarlemmermeerse Bos, Toolenburgerplas and various walking and cycling routes are also within easy reach. Thanks to the convenient location near main roads and public transport, Schiphol, Amsterdam, Haarlem and Leiden are easily accessible.
Layout
Ground floor
Through the entrance you enter the hallway, which provides access to the toilet, meter cupboard, staircase to the first floor and the living room.
At the front of the house is the kitchen-diner. The large windows at the front allow plenty of natural light to enter. The kitchen is spaciously laid out and fitted with a cooking/rinsing island, generous worktop space and various built-in appliances. There is ample room for a large dining table, allowing this space to function as a true family kitchen.
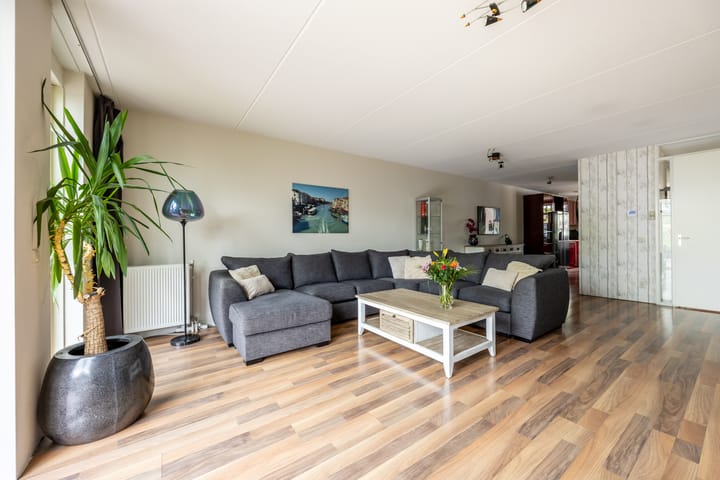
The living room is located at the rear of the property and is generously sized. The large windows and open connection to the conservatory create a bright and pleasant living space. The wood-burning stove adds an attractive feature to the room, and the layout offers plenty of possibilities for a spacious seating area and additional cupboard space.
Adjacent to the living room is the conservatory. This space forms a lovely transition between indoors and outdoors and offers views of the garden. Thanks to the glass sliding walls, this is a pleasant place to enjoy the garden while being sheltered.
Next to the house is a spacious storage room. It is accessible from outside and provides practical storage space for bicycles, garden equipment or tools.
First floor
The first floor has a surprisingly spacious layout. From the generous landing, no fewer than five bedrooms can be accessed. This floor therefore offers plenty of possibilities for a large family, a home office, hobby room or guest room.
The bedrooms are practical in size and are located at both the front and rear of the property. As a result, the space is used efficiently and the rooms can be arranged in various ways.
The bathroom is centrally located and fitted with a bathtub, shower, washbasin and skylight. There is also a separate toilet on this floor.
In addition, this floor includes a separate laundry room with connections for the washing machine and dryer, the central heating system and extra storage space.
Garden

The rear garden is an important feature of this property. The garden is approximately 26 metres deep, faces southwest and is landscaped with greenery and several seating areas. Directly adjoining the house is the conservatory with an adjacent terrace. Further into the garden there is space for a lawn and planting, and there is a large veranda with screens, providing a pleasant place to sit either out of the sun or sheltered from the wind.
At the rear of the garden is an additional terrace by the water. This gives the garden a particularly open and green character. The combination of its depth, greenery, various terraces and waterside location makes the outdoor space very appealing.
At the front of the property there is private parking with a charging point and with space for two cars.
Features
Spacious semi-detached house in Hoofddorp;
Built in 2006;
Living area approximately 163 m²;
Plot size 428 m²;
Five bedrooms;
Energy label A+++;
17 solar panels;
Hybrid heat pump;
Generous living room with wood-burning stove;
Spacious kitchen-diner at the front;
Deep southwest-facing rear garden;
Conservatory;
Separate laundry room on the first floor;
Spacious external storage room of approximately 15 m²;
Private parking on own property;
Car charging point;
Completion by mutual agreement.
Curious about the space, layout and location? Schedule a viewing and come experience this property for yourself.
Advertisement
Features
Transfer of ownership
- Listed since
- Acceptance
- Available in consultation
- Asking price
- € 875,000 kosten koper
- Asking price per m²
- € 5,368
- Status
- Sold under reservation
Construction
- Kind of house
- Single-family home, double house
- Building type
- Resale property
- Year of construction
- 2006
- Type of roof
- Flat roof
Surface areas and volume
- Areas
- Living area
- 163 m²
- Other space inside the building
- 11 m²
- External storage space
- 15 m²
- Plot size
- 428 m²
- Volume in cubic meters
- 610 m³
Layout
- Number of rooms
- 6 rooms (5 bedrooms)
- Number of bath rooms
- 1 bathroom and 2 separate toilets
- Bathroom facilities
- Shower, bath, sink, and washstand
- Number of stories
- 2 stories
- Facilities
- Optical fibre, mechanical ventilation, passive ventilation system, TV via cable, and solar panels
Energy
- Energy label
- A+++
- Insulation
- Roof insulation, energy efficient window, insulated walls and floor insulation
- Heating
- CH boiler, wood heater and heat pump
- Hot water
- CH boiler
- CH boiler
- Calenta 28C (gas-fired combination boiler from 2015, in ownership)
Cadastral data
- HAARLEMMERMEER AD 9504
- Cadastral map
- Area
- 428 m²
- Ownership situation
- Full ownership
Exterior space
- Location
- Alongside a quiet road, alongside waterfront and in residential district
- Garden
- Back garden and sun terrace
- Back garden
- 255 m² (26.00 metre deep and 9.80 metre wide)
- Garden location
- Located at the southwest with rear access
Storage space
- Shed / storage
- Attached brick storage
- Facilities
- Electricity
Parking
- Type of parking facilities
- Parking on private property and public parking
Popularity
4,887x
Viewed
58x
Saved
26-5-2026
On Funda
Neighborhood
Hoofddorp Floriande West
Hoofddorp- Residents
- 10,090
- Family with children
- 51%
- Avg. asking price / m²
- € 5,031
Discover the neighborhood
Curious about the housing supply, residents and local real estate agents?

Don’t want to forget this home?
Save it as a favorite. You’ll easily find it back and get notified when something changes.
