New
Duinenburg 122135 CX HoofddorpHoofddorp Toolenburg West
€ 850,000 k.k.

- 159 m²living area
- 412 m²plot size
- 5bedrooms
- Benergy label
NVM Open Huizen Dag
- Saturday, October 3 from 11:00 AM to 3:00 PM
Description
An ideal family home offering plenty of space and possibilities, situated on a quiet residential street with local traffic only.
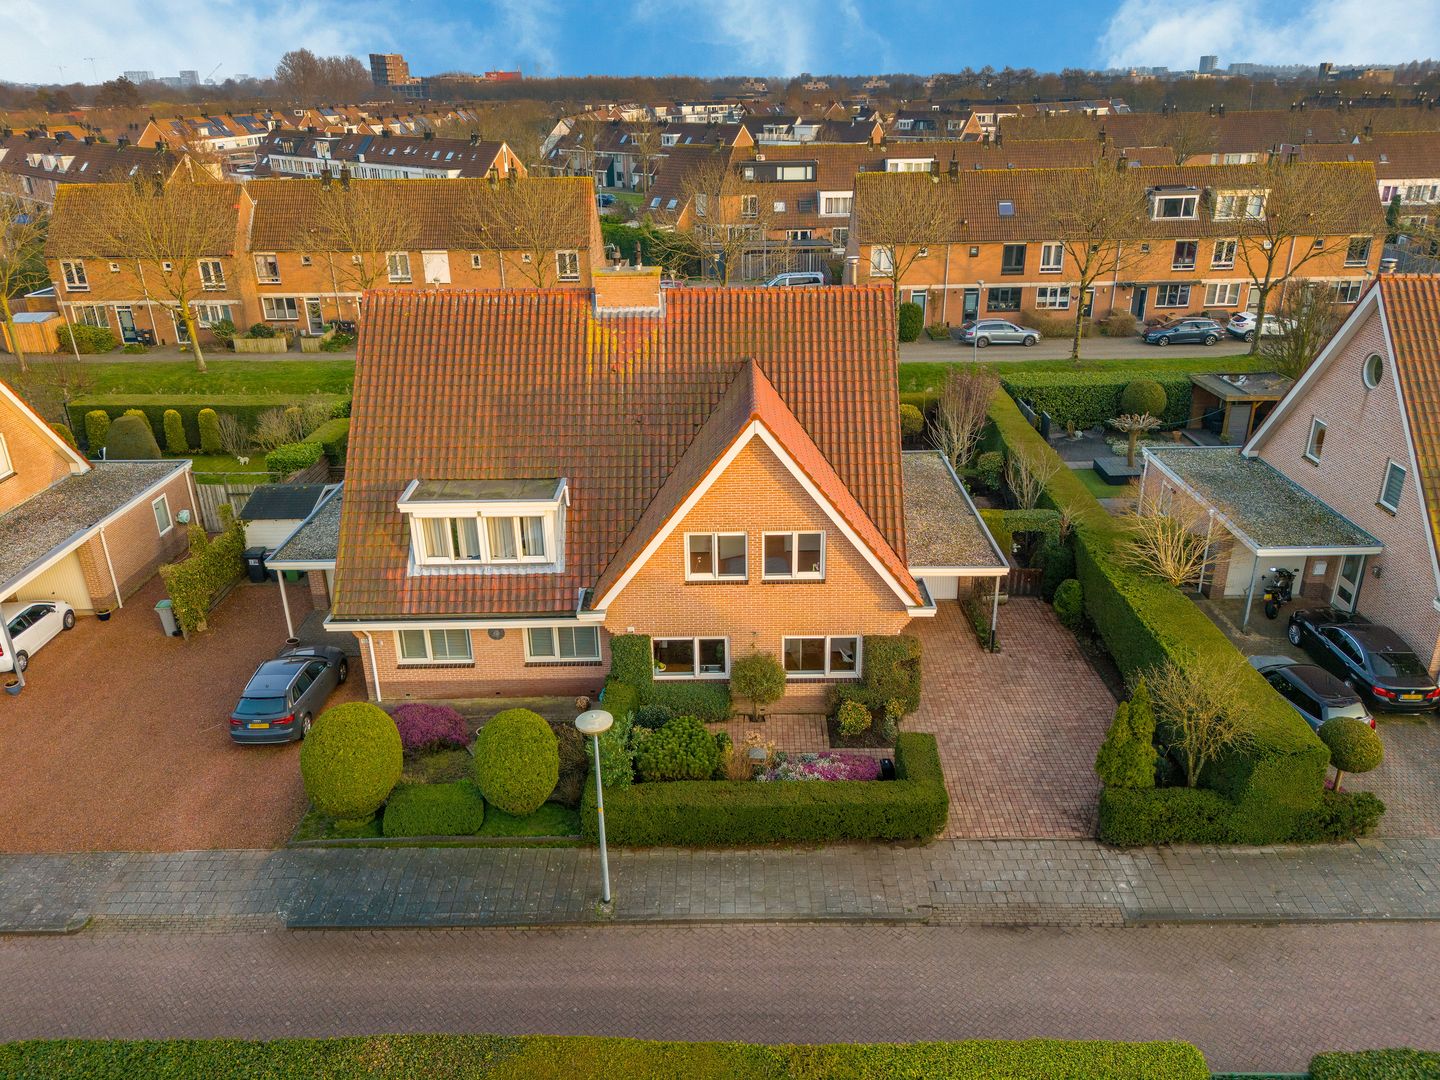
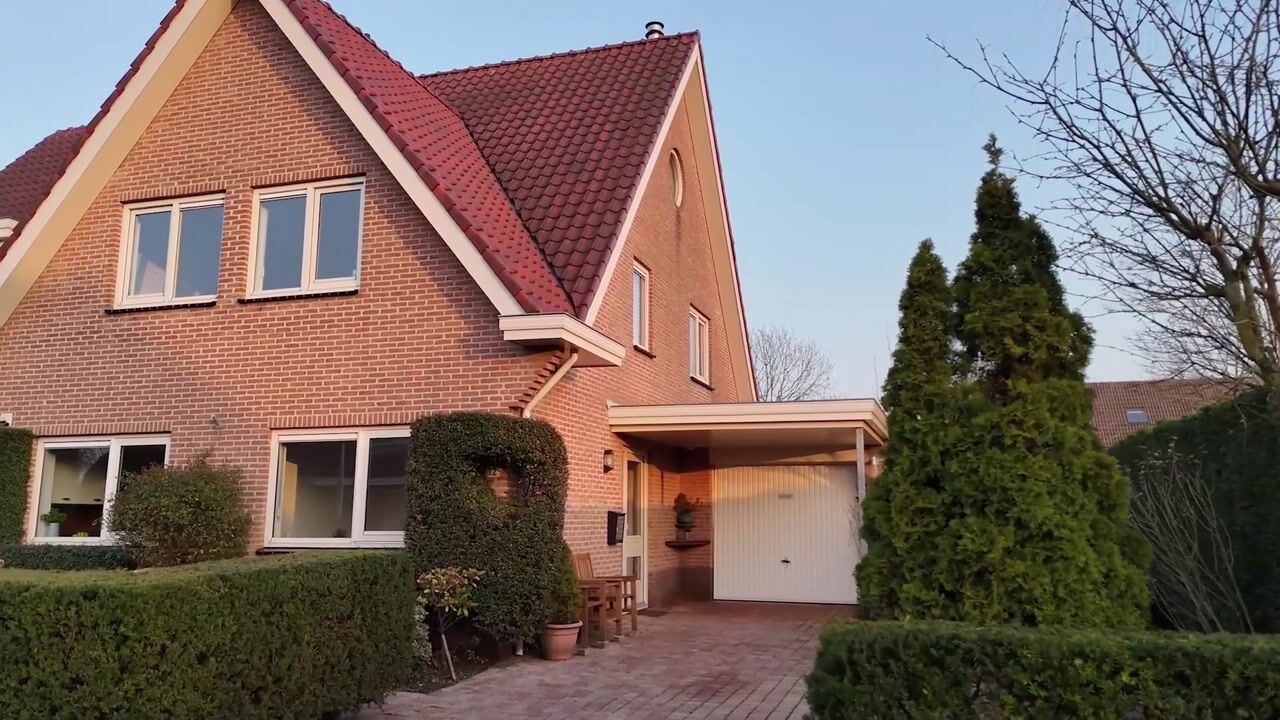
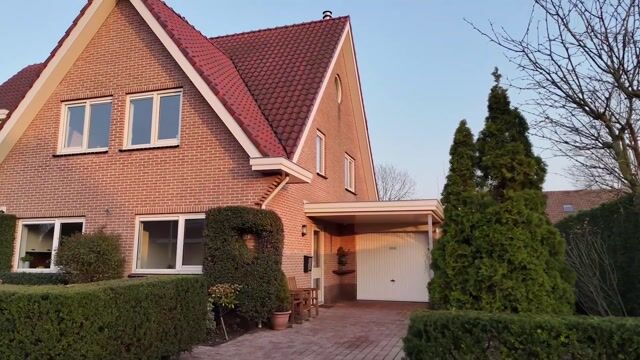
This spacious semi-detached house features a generous driveway with parking for one to two cars, as well as a large attached garage with an electric roller door. The garage provides ample practical storage space and has a pedestrian door giving direct access to the rear garden. The property has been well maintained and offers an excellent opportunity to modernise and transform it entirely according to your own wishes and taste. Upon entering, you immediately appreciate the spacious feel of the home, with a generous living room, a kitchen at the front, an attractive layout with plenty of natural daylight and pleasant views over the green rear garden. The ground floor also features a versatile additional room, ideal for use as a bedroom, study or home office. The first floor is spacious and currently comprises three bedrooms. The second floor also offers plenty of potential. The sunny, wide rear garden is situated directly on the water and features an electric awning.
Location
The property is located in a quiet and pleasant residential area of Hoofddorp. The street has a friendly, residential atmosphere and is primarily used by local traffic, making it a safe and pleasant place to live. At the same time, all everyday amenities are close at hand. The surrounding area offers a variety of shops, supermarkets, schools, childcare facilities and sports facilities. For a wider range of shops and services, Hoofddorp town centre is easily accessible by bicycle or car. Public transport, including bus connections to Schiphol Airport and Amsterdam, is located nearby. Major roads such as the A4, A5 and A9 can also be reached quickly, providing convenient access to Amsterdam, Haarlem, Leiden and The Hague.
Good to know:
* Year of construction: 1999
* Energy efficiency rating: B
* Spacious semi-detached house with garage and generous driveway
* Three bedrooms on the first floor
* Green and sunny rear garden bordering the water
* Child-friendly neighbourhood with local traffic only
* Toolenburger Plas with various restaurants and cafés: 4 minutes by bicycle
* Koning Willem-Alexander Sports Complex: 8 minutes by bicycle
* Haarlemmermeerse Bos: 7 minutes by car
* Vier Meren shopping centre: 12 minutes by bicycle
* Transfer date by mutual agreement
Ground Floor
The property features a spacious driveway with parking for one to two cars and a well-maintained, green front garden.
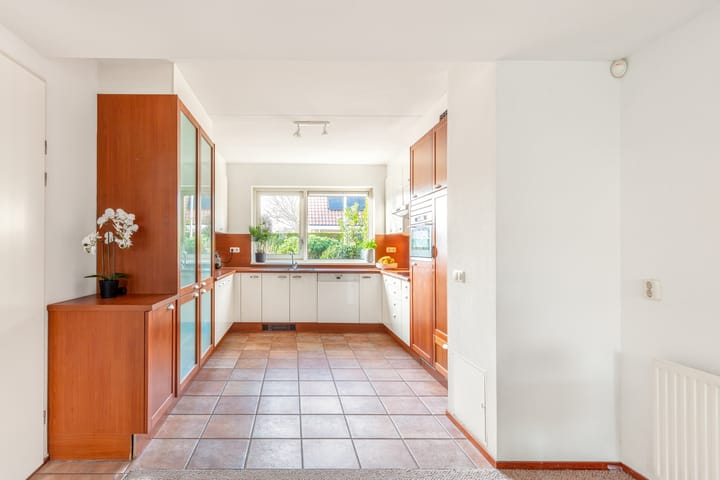
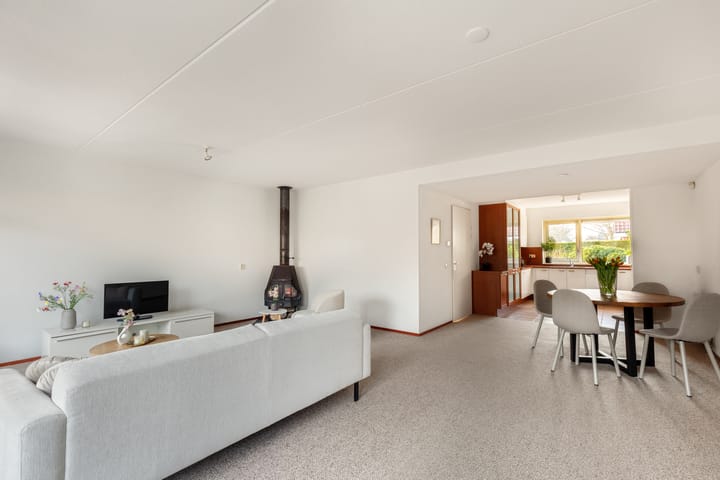
The heated garage is equipped with water and electricity and provides plenty of practical storage space. It features a large electric roller door as well as a pedestrian door leading to the rear garden. The garden can also be accessed via a separate side entrance. Through the entrance, you enter the spacious hallway, which provides access to the meter cupboard, guest WC and a practical storage area beneath the stairs. The ground floor also includes an additional room that can be arranged entirely according to your needs, for example as a home office, bedroom or hobby room. The kitchen is located at the front of the property and is generously proportioned. It features a range of built-in appliances, ample storage in drawers and cupboards, and a window overlooking the front garden. The living room features carpeting and a charming wood-burning stove. At the rear, a large window and French doors provide an abundance of natural light and direct access to the garden. The rear garden has always been carefully maintained and features a pleasant terrace with an electric awning. The garden borders the water, with a narrow path running along the waterside behind the garden. The garden can be accessed from the side entrance leading to the front garden or through the garage.
First Floor
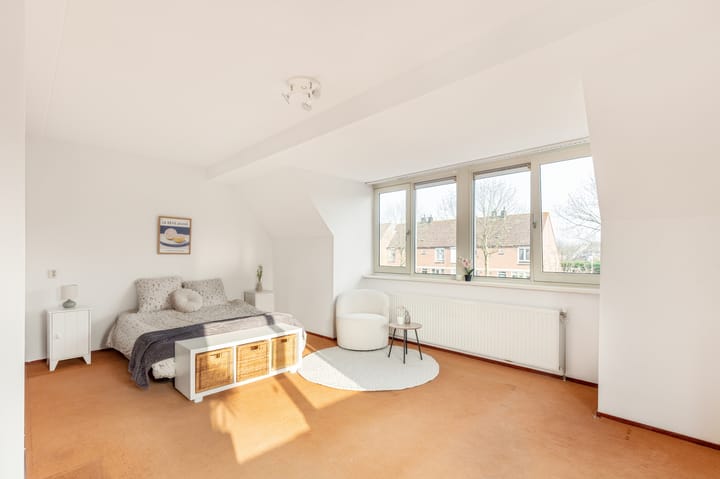
The spacious landing, with a window providing natural daylight, gives access to all rooms. The largest bedroom is located at the rear of the house and benefits from additional space and plenty of natural light thanks to the dormer window. There is ample room for, for example, a walk-in wardrobe and a large bed. The spacious bathroom features a bathtub, separate shower, washbasin and a storage cupboard with plenty of space for toiletries and other items. The second en third bedrooms are located at the front of the property with access to the loft space. The loft space above this bedroom also provides plenty of practical storage.
Second Floor
The second floor consists of a large open-plan space with a high ridge and a roof window, creating a spacious atmosphere and providing plenty of natural light. This floor also houses the central heating boiler (ATAG, 2024) and hot-water boiler.
The second floor offers plenty of potential and could, for example, be converted into one or two additional bedrooms.
Highlights
AI-generated from the description
Spacious family home with extra room
Spacious semi-detached with additional ground floor room.
Sunny garden by the water
Wide, green rear garden on the water with terrace and awning.
Garage and generous driveway
Heated garage with roller door and driveway for one to two cars.
Advertisement
Features
Transfer of ownership
- Listed since
- Acceptance
- Available in consultation
- Asking price
- € 850,000 kosten koper
- Asking price per m²
- € 5,346
- Status
- Available
Construction
- Kind of house
- Mansion, double house
- Building type
- Resale property
- Year of construction
- 1999
- Type of roof
- Gable roof covered with roof tiles
Surface areas and volume
- Areas
- Living area
- 159 m²
- Other space inside the building
- 22 m²
- Exterior space attached to the building
- 18 m²
- Plot size
- 412 m²
- Volume in cubic meters
- 638 m³
Layout
- Number of rooms
- 6 rooms (5 bedrooms)
- Number of bath rooms
- 1 bathroom and 1 separate toilet
- Bathroom facilities
- Shower, bath, toilet, and sink
- Number of stories
- 3 stories and a loft
- Facilities
- Alarm installation, outdoor awning, skylight, optical fibre, mechanical ventilation, passive ventilation system, flue, and TV via cable
Energy
- Energy label
- B
- Insulation
- Double glazing and completely insulated
- Heating
- CH boiler
- Hot water
- CH boiler
- CH boiler
- ATAG (gas-fired combination boiler from 2024, in ownership)
Cadastral data
- HAARLEMMERMEER Q 3322
- Cadastral map
- Area
- 412 m²
- Ownership situation
- Full ownership
Exterior space
- Location
- Alongside a quiet road and in residential district
- Garden
- Back garden, front garden and side garden
- Back garden
- 168 m² (12.57 metre deep and 13.36 metre wide)
- Garden location
- Located at the southeast with rear access
Garage
- Type of garage
- Attached brick garage
- Capacity
- 1 car
- Facilities
- Electricity
- Insulation
- No insulation
Parking
- Type of parking facilities
- Parking on private property and public parking
Popularity
0x
Viewed
0x
Saved
18-9-2026
On Funda
Neighborhood
Hoofddorp Toolenburg West
Hoofddorp- Residents
- 6,550
- Family with children
- 41%
- Avg. asking price / m²
- € 4,951
Discover the neighborhood
Curious about the housing supply, residents and local real estate agents?

Don’t want to forget this home?
Save it as a favorite. You’ll easily find it back and get notified when something changes.
