Hoekwoning met garage, 8 zonnepanelen én snelle oplevering!
Description
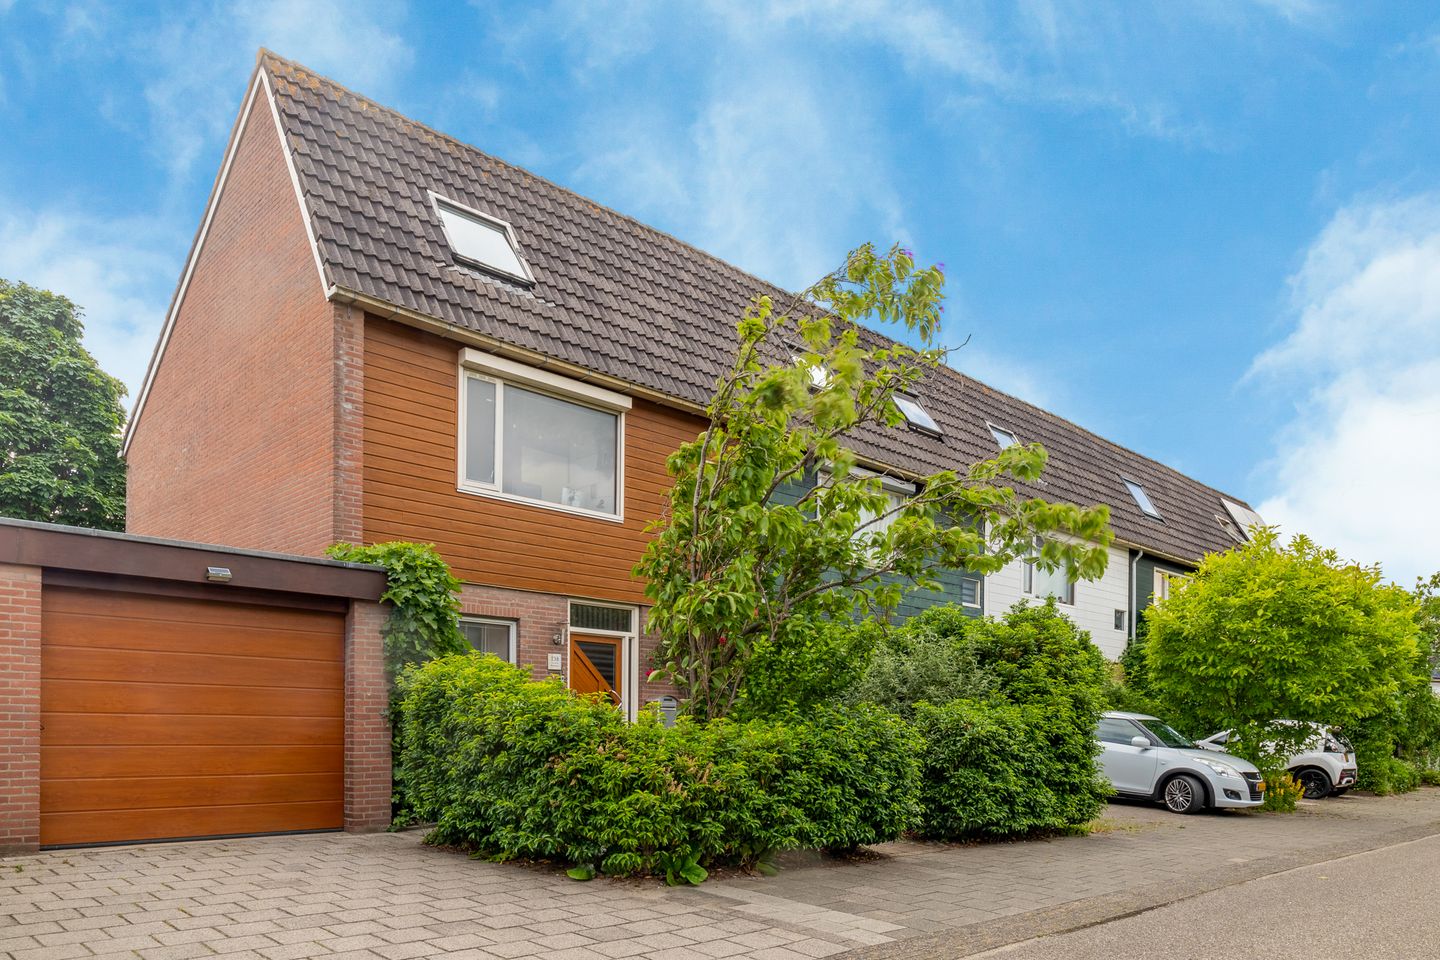
Located in the popular and child-friendly residential neighborhood of Pax in Hoofddorp, this spacious corner townhouse features 8 solar panels, a garage, and a private driveway. Ideal for a home office or hobby space! At the rear, there is a back entrance leading to a private playground. This makes the home very suitable for young families.
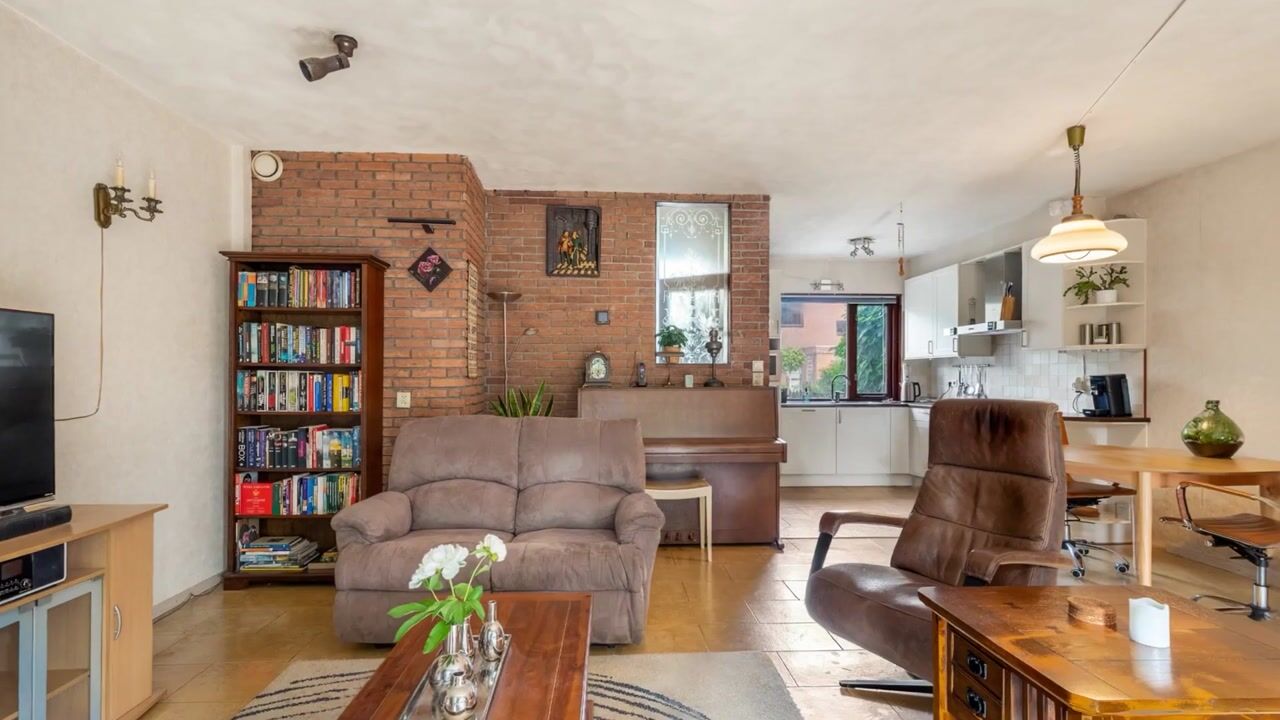
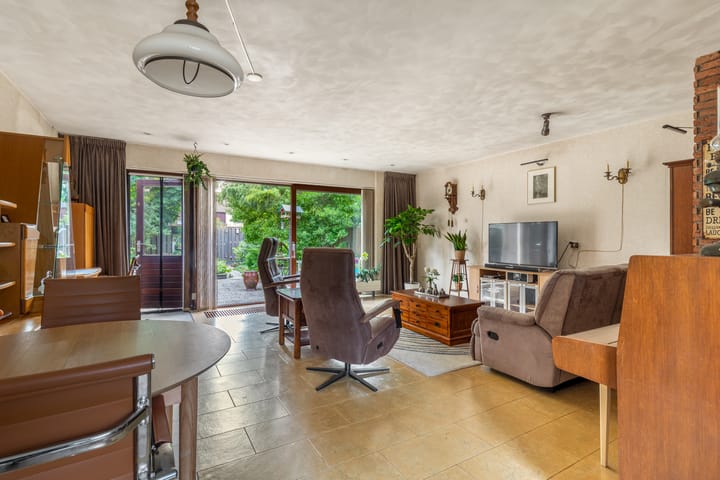
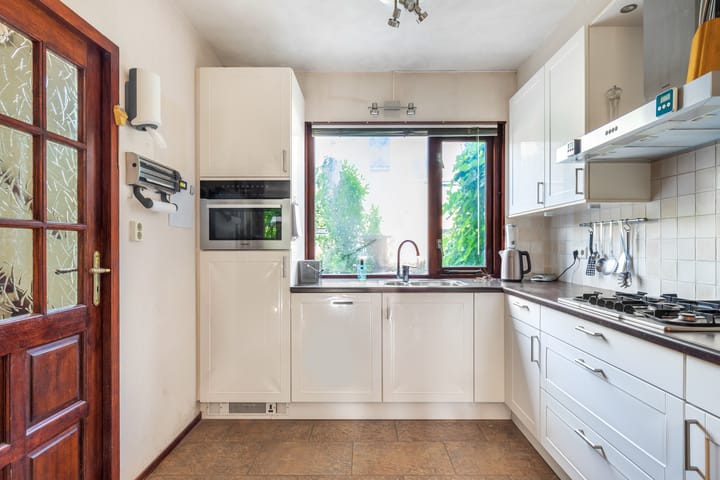
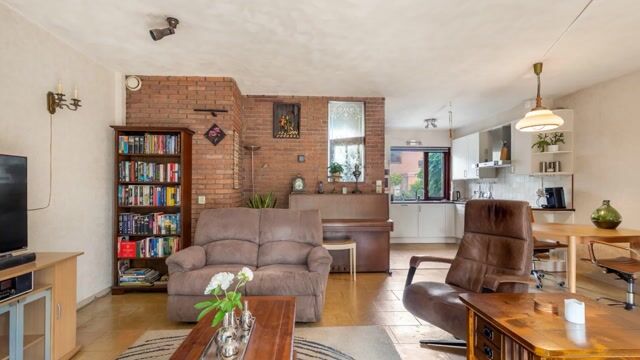
The home is spacious and can be modernized to suit your personal taste. The living room is remarkably bright and offers a view of the wide garden. The open kitchen is located at the front and is equipped with various built-in appliances. Through the sliding glass doors, you can step out into the lovely green backyard. The home features four spacious bedrooms, spread over two floors. The garage offers plenty of storage space and room for one car. In addition, the home features an attached stone storage shed with electrical and water connections.
The location is ideal; it’s centrally located near the “Pax” neighborhood shopping center, various schools, and the HTC Hoofddorp table tennis club. In the immediate vicinity, you’ll find various playgrounds and green spaces, including the Haarlemmermeerse Bos, which is perfect for a walk. Supermarkets, schools (elementary and secondary), and childcare facilities are all within easy reach, as is Hoofddorp’s extensive shopping center, which offers a wide range of stores and restaurants. There is ample parking in the neighborhood, and the location is also very convenient for access to major highways leading to cities such as Amsterdam, Haarlem, and The Hague. Public transportation and the train station are also easily accessible, providing excellent connections to the Randstad. The Burgemeester van Stamplein is within biking distance, where a bus departs every minute.
Good to know:
* Year built: 1975
* Energy efficiency rating: B
* Four bedrooms
* Green front yard and backyard with back entrance
* Garage with driveway and attached brick storage shed with electricity, heating, and water connection
* Pax Shopping Center: 5-minute walk
* De Vier Meren Shopping Center: 15-minute walk
* Pax bus stop: 5-minute walk
* Major highways toward Schiphol, Amsterdam, and Haarlem are easily accessible
* Delivery by arrangement, available quickly
Ground Floor
You enter the home through a spacious entryway with a toilet, utility closet, and a convenient stairwell closet. The living room features cork flooring and is heated by a floor convector. The corner kitchen is located at the front of the house, offers a view of the front yard, and has a stone floor. The kitchen is equipped with various built-in appliances, including a 5-burner gas stove, combination oven, dishwasher, refrigerator, and range hood. The wide, extended living room offers a lovely view of the green garden through its large windows. Thanks to the single door and the sliding glass doors, there is plenty of natural light and a direct connection to the garden. The backyard, facing southwest, is spacious with plenty of greenery, tall trees, a pond, and a back entrance. There are several seating areas so you can choose between sun or shade. The attached stone storage shed features a water spigot, lighting, and multiple electrical outlets. Next to the house is the garage with a driveway. The garage offers plenty of storage space, is equipped with electrical outlets, and can accommodate one car through the roll-up door. The attached stone storage shed is accessible via the garage.
First Floor
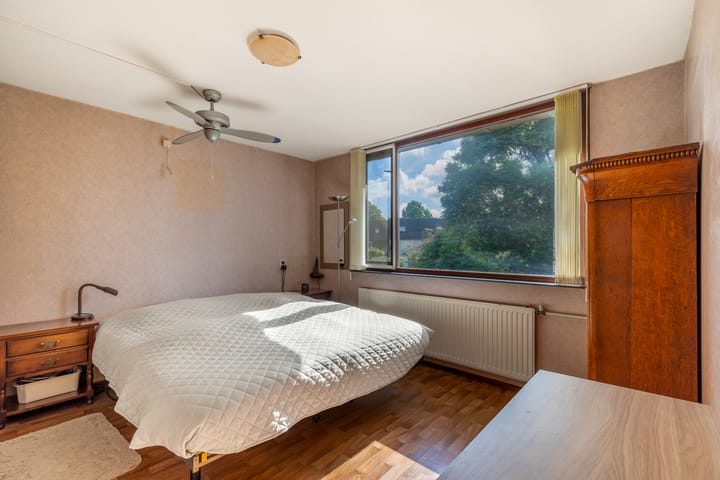
The first floor still retains its original layout, featuring two spacious bedrooms, a third small bedroom, and a bathroom. All three bedrooms on this floor are equipped with roller shutters. The two bedrooms at the rear offer pleasant views of the greenery. The spacious bathroom features a shower, vanity unit, toilet, and radiator.
Second Floor
The second floor features an attic space with a kitchenette, a washer/dryer setup, and access to a spacious fourth bedroom. This bedroom offers the potential for expansion with dormer windows on both sides. The central heating boiler and a storage loft are also located here. Eight solar panels are installed on the roof.
Highlights
AI-generated from the description
Green garden facing southwest
Spacious green backyard with pond, trees and seating.
Garage, driveway and storage
Garage with driveway and brick shed with power and water.
Central near shops and transit
Close to shopping, schools, bus stop and train station.
Advertisement
Features
Transfer of ownership
Listed since
Acceptance
Available in consultation
Asking price
€ 550,000 kosten koper
Asking price per m²
€ 4,545
Status
Available
Construction
Kind of house
Single-family home, corner house
Building type
Resale property
Year of construction
1975
Type of roof
Gable roof covered with roof tiles
Surface areas and volume
Areas
Living area
121 m²
Other space inside the building
34 m²
Plot size
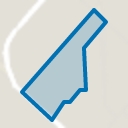
211 m²
Volume in cubic meters
549 m³
Layout
Number of rooms
6 rooms (4 bedrooms)
Number of bath rooms
1 bathroom and 1 separate toilet
Bathroom facilities
Shower, toilet, and sink
Number of stories
3 stories
Facilities
Skylight, passive ventilation system, sliding door, TV via cable, and solar panels
Energy
Energy label
B
Insulation
Double glazing and completely insulated
Heating
CH boiler
Hot water
CH boiler
CH boiler
Remeha (gas-fired combination boiler from 2009, in ownership)