New
Elisa van Calcarstraat 42135 LP HoofddorpHoofddorp Toolenburg Oost
€ 799,000 k.k.

- 153 m²living area
- 257 m²plot size
- 5bedrooms
- A+energy label
Description
Spacious living with a green garden, garage, A+ energy rating and potential for extension
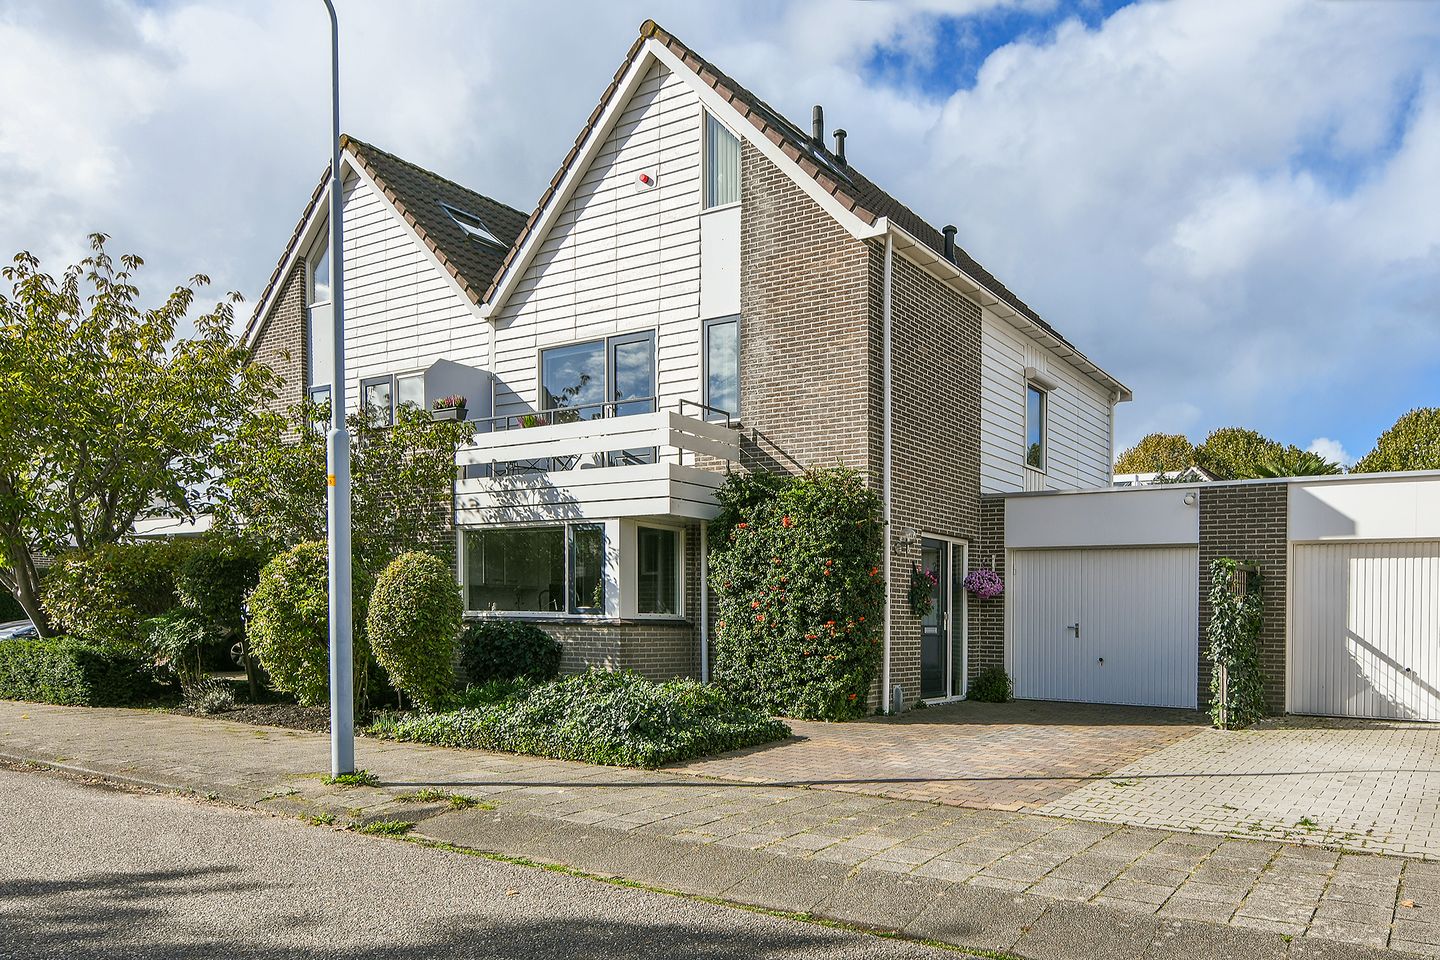
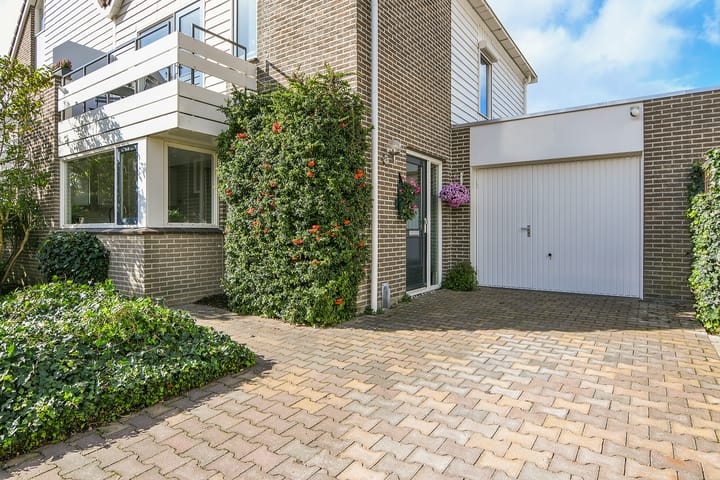
A generous living room, five bedrooms, an integral garage and a surprisingly deep, leafy garden: Elisa van Calcarstraat 4 in Hoofddorp offers all the space a family could wish for. This link-detached timber-frame house occupies a 257 m² freehold plot and provides approximately 153 m² of living space across three full floors. The extended ground floor feels wonderfully spacious, while the many windows and wide sliding doors create a pleasant connection with the garden.
There is also plenty of scope for future plans. Architectural drawings and a permit are available for an extension above the garage, and the preparatory foundation pile at the front has already been installed. This provides an attractive basis for creating approximately 25 m² of additional living space, potentially as a generous home office, principal suite or extra bedrooms. Naturally, the current status of the permit, its conditions and the structural feasibility must be verified before commencing any work.
Peaceful living in Toolenburg Oost
Elisa van Calcarstraat is a quiet residential street in Toolenburg Oost, surrounded by greenery and with play areas close by. Primary schools, sports facilities and shops for everyday essentials are all within easy reach. Toolenburg shopping centre offers a wide range of shops, while Hoofddorp town centre, the railway station and main roads towards Schiphol Airport, Amsterdam, Haarlem and The Hague are also readily accessible. Here, you can enjoy peaceful residential living without sacrificing the convenience of the city.
Ground floor with an abundance of living space
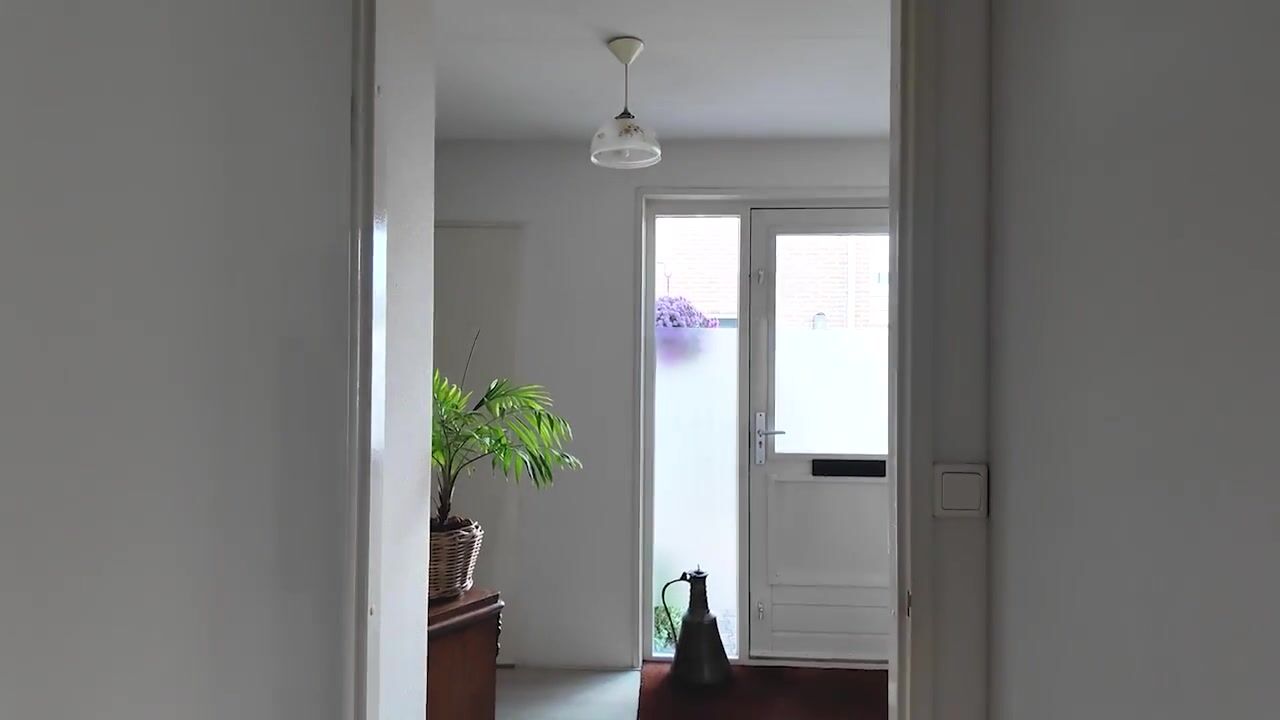
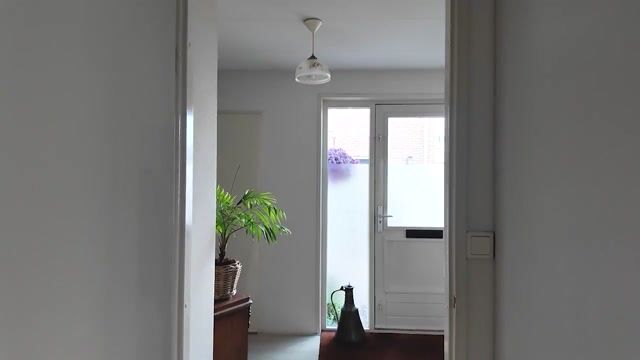
The front garden and private driveway lead to the entrance hall. Here you will find the meter cupboard, a cloakroom with wall-mounted toilet and washbasin, the staircase to the upper floors, doors to the kitchen and living room, and internal access to the garage. The electrical installation has been upgraded with a three-phase connection, ten circuits, smart meters and fibre-optic internet. Provision has also been made for the installation of an electric vehicle charging point.
Situated at the front of the house, the kitchen features a spacious U-shaped layout with a composite worktop. It offers ample worktop and cupboard space and is equipped with an induction hob, fan oven, microwave, dishwasher and freestanding fridge-freezer.
Beyond the kitchen, the extended living room opens up beautifully. Its generous depth provides plenty of flexibility for a large dining table, a comfortable seating area and, if desired, a pleasant workspace or play area. Laminate flooring creates a sense of continuity, while the wide sliding doors make the garden an integral part of the living space. A practical storage cupboard is located beneath the stairs.
A garden made for outdoor living


The rear garden is over eleven metres deep, attractively landscaped and wide enough to accommodate several seating areas. A large terrace extends directly behind the house, with plenty of additional space for children to play, gardening or simply enjoying the greenery. Two electrically operated awnings provide welcome shade on warm days. The garage can also be accessed from the garden.
Three bedrooms and a fully equipped bathroom
The first floor comprises three bedrooms. The spacious bedroom at the front has access to the balcony. At the rear are two further bedrooms, which could be combined relatively easily to create one large room if required. The landing also features a fitted cupboard for bed linen, suitcases and other belongings.
The bathroom at the front is fully equipped with a freestanding designer bath, a shower that was replaced at a later date, a washbasin and a second toilet.
In the future, the window in the side wall could be converted into an ideal access point for the proposed extension above the garage.
Two further rooms beneath the roof
The second floor adds another two full-sized bedrooms. The attractive rear bedroom features a high, sloping ceiling and storage space behind the eaves. The L-shaped bedroom at the front receives natural light through two roof windows and a fixed window in the front façade. This room also provides access to the utility space containing the central-heating system and mechanical ventilation unit. Additional storage is available here as well.
Garage and a genuine opportunity to extend
The internally accessible garage measures approximately 22 m² and features an up-and-over door with an integrated pedestrian door, a separate door to the rear garden, a sink, washing-machine connection and concrete floor. As a result, it is not only suitable for parking a car or storing bicycles, but also makes an excellent space for hobbies, DIY projects or general storage. Those seeking even more living space could also incorporate the garage into the living room.
Above the garage lies the property’s most distinctive opportunity. Architectural drawings and a permit are available for an upper-floor extension, and a foundation pile has already been installed at the front. According to the plans, this could create approximately 25 m² of additional space. Before carrying out the work, the buyer must arrange for the drawings, permit conditions, current planning status and structural feasibility to be assessed.
Comfort and practical features
The property has eight solar panels, an A+ energy rating and a Brink Climate Systems warm-air heating system connected to an Intergas central-heating boiler. Mechanical ventilation is also installed. Three roller shutters and two electric awnings provide additional comfort. The rear façade combines brickwork with warm red cedar, complementing the character of this timber-frame house.
What makes this property special
- Link-detached timber-frame house built in 1991
- Approximately 153 m² of living space and a volume of approximately 600 m³
- Approximately 22 m² of additional internal space, currently used as a garage
- Freehold plot of 257 m²
- Eight solar panels
- A+ energy rating
- Extended living room with wide sliding doors
- Five bedrooms across two floors
- Fully equipped bathroom and two toilets
- Balcony measuring approximately 6 m²
- Deep, leafy rear garden with a large terrace and two electric awnings
- Private driveway with parking for one car
- Integral garage with pedestrian door, sink and washing-machine connection
- Three-phase electrical connection, ten circuits, smart meters and fibre-optic internet
- Prepared for the installation of an electric vehicle charging point
- Architectural drawings and a permit available for an extension above the garage
- Three roller shutters and an external screen on the side façade
- An international school is located in Hoofddorp
- Completion by mutual agreement
In short, this is a generous family home offering genuine potential for further expansion. Interested in viewing this spacious property? Contact Wietse Makelaardij on +31 (0)23 230 2191 to arrange an appointment.
Highlights
AI-generated from the description
Spacious living with sliders
Extended living room with wide sliding doors to garden.
Deep leafy back garden
Over 11 m deep garden with terrace and awnings.
Energy efficient with solar
Eight solar panels, A+ rating and mechanical ventilation.
Advertisement
Features
Transfer of ownership
- Listed since
- Acceptance
- Available in consultation
- Asking price
- € 799,000 kosten koper
- Asking price per m²
- € 5,222
- Status
- Available
Construction
- Kind of house
- Single-family home, linked semi-detached residential property
- Building type
- Resale property
- Year of construction
- 1991
- Type of roof
- Combination roof covered with asphalt roofing and roof tiles
Surface areas and volume
- Areas
- Living area
- 153 m²
- Other space inside the building
- 22 m²
- Exterior space attached to the building
- 6 m²
- Plot size
- 257 m²
- Volume in cubic meters
- 600 m³
Layout
- Number of rooms
- 6 rooms (5 bedrooms)
- Number of bath rooms
- 1 bathroom and 1 separate toilet
- Bathroom facilities
- Shower, bath, toilet, and washstand
- Number of stories
- 3 stories
- Facilities
- Outdoor awning, skylight, optical fibre, mechanical ventilation, rolldown shutters, sliding door, TV via cable, and solar panels
Energy
- Energy label
- A+
- Insulation
- Roof insulation, double glazing, insulated walls and floor insulation
- Heating
- CH boiler and hot air heating
- Hot water
- CH boiler
- CH boiler
- Intergas (gas-fired combination boiler from 2014, in ownership)
Cadastral data
- HAARLEMMERMEER Q 1876
- Cadastral map
- Area
- 257 m²
- Ownership situation
- Full ownership
Exterior space
- Location
- Alongside a quiet road and in residential district
- Garden
- Back garden and front garden
- Back garden
- 108 m² (11.10 metre deep and 9.70 metre wide)
- Garden location
- Located at the northwest
- Balcony/roof terrace
- Balcony present
Garage
- Type of garage
- Built-in
- Capacity
- 1 car
- Facilities
- Electricity and running water
Parking
- Type of parking facilities
- Parking on private property and public parking
Popularity
1,085x
Viewed
46x
Saved
15-10-2026
On Funda
Neighborhood
Hoofddorp Toolenburg Oost
Hoofddorp- Residents
- 7,995
- Family with children
- 41%
- Avg. asking price / m²
- € 4,827
Discover the neighborhood
Curious about the housing supply, residents and local real estate agents?

Don’t want to forget this home?
Save it as a favorite. You’ll easily find it back and get notified when something changes.
