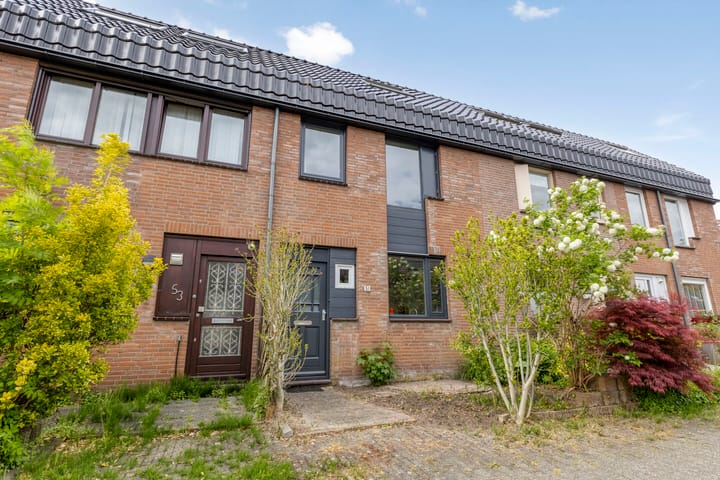
Move-in ready family home with 4 spacious bedrooms and a modern finish
MODERN FINISHING – FOUR BEDROOMS – LOW-MAINTENANCE GARDEN – MOVE-IN READY
Space, modern finishing, and a quiet location in a residential area of Hoofddorp come together in this well-maintained terraced house at Engelsholm 51. The property is spread across three floors and features four bedrooms, a spacious living area, and a low-maintenance rear garden with a storage shed and rear access.
Inside, the home has a sleek and contemporary finish, with light flooring, modern interior doors, and a calm colour palette that continues throughout the different floors. On the ground floor, the living area forms the pleasant heart of the home, where the living room flows seamlessly into the kitchen and directly connects to the garden. Both the kitchen and bathroom have been finished in a modern style, giving the property an immediately well-kept appearance.
The layout also offers plenty of flexibility for those seeking extra rooms for sleeping, working from home, or hobbies. Thanks to the fixed staircase leading to the second floor, all levels are fully functional living spaces. This makes the property highly suitable for families or buyers looking for additional space in a central location in Hoofddorp.
Ground Floor
The entrance hall provides access to the modern toilet with washbasin, the utility meter cupboard, the staircase, and the living area. At the front of the house is the kitchen, designed in a modern corner layout with light-coloured cabinetry and various built-in appliances, including an induction hob, extractor hood, combination oven, dishwasher, and fridge/freezer combination.
The living area extends towards the garden and offers ample space for a generous seating area and a large dining table. Thanks to the wide rear façade with large windows, plenty of natural daylight enters the home, creating a pleasant connection with the outdoors. Under the staircase, there is also a practical storage cupboard, ideal for household supplies.
First Floor
The landing provides access to two bedrooms (4.53 x 3.15 m and 4.53 x 2.99 m), a storage cupboard for the central heating installation, and the bathroom.
Both bedrooms are generously sized and benefit from abundant natural light through the double windows. The bathroom is modernly tiled and equipped with a walk-in shower, vanity unit with double sink, and a wall-mounted toilet.
Second Floor
Via a fixed staircase, you reach the second floor, where the landing provides access to two additional spacious bedrooms (4.53 x 3.94 m and 4.53 x 3.16/5.46 m). Pleasant daylight enters through the roof windows, and the rooms are also neatly finished.
One of the rooms is equipped with connections for laundry appliances.
Outdoor Space / Parking
Behind the property is a low-maintenance garden featuring extensive paving, fixed plant borders, and space for a seating area. At the rear of the garden, there is a stone storage shed, and the garden can also be accessed externally via the rear entrance.
Parking is available in the immediate vicinity of the property.
Neighbourhood
Engelsholm is located in a quiet residential neighbourhood in Hoofddorp, with supermarkets, primary schools, sports clubs, and playground facilities all within short distance. Shopping centre Skagerhof can be reached within a few minutes by bicycle, and both the centre of Hoofddorp and Hoofddorp railway station are easily accessible. Via the nearby N201, N205, and A4 motorways, cities such as Haarlem, Amsterdam, Leiden, and Schiphol Airport can be reached quickly.
Features
? Terraced house
? Living area: 118 m²
? Built in 1981
? Modern finishing
? Spacious living area
? Modern kitchen with built-in appliances
? 4 spacious bedrooms
? Modern bathroom
? Low-maintenance rear garden
? Stone storage shed and rear access
Closing
Looking for extra living space, four full-sized bedrooms, and a home with modern finishing already taken care of? Then come and visit Engelsholm 51 and schedule a viewing with VLIEG Makelaars.
Highlights
AI-generated from the description
Spacious multi-level family home
Terraced home with 3 floors and 4 spacious bedrooms.
Bright living and kitchen
Open living area with modern corner kitchen and garden view.
Low-maintenance rear garden
Paved garden with plant borders, storage shed and rear access.
Advertisement
Features
Transfer of ownership
Last asking price
€ 500,000 kosten koper
Asking price per m²
€ 4,237
Status
Sold
Construction
Kind of house
Single-family home, row house
Building type
Resale property
Year of construction
1981
Surface areas and volume
Areas
Living area
118 m²
External storage space
6 m²
Plot size
101 m²
Volume in cubic meters
418 m³
Layout
Number of rooms
5 rooms (4 bedrooms)
Number of stories
3 stories
Facilities
Optical fibre
Energy
Energy label
B
Insulation
Roof insulation, double glazing and floor insulation