Sold
Fanny Blankers-Koenlaan 3942134 CH HoofddorpHoofddorp Floriande Oost
€ 695,000 k.k.

- 137 m²living area
- 278 m²plot size
- 4bedrooms
- Aenergy label
Sales history
- Listed since
- December 3, 2025
- Date of sale
- December 24, 2025
- Term
- 3 weeks
Description
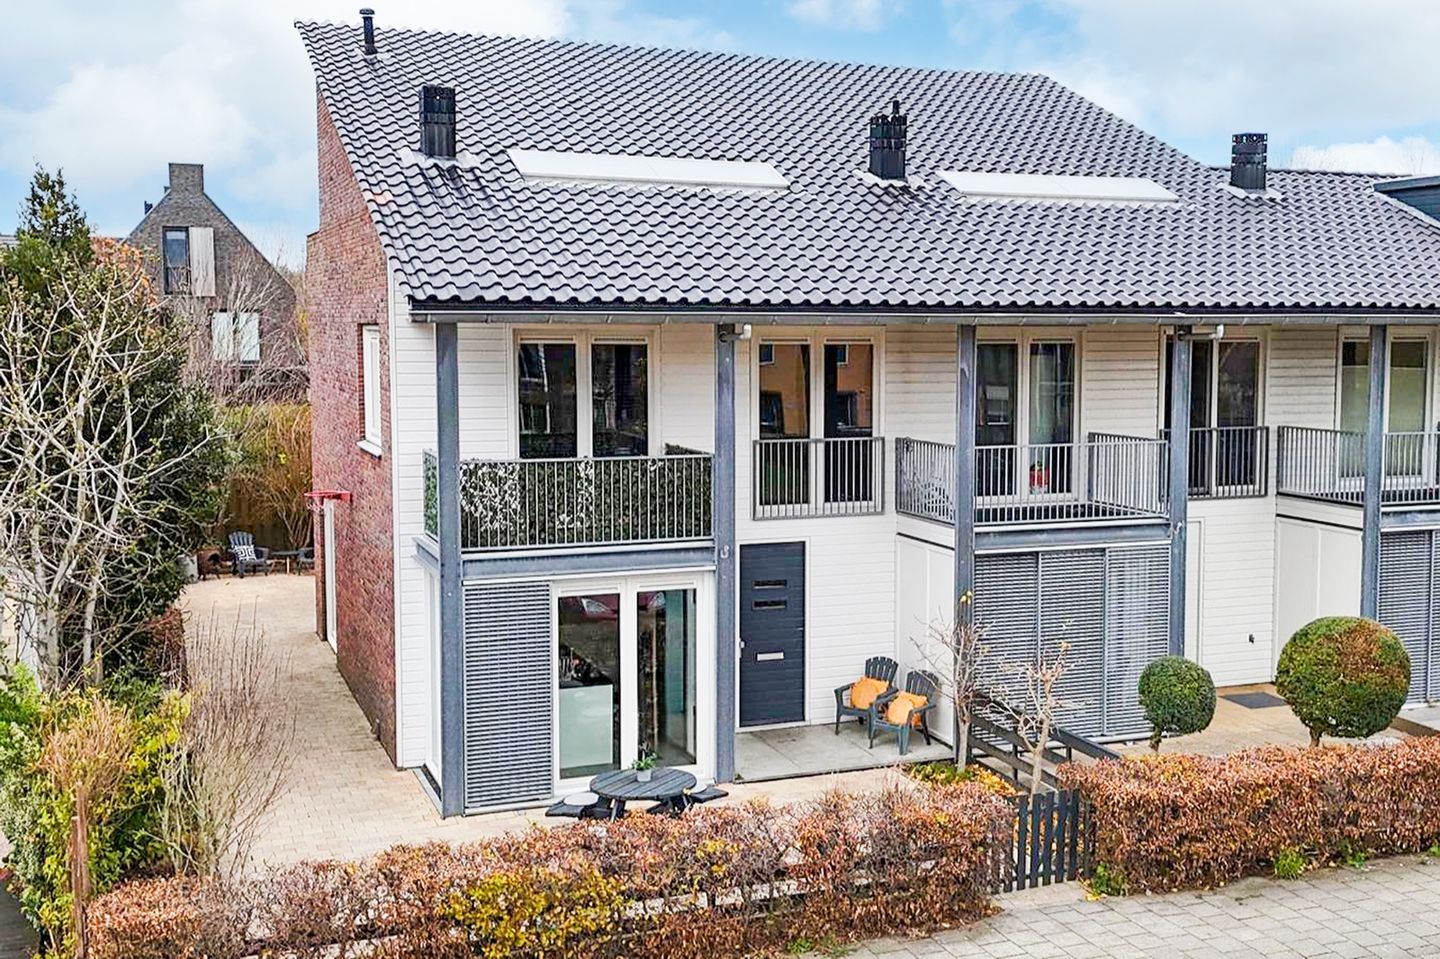
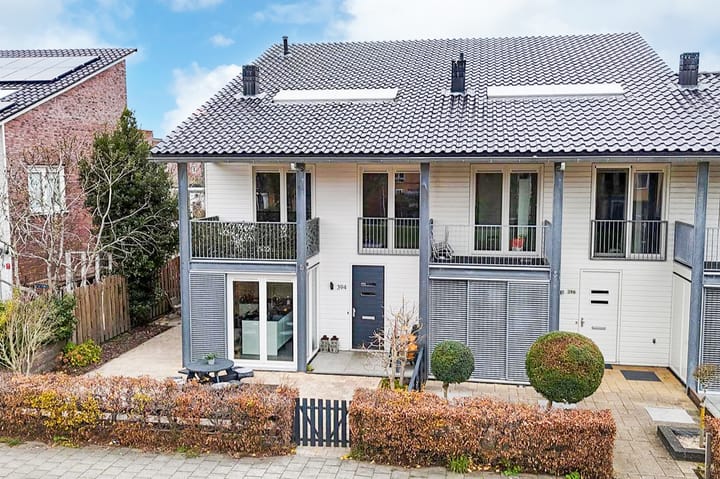
Charming house near the Toolenburgerplas lake in the popular Sportdorp neighborhood of Floriande! This fantastic corner house with energy label A was completely renovated in 2019 and boasts no fewer than 4 bedrooms, 2 sleek bathrooms, and a modern, luxury kitchen!
Looking for a spacious, bright, and ideally located home? This extended 5-room corner house (built in 2004) is for sale in the popular Sportdorp neighborhood, just a 2-minute walk from the Toolenburgerplas lake. With beautiful unobstructed views from both the front and rear, several sunny garden areas, and a waterfront location, this is a must-see property.
The plot covers an impressive 281 m² of freehold land and offers low-maintenance front, side, and back gardens. Its corner location provides extra windows, making it exceptionally bright.
Layout:
Ground floor:
Entrance hall with renovated meter cupboard (12 circuits), shoe cupboard, wall-mounted toilet with hand basin, and a spacious wardrobe.
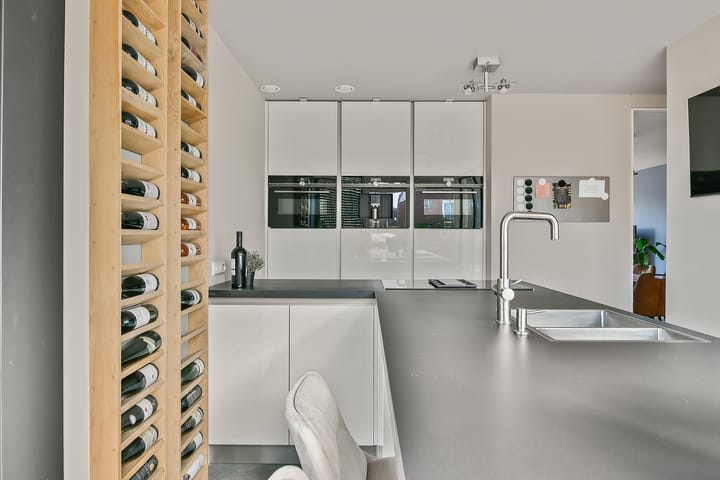
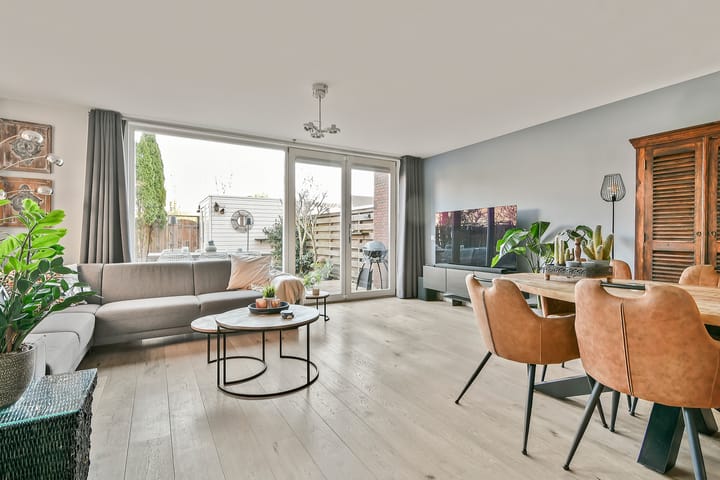
The ground floor has smooth plastered walls and ceilings and is fully equipped with floor heating. The extended living room is remarkably bright and features a neat oak floor. Two sets of French doors provide direct access to both the rear and side gardens. At the front is the sleek, modern kitchen with tiled floor (2019), equipped with Siemens appliances such as two refrigerators, a separate freezer, two combination ovens with self-cleaning function, a built-in coffee maker, and a 5-burner induction cooktop with integrated extractor fan. The hot water tap is Grohe.
First floor:
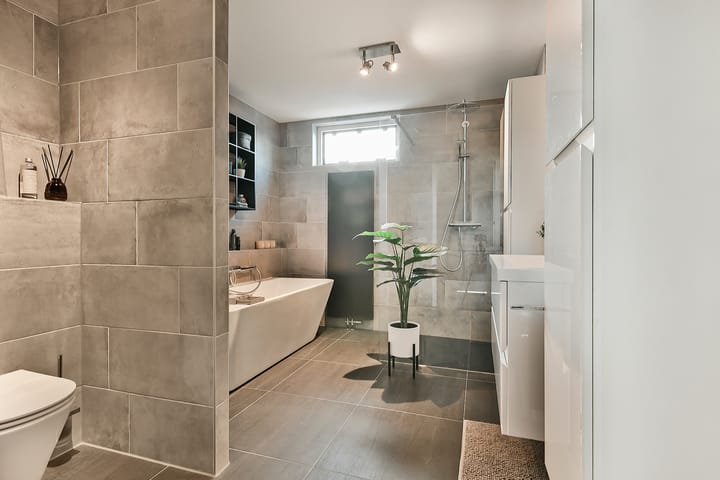
A spacious landing provides access to three well-proportioned bedrooms and a beautiful bathroom. The front bedroom opens onto a charming, covered balcony. The luxurious bathroom features a freestanding bathtub, a walk-in shower, a toilet, a large sink with double drawers, and two tall cabinets.
Second floor:
The spacious bedroom has an impressive ceiling height of approximately 3.5 meters and opens onto a lovely roof terrace (approx. 10 m²) at the rear. The spacious walk-in closet, with ample storage space, is accessible from the bedroom.
The second bathroom has underfloor heating and includes a spacious shower with a sliding wall, a toilet, a washbasin and one tall cabinet.
Above the bathroom, a loft has been created for additional storage. This is also where the mechanical ventilation system is located.
Behind the sliding door next to the walk-in closet, a laundry room has been created with connections for a washing machine and dryer. Behind this is a large storage room with ample storage space, and here you'll also find the central heating boiler (installed in 2018).
Location:
The house is located a short distance from the Floriande shopping center, supermarkets, medical facilities, schools, childcare, sports facilities, public transport, and not to forget the Toolenburger Plas lake with its ample recreational opportunities and no fewer than two restaurants. An ideal living environment for families and anyone who wants to combine peace and quiet with amenities!
Summary:
- Extended 5-room corner house;
- 4 bedrooms, including one spacious attic room;
- 2 bathrooms;
- Energy label A;
- Living area approx. 137 m²;
- Plot size 278 m² (2 plots);
- Extra natural light through side windows;
- Several sunny garden areas and waterfront location;
- Balcony on the first floor;
- Roof terrace on the second floor;
- Delivery date negotiable;
- House with possibilities!
Advertisement
Features
Transfer of ownership
- Last asking price
- € 695,000 kosten koper
- Asking price per m²
- € 5,073
- Status
- Sold
Construction
- Kind of house
- Single-family home, corner house
- Building type
- Resale property
- Year of construction
- 2004
- Type of roof
- Shed roof covered with roof tiles
Surface areas and volume
- Areas
- Living area
- 137 m²
- Exterior space attached to the building
- 16 m²
- External storage space
- 7 m²
- Plot size
- 278 m²
- Volume in cubic meters
- 474 m³
Layout
- Number of rooms
- 5 rooms (4 bedrooms)
- Number of bath rooms
- 2 bathrooms and 1 separate toilet
- Bathroom facilities
- Double sink, walk-in shower, bath, 2 toilets, 2 washstands, shower, underfloor heating, and sink
- Number of stories
- 3 stories
- Facilities
- French balcony, optical fibre, mechanical ventilation, and TV via cable
Energy
- Energy label
- A
- Insulation
- Completely insulated
- Heating
- CH boiler
- Hot water
- CH boiler
- CH boiler
- Nefit Trendline HRC30 (gas-fired combination boiler from 2018, in ownership)
Cadastral data
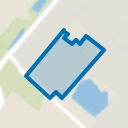
- HAARLEMMERMEER AD 7671
- Cadastral map
- Area
- 278 m²
- Ownership situation
- Full ownership
Exterior space
- Location
- In residential district and unobstructed view
- Garden
- Back garden, front garden, side garden and sun terrace
- Back garden
- 129 m² (13.88 metre deep and 9.31 metre wide)
- Garden location
- Located at the northeast with rear access
- Balcony/roof terrace
- Roof terrace present
Storage space
- Shed / storage
- Detached wooden storage
- Facilities
- Electricity
Parking
- Type of parking facilities
- Public parking
Popularity
7,363x
Viewed
118x
Saved
3-12-2025
On Funda
Neighborhood
Hoofddorp Floriande Oost
Hoofddorp- Residents
- 8,070
- Family with children
- 54%
- Avg. asking price / m²
- € 5,242
Discover the neighborhood
Curious about the housing supply, residents and local real estate agents?

Don’t want to forget this home?
Save it as a favorite. You’ll easily find it back and get notified when something changes.
