Fortius 42134 DK HoofddorpHoofddorp Floriande Oost
€ 1,225,000 k.k.

- 179 m²living area
- 364 m²plot size
- 4bedrooms
- Aenergy label
Description
Exclusieve watervilla met vrij uitzicht, optimale zonligging en maximale privacy
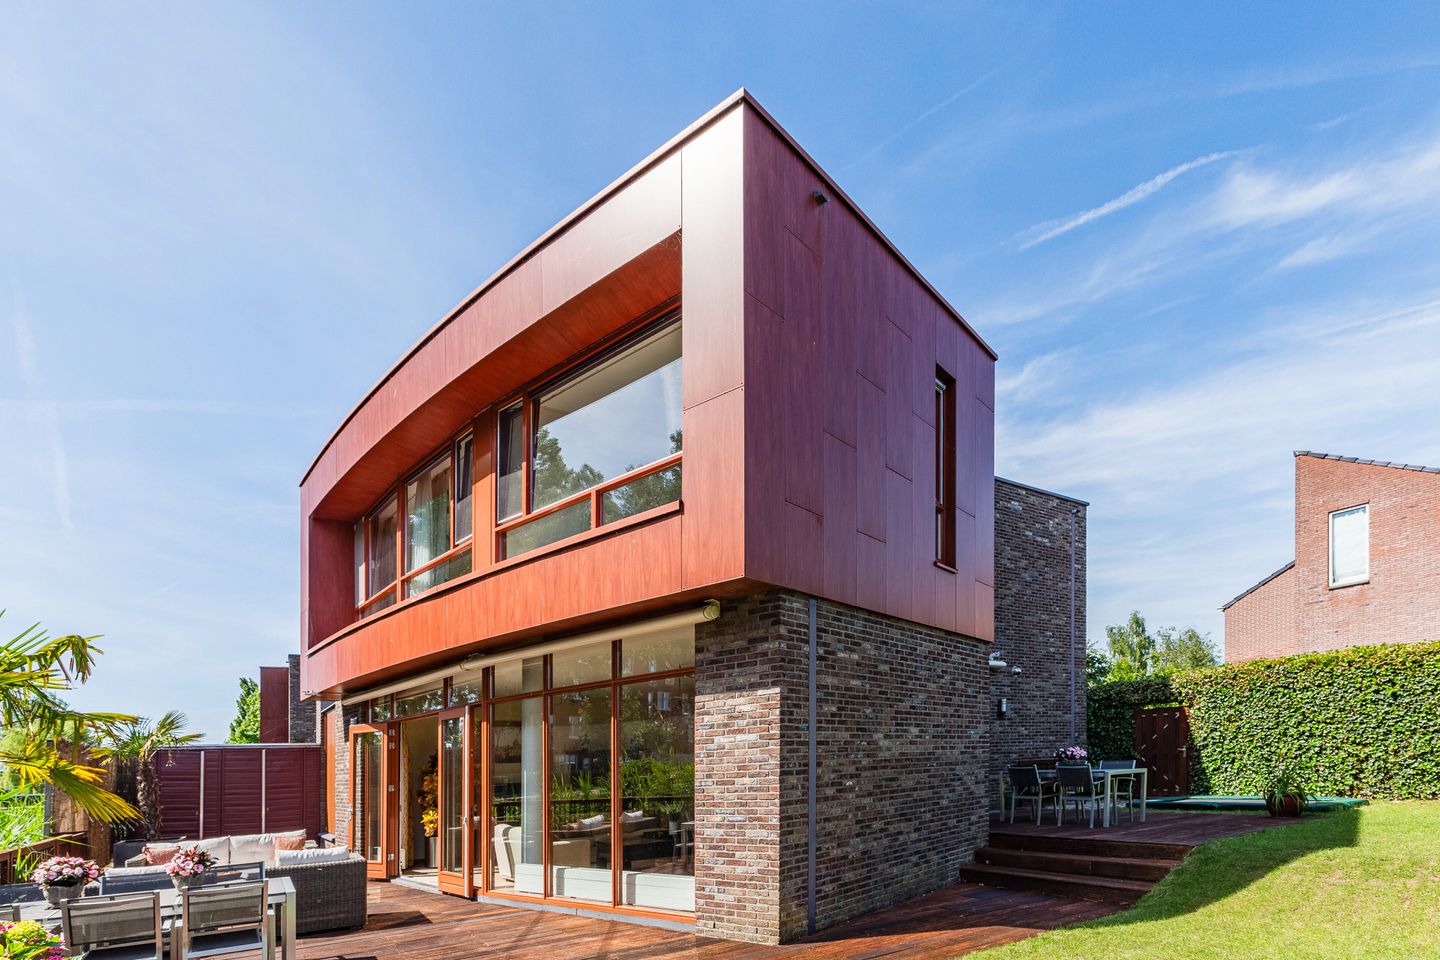
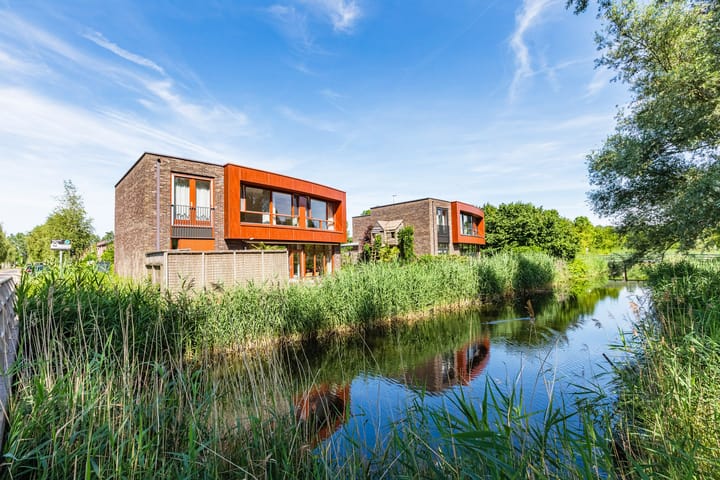
Aan een rustige watergang in de groene en geliefde wijk Sportdorp Noord ligt deze vrijstaande villa van circa 206 m² (inclusief garage). Een woning waar licht, ruimte en privacy samenkomen in een uitgebalanceerd geheel, met een directe relatie tot het omliggende water en groen.
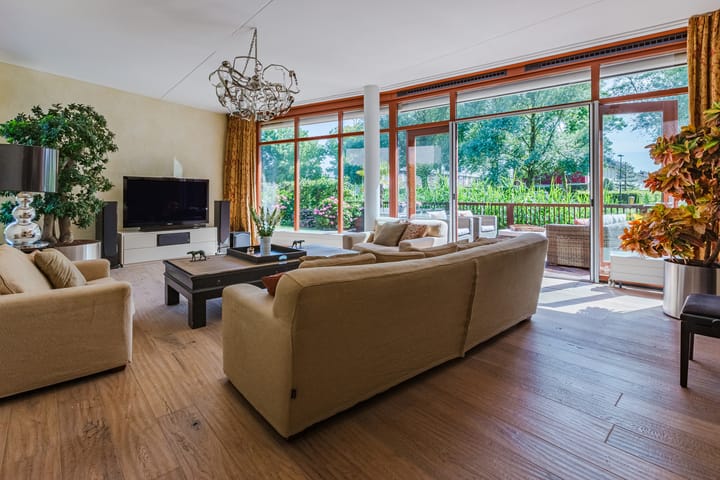
De villa is ontworpen rondom beleving: grote raampartijen op het zuiden zorgen voor een uitzonderlijke lichtinval gedurende de dag, terwijl het vrije uitzicht over het water een constante rust en openheid creëert. Binnen en buiten lopen hier op natuurlijke wijze in elkaar over, waardoor elk seizoen optimaal wordt ervaren.
De begane grond biedt een royale leefruimte met een lichte, op de tuin gerichte woonkamer. De architectuur en indeling zorgen voor een ruimtelijk gevoel en een prettige flow tussen wonen, koken en buitenleven. Vanuit de living kijkt u uit over de tuin en het water — een uitzicht dat nooit verveelt.
De keuken vormt het hart van de woning en is uitgevoerd met hoogwaardige apparatuur, waaronder een professioneel Gaggenau gasfornuis en Miele ovens (stoom & combi). Aansluitend bevindt zich het terras op het oosten: een ideale plek voor een rustig ontbijt in de ochtendzon of een ontspannen koffiemoment met uitzicht op het groen.
Op de eerste verdieping bevinden zich vier volwaardige slaapkamers. De hoofdslaapkamer beschikt over een eigen badkamer en-suite met ligbad. Daarnaast is er een tweede complete badkamer, eveneens voorzien van ligbad, en een separaat toilet. Deze indeling biedt ruimte voor elk leven dat u hier wilt leiden.
De aangebouwde garage biedt naast parkeergelegenheid diverse gebruiksmogelijkheden, zoals een werkruimte, studio of praktijk aan huis.
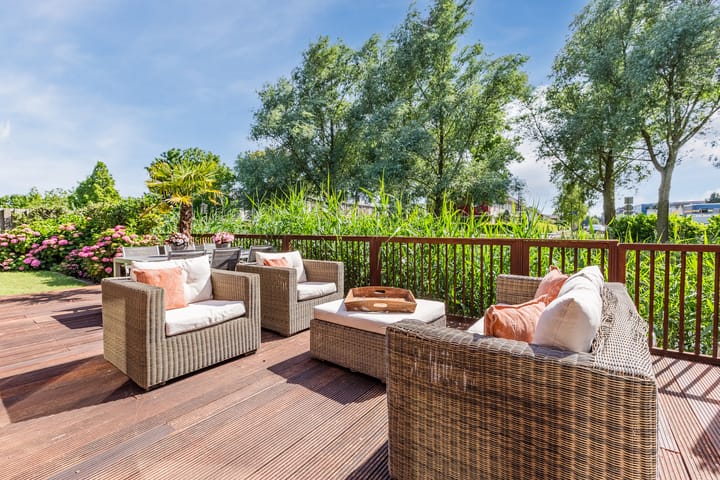
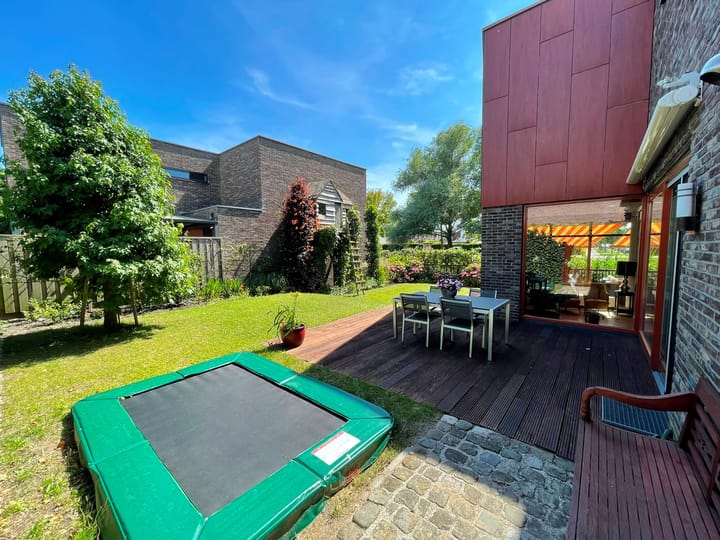
Om de woning ligt een fraai aangelegde tuin met meerdere terrassen en verschillende zonoriëntaties. De ligging aan het water en het vrije uitzicht zorgen voor een zeldzame combinatie van privacy en openheid. De waterrijke omgeving trekt zichtbaar leven aan, van zwanen tot futen. Op elk moment van de dag is er een plek in de zon of juist in de luwte te vinden. Daarnaast bestaat de mogelijkheid om het terras over de volledige breedte van het perceel circa één meter boven het water uit te breiden, waardoor de toch al royale buitenruimte verder aanzienlijk kan worden vergroot.
Deze villa onderscheidt zich door de combinatie van ruimte, licht, hoogwaardige afwerking en een unieke ligging aan het water. Een comfortabele en stijlvolle woning voor wie waarde hecht aan rust, kwaliteit en een verfijnde woonomgeving.
————————————
Kenmerken:
* Vrijstaande villa
* Woonoppervlak circa 206m2
* Perceel 364m2
* Gelegen aan het water
* Vier slaapkamers
* Twee badkamers, beide voorzien van ligbad
* Apart toilet op de verdieping
* Ruime multifunctionele garage
* Tuin met meerdere terrassen
* Energielabel A
* Bouwjaar 2005
Ligging:
De woning ligt aan een rustige straat in de wijk Sportdorp Noord in Hoofddorp, een ruim opgezette en groene woonomgeving met een prettig en rustig karakter. In de directe omgeving bevinden zich winkels, scholen, sportfaciliteiten en openbaar vervoer. Zelfs een recreatieplas met zandstrand en horeca bevindt zich op loopafstand. Het centrum van Hoofddorp is eenvoudig per fiets bereikbaar en via de nabijgelegen uitvalswegen zijn Amsterdam, Haarlem en Schiphol snel te bereiken.
English version:
Refined Waterfront Villa with Open Views, All-Day Sun and Exceptional Privacy
Situated along a quiet and green waterway in the sought-after Sportdorp Noord area, this detached villa of approximately 206 m² (2,217 sq ft & including garage) offers a calm and well-balanced living environment where space, natural light and privacy come together naturally.
The property is designed with comfort and livability in mind. Large south-facing windows bring in abundant daylight throughout the day, while the open water views create a lasting sense of calm and openness. Indoor and outdoor living connect effortlessly, supporting a relaxed and comfortable lifestyle in every season.
The ground floor features a spacious and bright living area oriented towards the garden and water. The layout creates a natural flow between living, dining and outdoor spaces, making it both practical and inviting. From the living room, you enjoy unobstructed views of the garden and water.
The kitchen forms the central hub of the home and is equipped with high-quality appliances, including a professional Gaggenau gas stove and Miele ovens (steam & combi). Adjacent to the kitchen is the east-facing terrace — a pleasant setting for breakfast in the morning sun or a quiet moment overlooking the greenery.
Upstairs, the villa offers four well-proportioned bedrooms. The primary bedroom includes a private en-suite bathroom with bathtub. A second full bathroom, also with bathtub, and a separate toilet provide additional comfort for family members and guests.
The attached garage offers flexible use, whether for parking, a home office, studio or workspace.
The landscaped garden features multiple terraces with different sun orientations, allowing you to enjoy outdoor living throughout the day. The waterfront setting enhances the sense of space and privacy, while the natural surroundings add a subtle liveliness, with swans and grebes regularly seen on the water. In addition, there is the possibility to extend the terrace by approximately one metre over the water across the full width of the of the property, creating an even more generous outdoor living area.
This villa stands out for its balanced combination of space, light, quality and its attractive waterfront location — an ideal home for those seeking comfort, privacy and a refined living environment.
Features:
* Detached villa
* Approximately 206 m² of living space
* Plot size of 364 m²
* Waterfront location
* Four bedrooms
* Two bathrooms, both with a bathtub
* Separate toilet on the first floor
* Spacious multifunctional garage
* Landscaped garden with multiple terraces
* Energy label A
* Built in 2005
Location:
The property is located on a quiet street in the Sportdorp Noord neighbourhood of Hoofddorp, a spacious and green residential area known for its peaceful and pleasant atmosphere.
A wide range of amenities can be found nearby, including shops, schools, sports facilities and public transport. A recreational lake with a sandy beach and restaurants is even within walking distance. The centre of Hoofddorp is easily accessible by bicycle, while the nearby roads provide quick connections to Amsterdam, Haarlem and Amsterdam Airport Schiphol.
Advertisement
Features
Transfer of ownership
- Listed since
- Acceptance
- Available in consultation
- Asking price
- € 1,225,000 kosten koper
- Asking price per m²
- € 6,844
- Status
- Available
Construction
- Kind of house
- Villa, detached residential property
- Building type
- Resale property
- Year of construction
- 2005
- Type of roof
- Flat roof covered with asphalt roofing
- Quality marks
- Politiekeurmerk
Surface areas and volume
- Areas
- Living area
- 179 m²
- Other space inside the building
- 26 m²
- External storage space
- 2 m²
- Plot size
- 364 m²
- Volume in cubic meters
- 660 m³
Layout
- Number of rooms
- 5 rooms (4 bedrooms)
- Number of bath rooms
- 2 bathrooms and 2 separate toilets
- Bathroom facilities
- 2 showers, 2 double sinks, and 2 baths
- Number of stories
- 2 stories
- Facilities
- Alarm installation, outdoor awning, optical fibre, mechanical ventilation, and sliding door
Energy
- Energy label
- A
- Insulation
- Energy efficient window and completely insulated
- Heating
- CH boiler
- Hot water
- CH boiler
- CH boiler
- Nefit cw5 (2026, in ownership)
Cadastral data
- HAARLEMMERMEER AD 8227
- Cadastral map
- Area
- 364 m²
- Ownership situation
- Full ownership
Exterior space
- Location
- Alongside a quiet road, sheltered location and in residential district
- Garden
- Back garden, front garden and side garden
- Side garden
- 162 m² (9.00 metre deep and 18.00 metre wide)
- Garden location
- Located at the southeast
Garage
- Type of garage
- Attached brick garage
- Capacity
- 1 car
- Facilities
- Electrical door and electricity
- Insulation
- Double glazing
Parking
- Type of parking facilities
- Parking on private property and public parking
Popularity
4,307x
Viewed
43x
Saved
14-7-2026
On Funda
Neighborhood
Hoofddorp Floriande Oost
Hoofddorp- Residents
- 8,070
- Family with children
- 54%
- Avg. asking price / m²
- € 5,255
Discover the neighborhood
Curious about the housing supply, residents and local real estate agents?

Don’t want to forget this home?
Save it as a favorite. You’ll easily find it back and get notified when something changes.
