Eye-catcherUitgebouwde hoekwoning met 5 slaapkamers en parkeren op eigen terrein
Sales history
Listed since
May 14, 2026
Date of sale
June 23, 2026
Term
5 weeks
Description
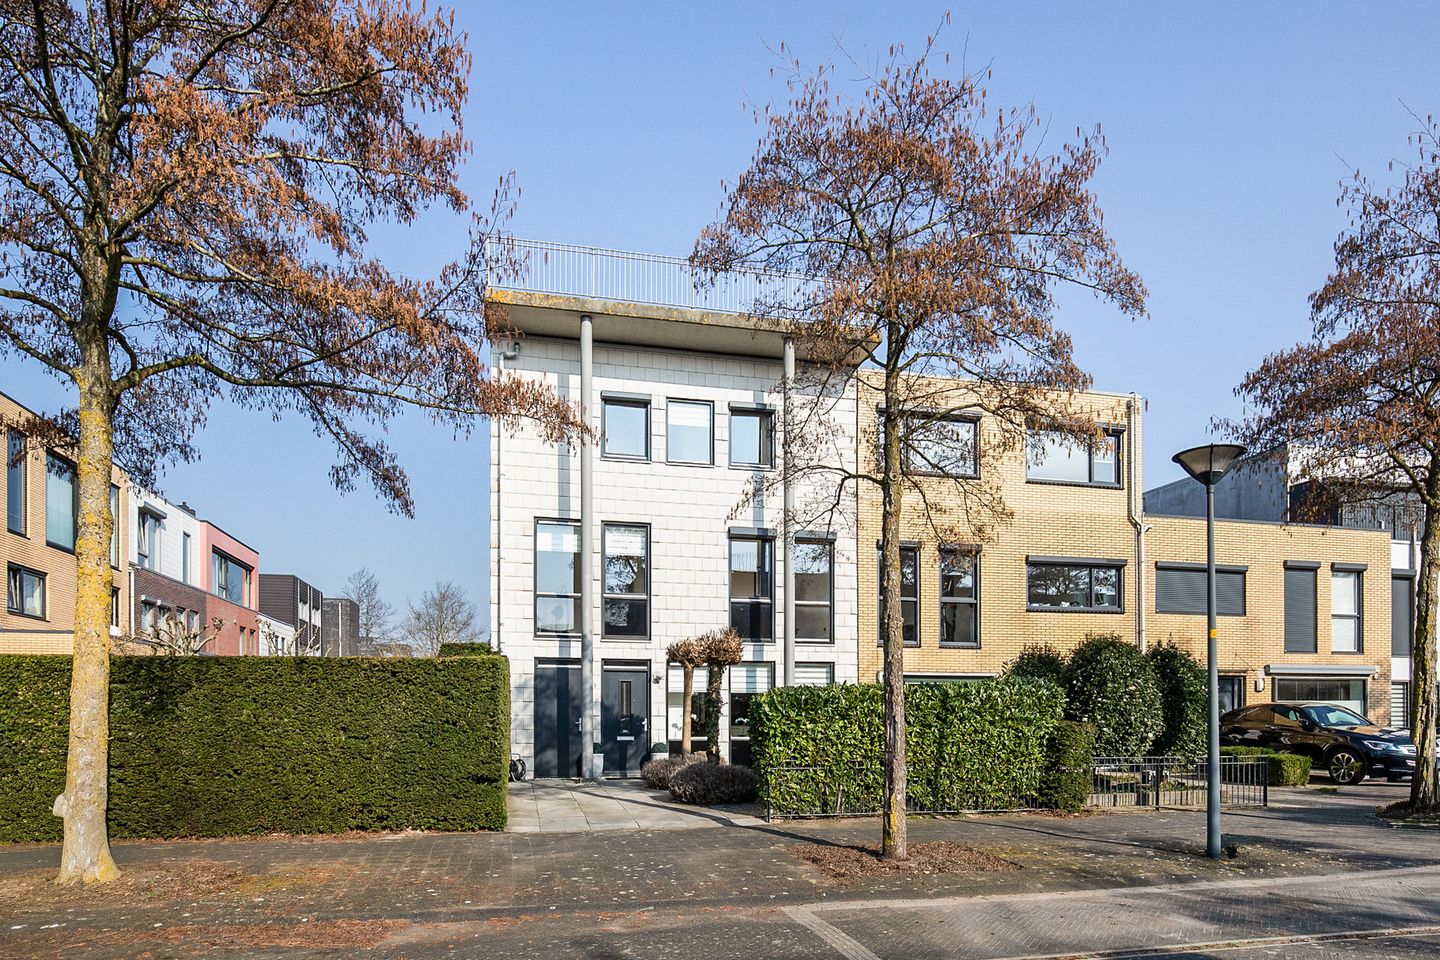
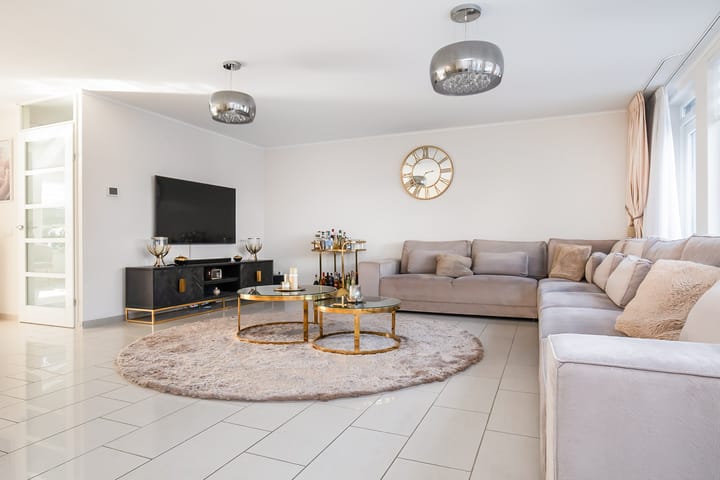
Spacious extended corner townhouse with on-site parking on the child-friendly Island 3 in Floriande. The home features a spacious living room with an open kitchen, five bedrooms, a bathroom, and a northeast-facing backyard approximately 18 meters deep, where you can enjoy the sun all day long.
The location is ideal, situated on the edge of Island 3 in the popular Floriande neighborhood. Floriande Shopping Centre, with its lively weekly market, is within walking distance, and Vier Meren Shopping Centre, with its varied range of shops, restaurants, cinema, and theatre, is within cycling distance. Various schools (primary, international, secondary), childcare facilities, a library, a health centre, and sports facilities (including the King Willem Alexander Sports Complex) are within walking or cycling distance. For relaxation, you can visit the Haarlemmermeerse Bos, the Toolenburger Plas, and the Boseilanden. Accessibility, both by public transport and private car, is excellent.
Key features:
- Extended corner townhouse in a child-friendly neighborhood
- Spacious living room with open kitchen
- Five bedrooms and a bathroom
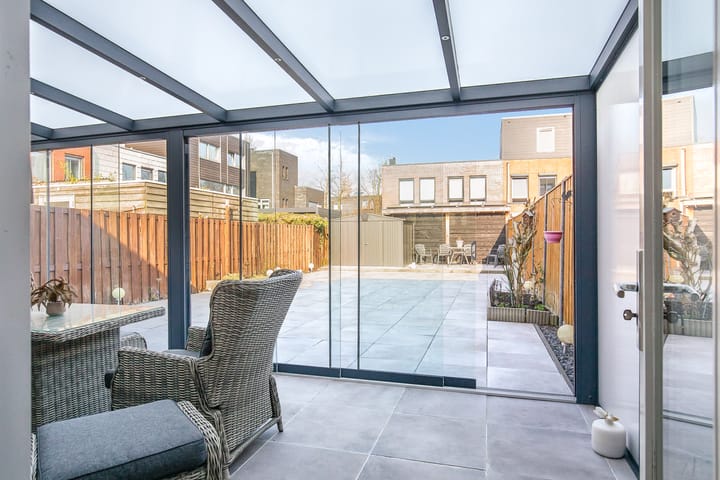
- Rear garden approximately 18 meters deep with storage shed and garden room
- Front garden with on-site parking
- Energy label A
- Centrally located with respect to shops, schools, and public transport
- Project notary: Gopisingh van Os Notarissen
- Deliverydate 14th of September
LAYOUT
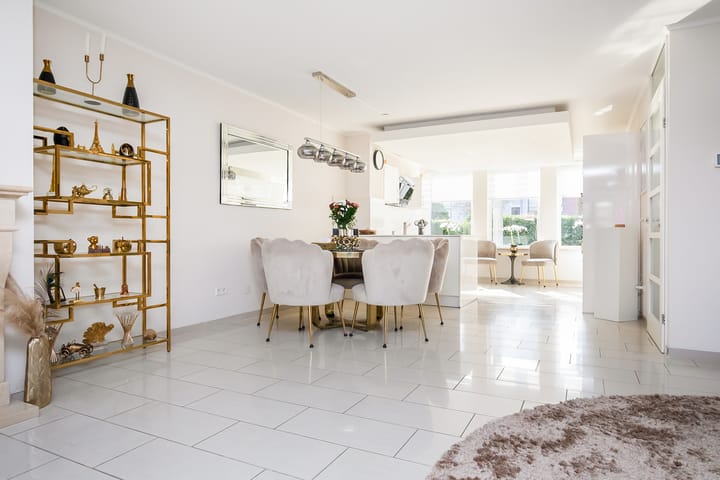
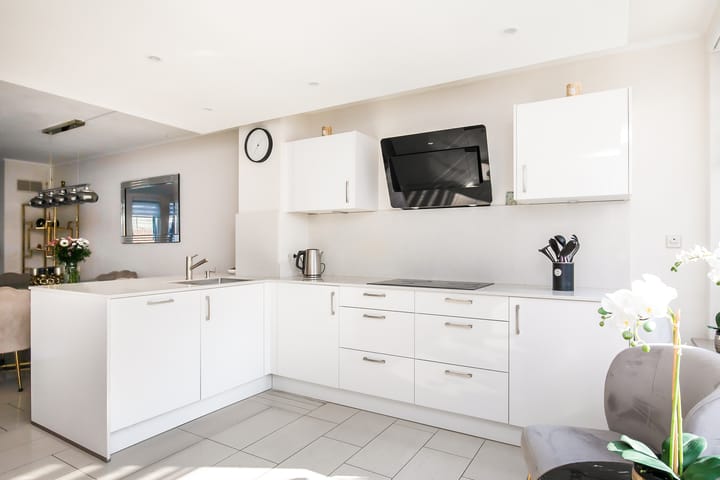
Ground floor: entrance into a spacious hall with meter cupboard, toilet with washbasin, and a wardrobe. The extended living room is very bright due to the many windows and doors to the garden room and backyard, and features a cozy fireplace and ceramic tiles with underfloor heating. The open kitchen is finished in a light color scheme with plenty of storage space in the drawers and tall cabinets, and various built-in appliances, namely: electric hob, extractor hood, oven, combination oven, dishwasher, and a fridge-freezer.
First floor: spacious landing with a technical room housing the central heating boiler, washing machine connection, and a washbasin. Furthermore, there are two bedrooms at the front and a bedroom with a built-in wardrobe and the bathroom at the rear of the house. The modern bathroom features a walk-in shower, toilet, and a vanity unit with washbasin.
Second floor: landing with access to two bedrooms.
Outside: there is a front and back garden. In the southwest-facing front garden, there is private parking and you can enjoy the afternoon/evening sun. The approximately 18-meter-deep northeast-facing backyard features a storage shed and a cozy garden room that can be completely closed off. Due to the depth of the garden, you can enjoy the sun or shade throughout the day.
Advertisement
Features
Transfer of ownership
Last asking price
€ 795,000 kosten koper
Asking price per m²
€ 4,760
Status
Sold
Construction
Kind of house
Single-family home, corner house
Building type
Resale property
Year of construction
2003
Type of roof
Flat roof covered with asphalt roofing
Surface areas and volume
Areas
Living area
167 m²
Exterior space attached to the building
29 m²
Plot size
277 m²
Volume in cubic meters
566 m³
Layout
Number of rooms
6 rooms (5 bedrooms)
Number of bath rooms
1 bathroom and 1 separate toilet
Bathroom facilities
Shower, toilet, sink, and washstand
Number of stories
3 stories
Facilities
Alarm installation, outdoor awning, optical fibre, mechanical ventilation, rolldown shutters, and TV via cable
Energy
Energy label
A
Insulation
Completely insulated
Heating
CH boiler and partial floor heating
Hot water
CH boiler
CH boiler
Intergas (gas-fired combination boiler from 2015, in ownership)