New
Graan voor Visch 152432132 EC HoofddorpHoofddorp Graan voor Visch
€ 485,000 k.k.

- 119 m²living area
- 123 m²plot size
- 4bedrooms
- Cenergy label
Description
*English text below
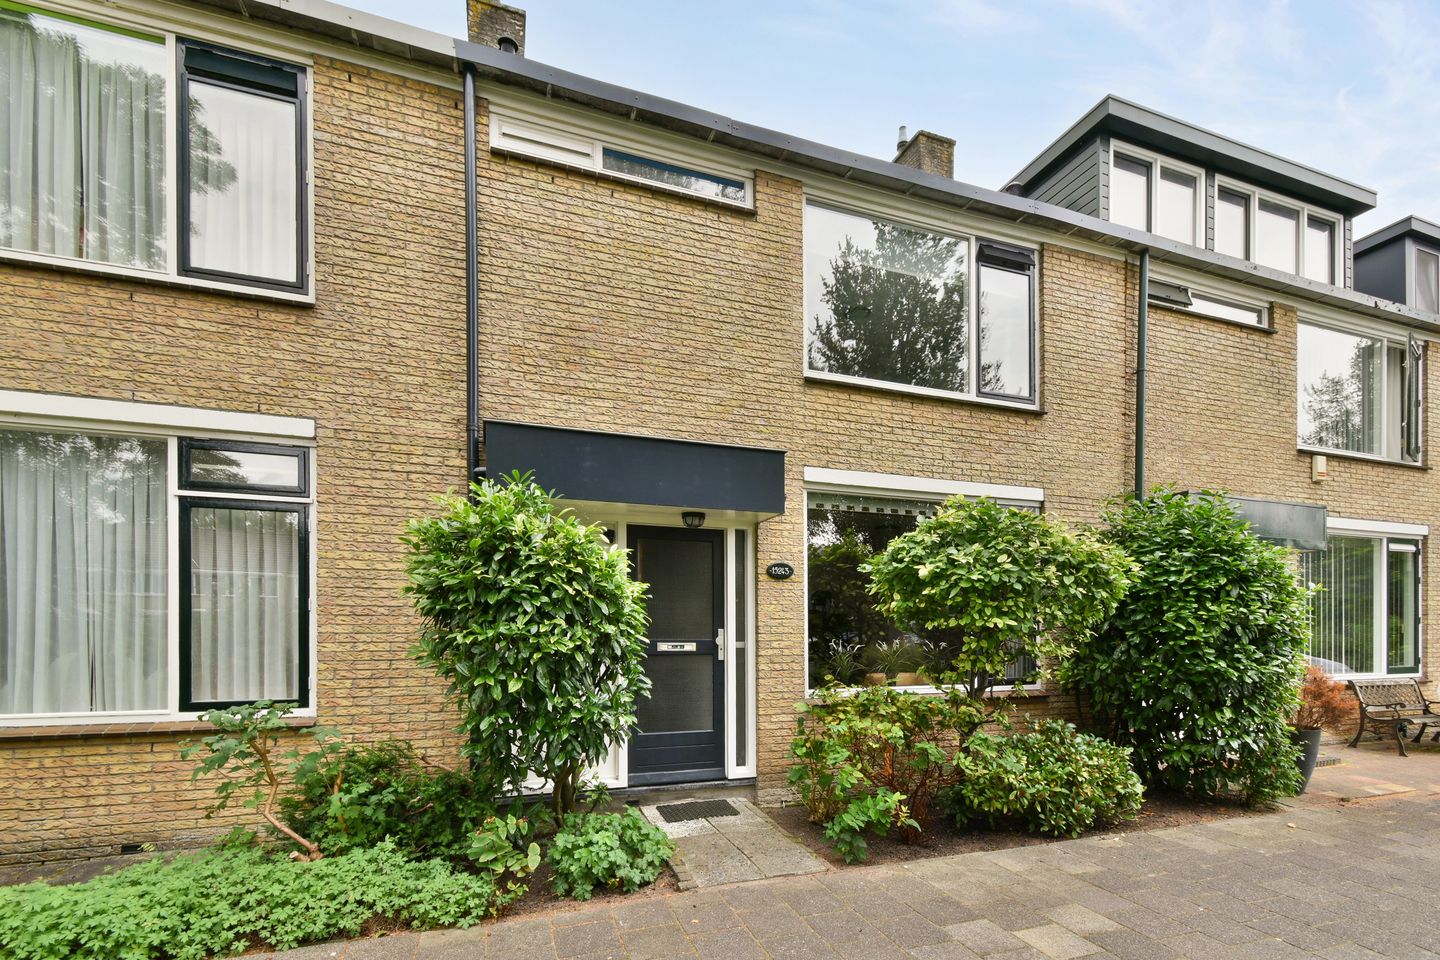
Zoek jij een woning met ruime slaapkamers, een vrij uitzicht en een absolute toplocatie vlakbij het station? En vind je het leuk om een huis helemaal naar je eigen smaak te moderniseren? Dan is deze royale tussenwoning in de populaire en groene wijk Graan voor Visch in Hoofddorp precies wat je zoekt!
De ruime 5-kamer-eengezinswoning is zeer centraal gelegen en bevindt zich op loopafstand van het centrum, het treinstation en diverse bushaltes. Met de auto zijn uitvalswegen goed en eenvoudig bereikbaar. Zo ben je snel in Amsterdam, Haarlem en Leiden, en op de luchthaven Schiphol.
Hoofddorp heeft een grote diversiteit aan winkels, restaurants, bioscoop, cultuurgebouw, scholen, kinderopvang en sportvoorzieningen. Ook biedt Hoofddorp diverse recreatiemogelijkheden als Haarlemmermeersebos, Toolenburger plas en Park21 om stedelijk te recreëren.
Indeling: Entree, verdiepte meterkast, toilet met fonteintje en mechanische ventilatie en een praktische trapkast.
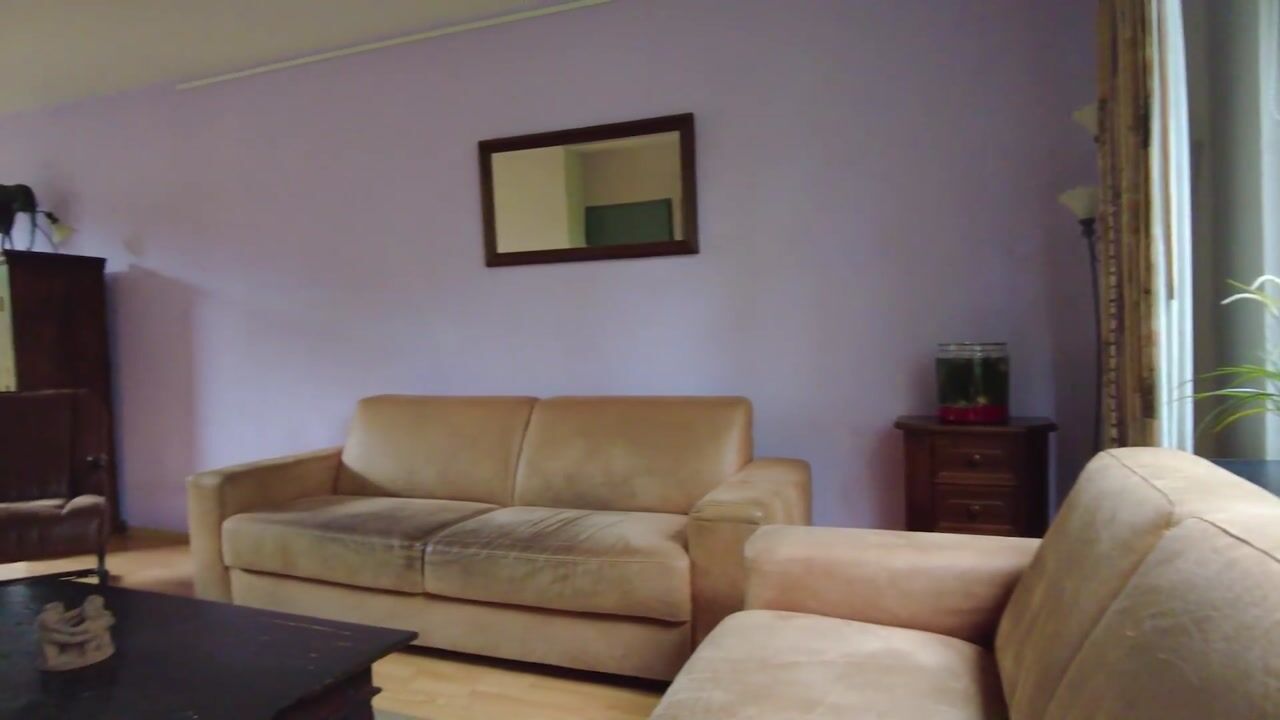
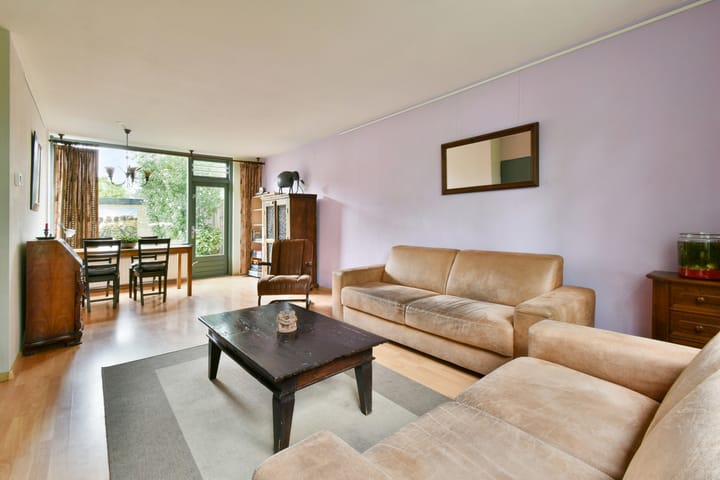
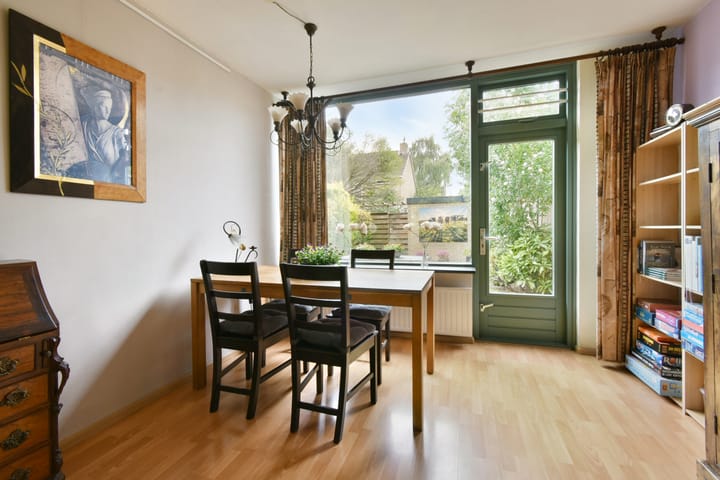
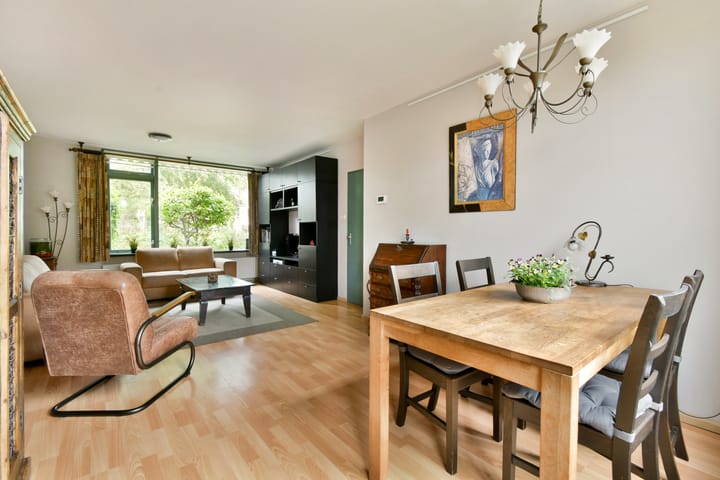
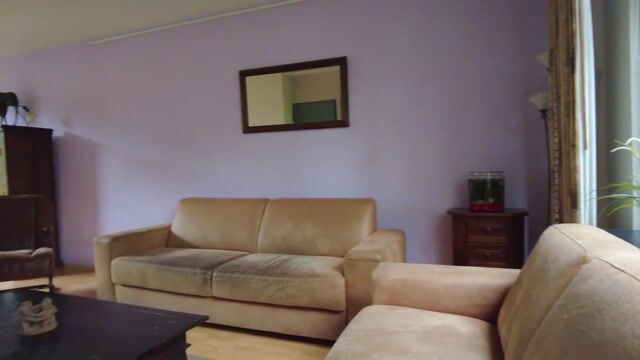
De ruime woonkamer is voorzien van grote raampartijen, waardoor er volop daglicht binnenvalt. Aan de voorzijde biedt de woonkamer een fraai uitzicht over een brede groenstrook. Vanuit de woonkamer heb je direct toegang tot de achtertuin.
De gesloten keuken is bereikbaar vanuit de hal en biedt tevens directe toegang tot de achtertuin. De keuken beschikt over losse apparatuur en biedt een ruime hoeveelheid kastruimte voor opbergmogelijkheden.
1e verdieping:
Vanaf de overloop bereik je alle vertrekken op deze verdieping. Je treft twee slaapkamers aan de achterzijde van de woning, waaronder de ruime ouderslaapkamer. De badkamer en de derde slaapkamer zijn gesitueerd aan de voorzijde.
Ook de derde slaapkamer is ruim bemeten en heeft, net als de overige slaapkamers, veel natuurlijke lichtinval. De badkamer is uitgevoerd met een bad-/douchecombinatie, toilet, wastafel en mechanische ventilatie.
2e verdieping:
Overloop met de opstelling voor de wasmachine, droger en cv-ketel. De vierde slaapkamer is voorzien van een dakkapel aan de achterzijde. Achter de knieschotten met schuifdeuren is veel extra bergruimte aanwezig.
De zonnige ruime achtertuin met achterom is gelegen op het zuidwesten. De tuin is voorzien van diverse beplanting, buitenkraan en een groot terras. Door de ligging en de hoge beplanting is het hier al snel heerlijk vertoeven met een prettige mate van privacy.
Voor het stallen van fietsen, gereedschap en overige spullen kun je gebruik maken van de vrijstaand stenen berging, die is voorzien van elektra.
Algemeen:
• Bouwjaar 1973
• Woonoppervlakte 119 m2
• Perceeloppervlakte 123 m2
• Vier slaapkamers
• Tuin op het zuidwesten
• Elektrische zonwering aan de achterzijde op de begane grond en de 1e verdieping
• Ruime openbare parkeergelegenheid met blauwe zone. Ontheffing van de gemeente circa € 84,00 per 2 jaar
• Gelegen aan een brede groenstrook
• Veel privacy, zowel aan de voor- als achterzijde
• Woning met goede basis en mogelijkheden om naar eigen smaak in te richten
English text
Are you looking for a home with spacious bedrooms, an unobstructed view and an excellent location close to the train station? And would you enjoy modernising a property entirely to your own taste? Then this spacious mid-terraced house in the popular and green Graan voor Visch neighbourhood in Hoofddorp could be just what you are looking for!
This spacious five-room family home is centrally located, within walking distance of the town centre, train station and various bus stops. Major roads are also easily accessible by car, providing quick connections to Amsterdam, Haarlem and Leiden, as well as Schiphol Airport.
Hoofddorp offers a wide variety of shops, restaurants, a cinema, cultural facilities, schools, childcare and sports facilities. The area also offers plenty of opportunities for recreation, including Haarlemmermeerse Bos, Toolenburgse Plas and Park21, making it easy to enjoy the outdoors close to the city.
Layout:
Ground floor:
Entrance hall with recessed meter cupboard, toilet with washbasin and mechanical ventilation, and a practical storage cupboard underneath the stairs.
The spacious living room features large windows, allowing plenty of natural daylight to enter. At the front, the living room overlooks a wide green area, creating a pleasant and open outlook. From the living room, there is direct access to the rear garden.
The separate kitchen is accessible from the hallway and also provides direct access to the rear garden. The kitchen is equipped with freestanding appliances and offers plenty of cupboard space and storage.
First floor:
The landing provides access to all rooms on this floor. There are two bedrooms at the rear, including the spacious main bedroom. The bathroom and third bedroom are located at the front.
The third bedroom is also generously sized and, like the other bedrooms, benefits from plenty of natural light. The bathroom features a bath/shower combination, toilet, washbasin and mechanical ventilation.
Second floor:
Landing with connections for the washing machine and dryer, as well as the central heating boiler. The fourth bedroom features a dormer window at the rear. The space behind the knee walls, accessible through sliding doors, provides plenty of additional storage.
The spacious and sunny rear garden is southwest-facing and benefits from a rear entrance. The garden features various plants, an outdoor tap and a large terrace. Thanks to its location and mature planting, the garden offers plenty of privacy and is an ideal place to relax and enjoy the outdoors.
For storing bicycles, tools and other belongings, there is a detached stone storage shed equipped with electricity.
General:
Built in 1973
Living area: 119 m²
Plot size: 123 m²
Four bedrooms
Southwest-facing rear garden
Electric sun blinds at the rear on both the ground and first floors
Ample public parking with a blue parking zone. A municipal parking permit costs approximately €84 per two years
Located alongside a wide green area
Plenty of privacy at both the front and rear
Solid property offering an excellent basis and plenty of potential to modernise and finish entirely to your own taste
Highlights
AI-generated from the description
Central location near transit
Walking distance to town centre, station and buses.
Sunny garden with privacy
Spacious southwest-facing rear garden with privacy.
Spacious family home with rooms
Five rooms, four bedrooms and plenty of storage.
Advertisement
Features
Transfer of ownership
- Listed since
- Acceptance
- Available in consultation
- Asking price
- € 485,000 kosten koper
- Asking price per m²
- € 4,076
- Status
- Available
Construction
- Kind of house
- Single-family home, row house
- Building type
- Resale property
- Year of construction
- 1973
- Type of roof
- Gable roof covered with roof tiles
Surface areas and volume
- Areas
- Living area
- 119 m²
- External storage space
- 6 m²
- Plot size
- 123 m²
- Volume in cubic meters
- 400 m³
Layout
- Number of rooms
- 5 rooms (4 bedrooms)
- Number of bath rooms
- 1 bathroom and 1 separate toilet
- Bathroom facilities
- Shower, bath, toilet, and sink
- Number of stories
- 3 stories
- Facilities
- Outdoor awning, optical fibre, and TV via cable
Energy
- Energy label
- C
- Insulation
- Roof insulation and double glazing
- Heating
- CH boiler
- Hot water
- CH boiler
- CH boiler
- Remeha (gas-fired combination boiler from 2024, in ownership)
Cadastral data
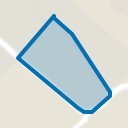
- HAARLEMMERMEER L 7126
- Cadastral map
- Area
- 123 m²
- Ownership situation
- Full ownership
Exterior space
- Location
- In residential district and unobstructed view
- Garden
- Back garden and front garden
- Back garden
- 59 m² (9.50 metre deep and 6.20 metre wide)
- Garden location
- Located at the southwest with rear access
Storage space
- Shed / storage
- Detached brick storage
- Facilities
- Electricity
- Insulation
- No cavity wall
Parking
- Type of parking facilities
- Public parking
Popularity
0x
Viewed
0x
Saved
5-10-2026
On Funda
Neighborhood
Hoofddorp Graan voor Visch
Hoofddorp- Residents
- 3,405
- Family with children
- 42%
- Avg. asking price / m²
- € 4,324
Discover the neighborhood
Curious about the housing supply, residents and local real estate agents?

Don’t want to forget this home?
Save it as a favorite. You’ll easily find it back and get notified when something changes.
