

Graan voor Visch 186212132 GL HoofddorpHoofddorp Graan voor Visch
€ 525,000 k.k.

- 119 m²living area
- 131 m²plot size
- 4bedrooms
- Denergy label
Description
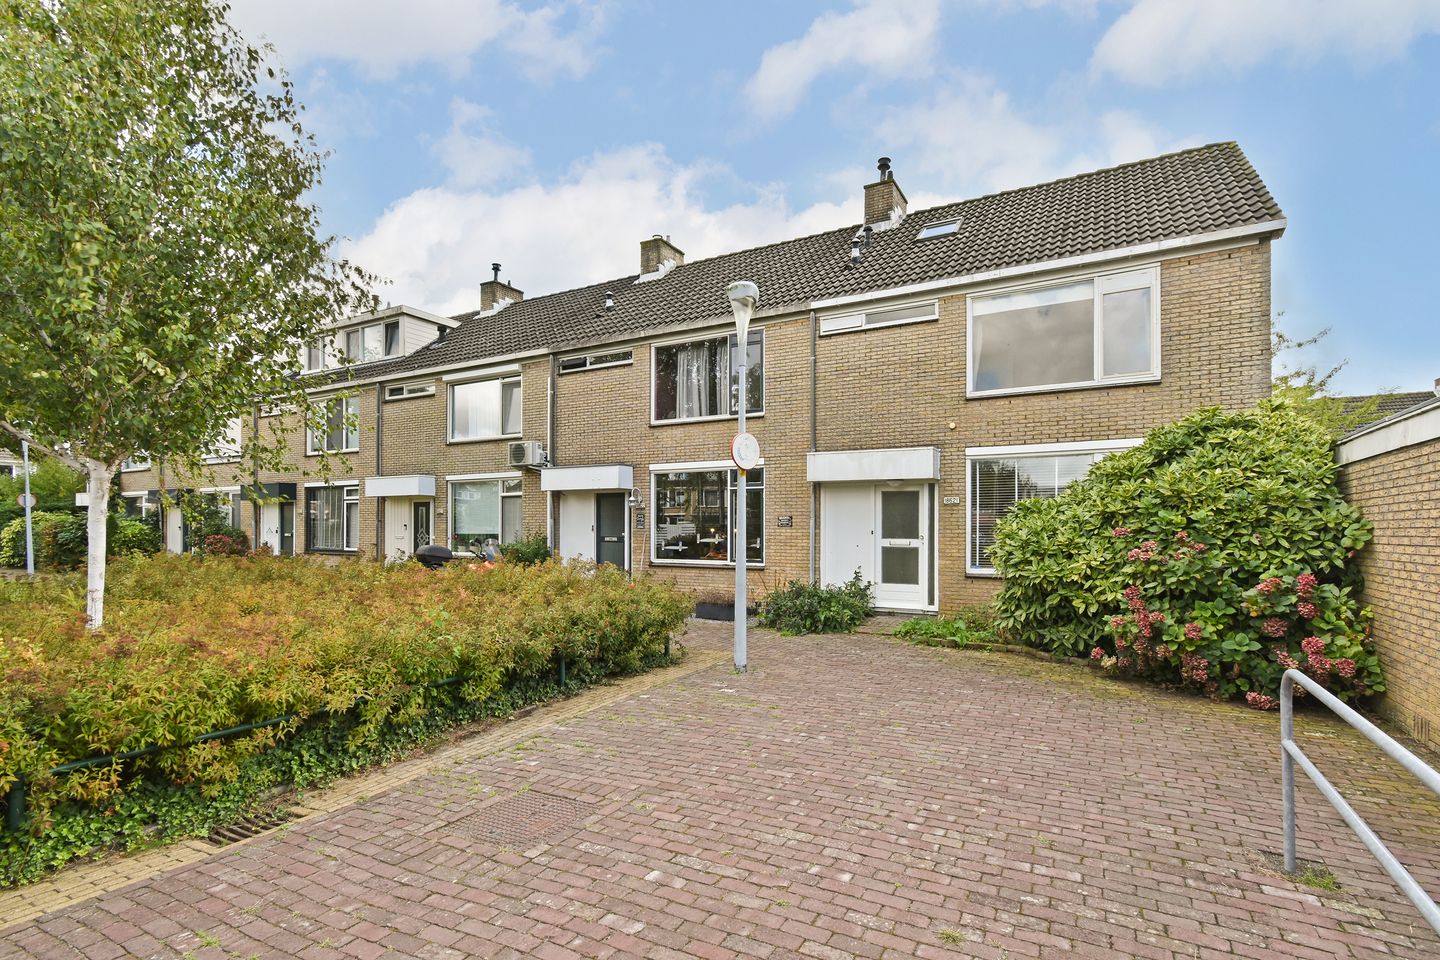
Spacious corner house with four bedrooms, unobstructed views and plenty of potential in Graan voor Visch.
Located in the green and spacious neighbourhood of Graan voor Visch, this bright and generously sized corner house enjoys an attractive position overlooking a green area at the front. Its corner location, leafy surroundings and mature trees at the rear create a pleasant living environment with plenty of privacy. The property offers four bedrooms, a spacious living room with an open-plan kitchen, a back garden with rear access and a private storage shed. There is also the option to purchase the adjoining garage, with the possibility of creating direct access from the garden.The property provides an excellent basis and plenty of opportunities to adapt and decorate the different spaces to suit your own taste and preferences. With some attention and personal touches, this could become a wonderful home. A great opportunity for anyone looking for a property they can truly make their own.
Interested in discovering this property and its possibilities? Contact us to arrange a viewing. One of our estate agents will be happy to show you around!
LOCATION
The property is situated in the green and spacious neighbourhood of Graan voor Visch, within easy reach of Hoofddorp town centre and railway station. Shops, schools, sports facilities and public transport are all nearby. The Haarlemmermeerse Bos and various recreational facilities are also easily accessible. The convenient location provides excellent road connections to Schiphol Airport, Amsterdam, Haarlem and Zandvoort.
LAYOUT
Ground floor:
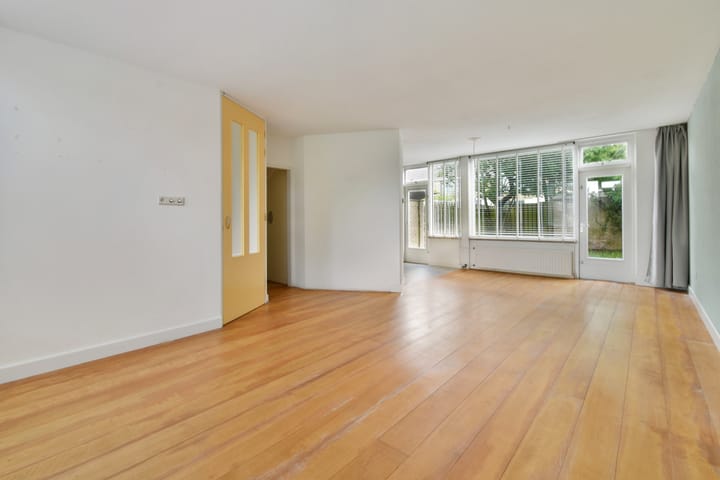
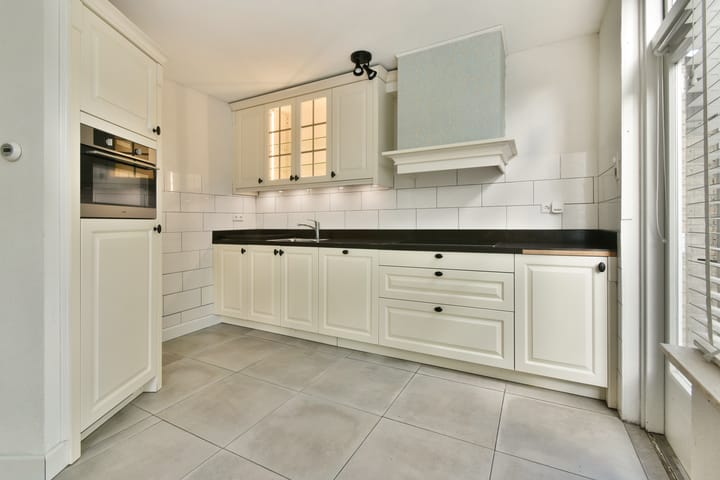
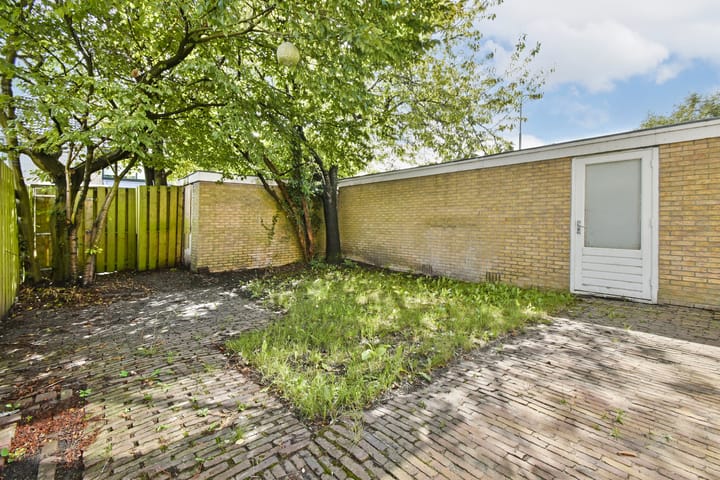
The entrance opens into the hallway, where you will find the meter cupboard and access to the living room. The living room is spacious and bright, with large windows at the front offering unobstructed views over the green area. A wooden floor adds warmth to the room, which offers plenty of space for both a comfortable seating area and a generous dining table. The open-plan kitchen is located at the rear of the property and has a country-style design. It is equipped with various built-in Pelgrim appliances, including an oven, refrigerator, dishwasher and induction hob with extractor hood. The kitchen area has a tiled floor. The back garden is accessible directly from the house and benefits from rear access and a private storage shed. The mature trees and position of the garden provide a pleasant sense of privacy.
First floor:
The landing provides access to three well-proportioned bedrooms and the bathroom. The bedrooms offer plenty of flexibility and could be used as bedrooms, a home office or hobby room. The bathroom is fitted with a shower and washbasin and benefits from natural daylight and ventilation. The space also offers plenty of potential to create a contemporary bathroom to suit your own taste, for example with a spacious walk-in shower, toilet and vanity unit.
Second floor:
A fixed staircase leads to the second floor. The landing provides connections for the washing machine and dryer, as well as housing the central heating system. The fourth bedroom is also located on this floor. This room has a small pantry, making it suitable for a variety of uses, such as a bedroom, home office or hobby room.
For further details of the layout, please refer to the floor plans, which are available to view in both 2D and 3D under the heading “Floor plan”.
SUSTAINABILITY
The property is heated by a central heating system. There are also opportunities to further improve the property in terms of insulation, installations and finishes.
PARTICULARS
• Built in 1972;
• Living area (NEN2580): 119 m²;
• Plot size: 131 m²;
• Unobstructed views and privacy at both the front and rear;
• Four bedrooms;
• Option to purchase an adjoining garage;
• A good basis with plenty of opportunities to adapt the property to your own taste;
• Energy label D;
• For the applicable clauses, please refer to the form “Clauses to be included in the purchase agreement”;
• Completion by mutual agreement.
This information has been compiled with due care. However, we accept no liability for any inaccuracies or omissions, nor for any consequences arising from them. All stated dimensions and surface areas are indicative. The buyer is responsible for carrying out their own investigation into all matters that may be relevant to them.
Our office acts as the seller’s estate agent in relation to this property. We recommend that you appoint an NVM estate agent to represent you and provide professional guidance throughout the purchasing process. Should you choose not to engage professional assistance, you are deemed to have sufficient knowledge to assess all matters relevant to the purchase. The NVM General Consumer Terms and Conditions apply.
Highlights
AI-generated from the description
Spacious bright corner home
Corner house with 4 bedrooms and bright living room.
Open kitchen with appliances
Open-plan kitchen with Pelgrim appliances and tiles.
Green views and garden
Garden with rear access, shed and green open views.
Advertisement
Features
Transfer of ownership
- Listed since
- Acceptance
- Available in consultation
- Asking price
- € 525,000 kosten koper
- Asking price per m²
- € 4,412
- Status
- Available
Construction
- Kind of house
- Single-family home, corner house
- Building type
- Resale property
- Year of construction
- 1972
- Type of roof
- Gable roof covered with roof tiles
Surface areas and volume
- Areas
- Living area
- 119 m²
- External storage space
- 7 m²
- Plot size
- 131 m²
- Volume in cubic meters
- 402 m³
Layout
- Number of rooms
- 5 rooms (4 bedrooms)
- Number of bath rooms
- 2 bathrooms and 1 separate toilet
- Bathroom facilities
- Bath, toilet, sink, and washstand
- Number of stories
- 3 stories
- Facilities
- Skylight, passive ventilation system, and TV via cable
Energy
- Energy label
- D
- Insulation
- Partly double glazed
- Heating
- CH boiler
- Hot water
- CH boiler
- CH boiler
- Intergas Hre (gas-fired combination boiler from 2021, in ownership)
Cadastral data
- HAARLEMMERMEER L 6801
- Cadastral map
- Area
- 131 m²
- Ownership situation
- Full ownership
Exterior space
- Location
- Sheltered location, in residential district and unobstructed view
- Garden
- Back garden and front garden
Storage space
- Shed / storage
- Detached brick storage
- Facilities
- Electricity
- Insulation
- No insulation
Garage
- Type of garage
- Not yet present but possible
Parking
- Type of parking facilities
- Resident's parking permits
Popularity
1,000x
Viewed
18x
Saved
25-9-2026
On Funda
Neighborhood
Hoofddorp Graan voor Visch
Hoofddorp- Residents
- 3,405
- Family with children
- 42%
- Avg. asking price / m²
- € 4,323
Discover the neighborhood
Curious about the housing supply, residents and local real estate agents?

Don’t want to forget this home?
Save it as a favorite. You’ll easily find it back and get notified when something changes.
