Goed onderhouden, top locatie, veel ruimte, sfeervol en zonnige tuin
Sales history
Listed since
May 29, 2026
Date of sale
June 26, 2026
Term
4 weeks
Description
OPEN HOUSE 20-06-2026 09:30 - 11:00


Welcome to Henri Didonweg 74 in Hoofddorp
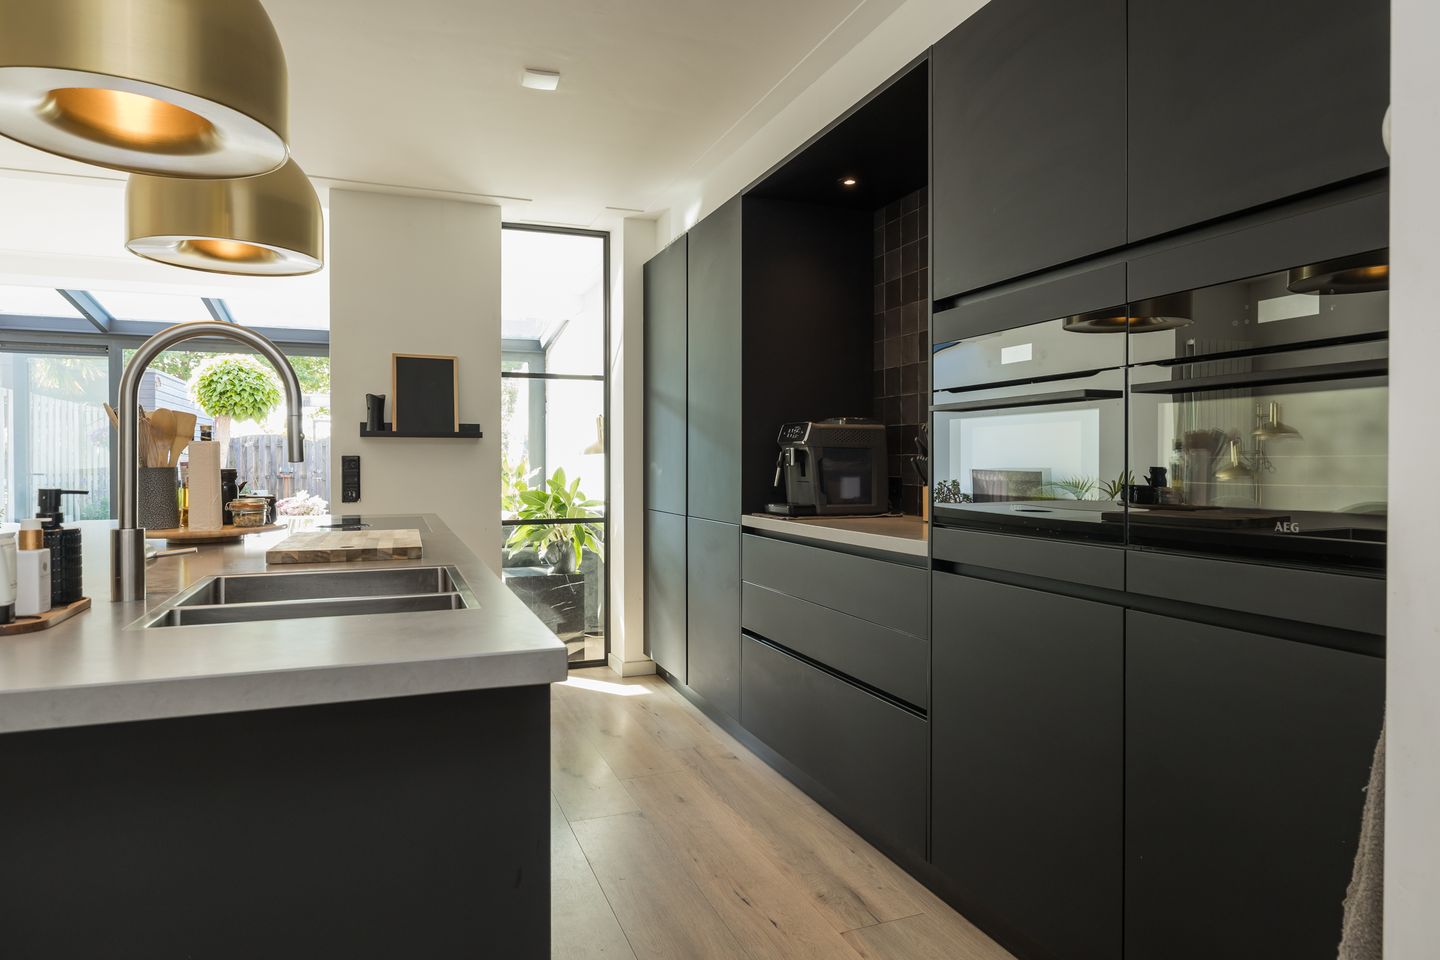
In Sportdorp, a popular and family-friendly part of the Floriande district in Hoofddorp, you will find this well-maintained mid-terraced house with a surprisingly spacious layout, an attractive kitchen/diner, an extended living room with conservatory and a sunny south-east-facing rear garden.
The property offers two bedrooms on the first floor and a spacious third bedroom on the second floor. In addition, there is a separate laundry room on the first floor, which can easily be converted back into a fourth bedroom. The kitchen/diner with cooking island forms the central point of the home: a place where cooking and dining come together. The rear garden offers plenty of space to sit outside, play or enjoy the sun.
Location
The location is ideal. Daily amenities are close by. Floriande shopping centre, various childcare facilities, international primary schools, secondary schools, the library, health centres and the Koning Willem-Alexander Sports Complex with swimming pool are all easily accessible on foot or by bicycle.
For nature lovers and sports enthusiasts, the Toolenburger Plas and the Haarlemmermeerse Bos are suitable places for walking, cycling, jogging or skating.
Hoofddorp also has excellent connections. Public transport, including the R-net bus service, takes you quickly to Amsterdam-Zuidoost, Haarlem and Schiphol. By car, the A4, A5, A9 and A10 motorways are easily accessible.
Layout
Ground floor
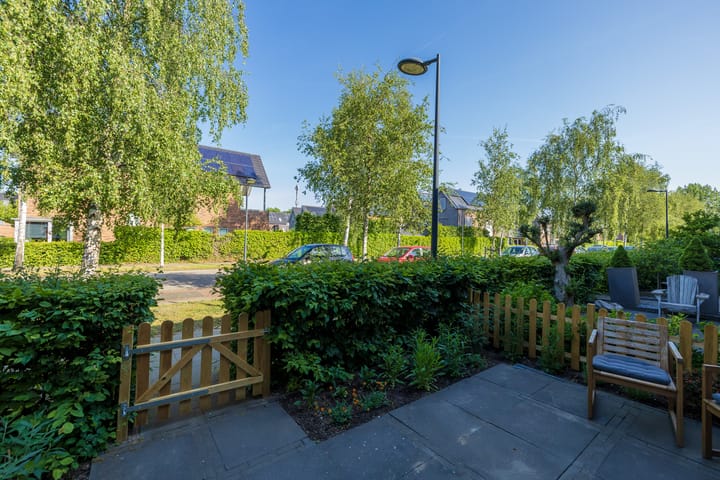
Through the front garden, you reach the entrance of the property. The hallway provides access to the meter cupboard, the toilet and the stairs to the first floor.
The ground floor has a surprisingly spacious and open layout. At the front, there is space for a large dining table, creating a pleasant dining area. Centrally located in the home is the modern kitchen/diner with cooking island. This kitchen was renewed in 2023 and forms the heart of the home. Thanks to the open connection with the dining area and living room, this is a pleasant place to cook, dine and spend time with family or friends.
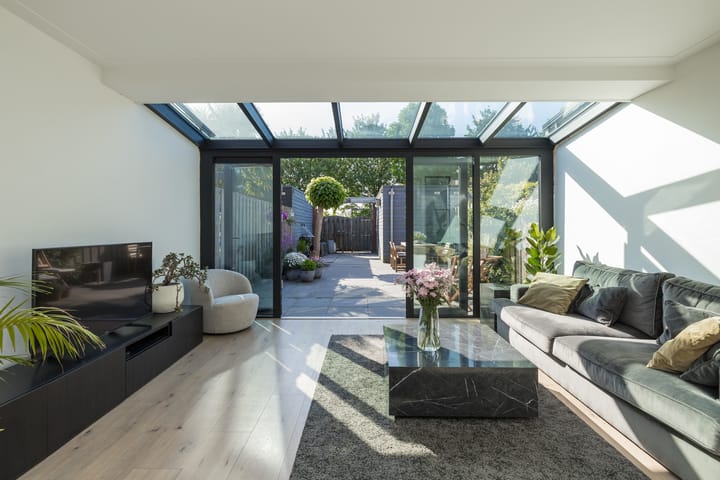
At the rear is the extended living room with conservatory. The wide façade and French doors to the garden provide plenty of natural light and a lovely connection with the outdoors. The living room offers sufficient space for a comfortable seating area and has a calm, attractive atmosphere.
First floor
On the first floor, there are two bedrooms, the bathroom and a separate laundry room for the washing machine and dryer.
The spacious bedroom at the rear overlooks the garden and offers enough space for a large bed and a wardrobe wall. The second bedroom is also located on the garden side and is well suited as a children’s room, home office or guest room.
The separate laundry room, with connections for the washing machine and dryer and a practical built-in wardrobe, can easily be converted back into a bedroom.
The bathroom is neatly finished and fitted with a shower, second toilet and washbasin unit.
Second floor
The second floor is spacious and practically laid out. Here you will find the third spacious bedroom, fitted with a dormer window. The central heating boiler is located on the landing.
Garden
The property has a deep south-east-facing rear garden. Thanks to this position, you can enjoy the sun here from early in the day. The garden is generous in size and offers plenty of space for a lounge area, dining table, play area or greenery.
At the rear of the garden, there is a large storage shed. This offers plenty of storage space for bicycles, garden tools and other belongings. Thanks to the depth of the garden and the practical layout, this is a pleasant outdoor space that truly forms part of the home.
Parking
At the rear, there are additional parking spaces for residents. Parking is also available at the front of the property.
In short, a fantastic home with plenty of light and an attractive atmosphere, located in a quiet and central neighbourhood.
You can move in and start enjoying this home right away!
Details
• Year of construction: 2004;
• Living area: 132 m²;
• Excellent state of maintenance;
• Exterior painting carried out in 2023;
• Kitchen/diner with cooking island renewed in 2023;
• Extended living room with conservatory;
• 3 bedrooms, 4 possible;
• Separate laundry room;
• Sunny south-east-facing garden;
• Energy label A.
Highlights
AI-generated from the description
Modern kitchen diner island
Kitchen diner with cooking island, renewed in 2023.
Deep sunny rear garden
Generous south-east garden with large shed.
Spacious extended living room
Extended living room with conservatory and light.
Advertisement
Features
Transfer of ownership
Last asking price
€ 675,000 kosten koper
Asking price per m²
€ 5,114
Status
Sold
Construction
Kind of house
Single-family home, row house
Building type
Resale property
Year of construction
2004
Type of roof
Gable roof covered with roof tiles
Surface areas and volume
Areas
Living area
132 m²
External storage space
10 m²
Plot size
161 m²
Volume in cubic meters
409 m³
Layout
Number of rooms
5 rooms (4 bedrooms)
Number of bath rooms
1 bathroom and 1 separate toilet
Bathroom facilities
Shower, toilet, and sink
Number of stories
2 stories and an attic
Facilities
Outdoor awning, skylight, optical fibre, mechanical ventilation, and passive ventilation system