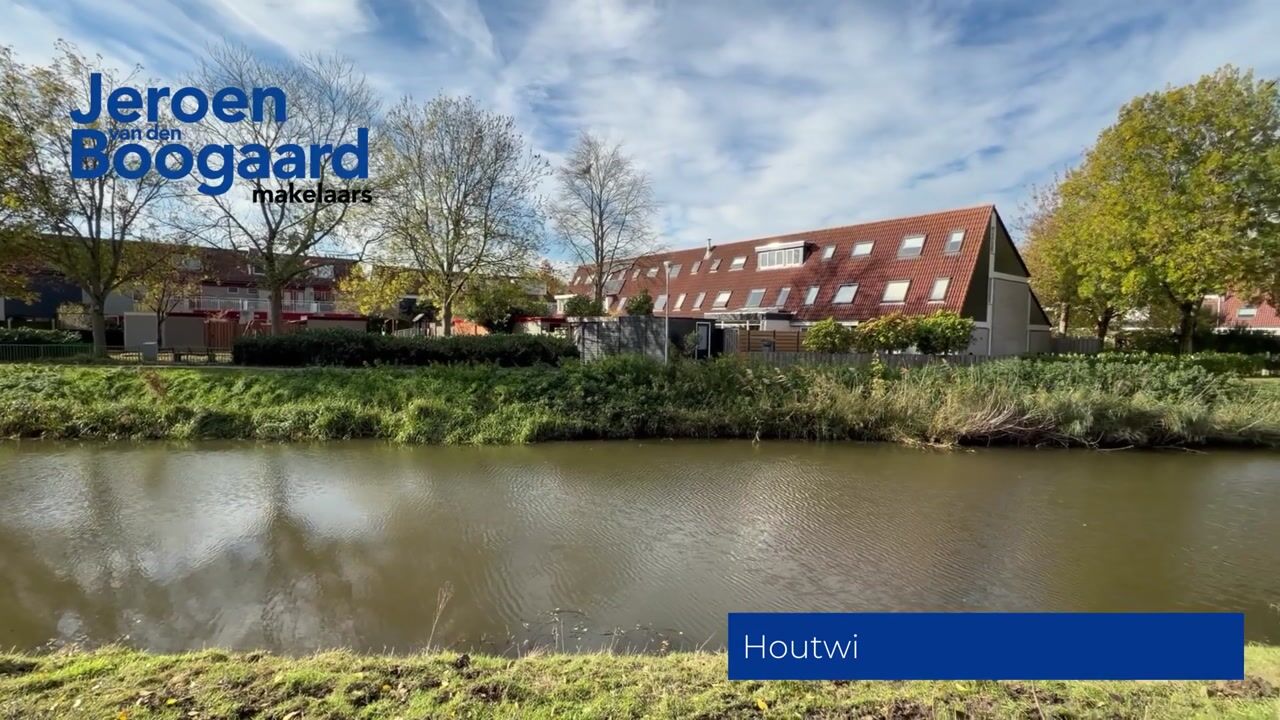
Vanuit je woning zo de Geniedijk (Unesco werelderfgoed) oplopen?
Description
Walk straight onto the Geniedijk (UNESCO World Heritage Site) from your home?
This home, located in the quiet and green Houtwijkerveld neighborhood, has its backyard situated directly on the Geniedijk. You will enjoy a beautiful view of the dike with plenty of greenery, wildlife, and the sunrise.
The house features an extended living room with an open kitchen, three bedrooms, and a bathroom. The low-maintenance southeast-facing backyard has a storage shed with a canopy and a back entrance. In the immediate vicinity, there is public parking available with a charging station for an electric car. Behind the house, there is a small playground for children.
Centrally located relative to the Skagerhof shopping center, schools (primary and secondary), childcare facilities, and sports facilities. The extensive Vier Meren center, with countless shops, restaurants, a cinema, theater, and library, is a 5-minute drive away. For relaxation, the Haarlemmermeerse Bos and the Toolenburger Plas are within cycling distance. Public transport (bus stop and train station) and arterial roads are a short distance away, making Amsterdam, Schiphol, Haarlem, Leiden, and The Hague easily accessible.
Key features:
- Located on the Geniedijk, a UNESCO World Heritage site
- Extended living room with skylight, solid oak flooring, and open kitchen
- Three spacious bedrooms and a bathroom
- Two dormer windows on the second floor
- Low-maintenance southeast-facing backyard with storage shed and rear access
- Energy label A
- Fitted with uPVC window frames with HR++ glass
- Energy-efficient hot air heating without radiators
- Completely renovated in 2020/2021: new kitchen, bathroom, toilet, meter cupboard, central heating, window frames, dormer window, insulation, doors, fence, and canopy
- Within cycling distance of shops, schools, and sports facilities
- Completion date by mutual agreement
LAYOUT
Ground floor: entrance hall with meter cupboard and toilet with washbasin. The extended, garden-facing living room features a beautiful solid oak floor, French doors to the back garden, and is wonderfully bright thanks to the skylight in the extension. The open L-shaped kitchen is equipped with upper and lower cabinets and various built-in appliances, namely: induction hob, extractor hood, combination oven, and dishwasher.
First floor: landing, spacious bedroom with two large skylights at the rear, and a second bedroom with a built-in wardrobe and the bathroom at the front of the house. The bathroom is equipped with a walk-in shower, toilet, and vanity unit.
Second floor: spacious landing housing the central heating boiler and washing machine connection, and access to the third bedroom. More space has been created on this floor by the installation of two dormer windows.
For this property, the KCAF (Knowledge Centre for Foundation Problems) has classified the foundation risk as ‘No high risk’. This means that, according to data available to the KCAF, the property has been assigned category A, B or C. Please also see the disclaimer in the brochure.
Highlights
AI-generated from the description
Garden on Geniedijk
Backyard on UNESCO Geniedijk with greenery and sunrise.
Bright extended living room
Extended living room with skylight, oak floor and open kitchen.
Energy-efficient and renewed
Energy label A, HR++ glass and 2020/2021 renovation.
Advertisement
Features
Transfer of ownership
Listed since
Acceptance
Available in consultation
Asking price
€ 600,000 kosten koper
Asking price per m²
€ 5,217
Status
Available
Construction
Kind of house
Single-family home, row house
Building type
Resale property
Year of construction
1986
Type of roof
Gable roof covered with roof tiles
Surface areas and volume
Areas
Living area
115 m²
External storage space
5 m²
Plot size
140 m²
Volume in cubic meters
390 m³
Layout
Number of rooms
4 rooms (3 bedrooms)
Number of bath rooms
1 bathroom and 1 separate toilet
Bathroom facilities
Shower, toilet, sink, and washstand
Number of stories
3 stories
Facilities
Skylight, optical fibre, mechanical ventilation, and TV via cable
Energy
Energy label
A
Insulation
Roof insulation, energy efficient window plus, insulated walls and floor insulation
Heating
CH boiler and hot air heating
Hot water
CH boiler
CH boiler
Brink Elan 10 en HRE 36/30A (gas-fired combination boiler from 2021, in ownership)