
New
Iraklia 222134 AN HoofddorpHoofddorp Floriande Oost
€ 1,495,000 k.k.

- 193 m²living area
- 502 m²plot size
- 2bedrooms
- Aenergy label
Vrijstaand wonen op een uitzonderlijke plek aan het water!
Description
Detached living in an exceptional location, where water, light, and the outdoors come together.
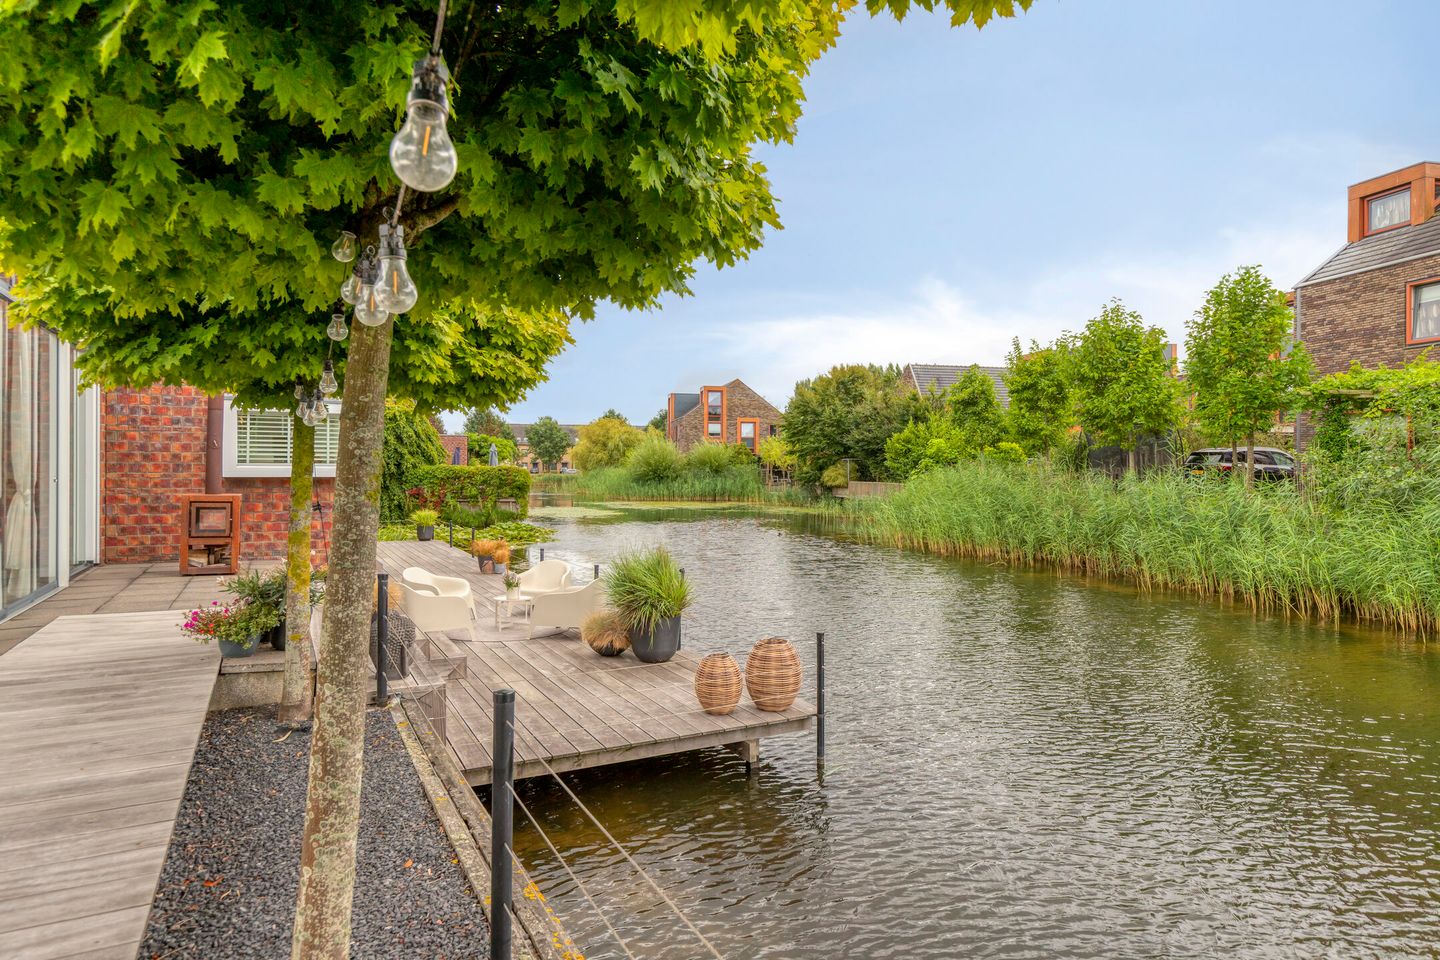
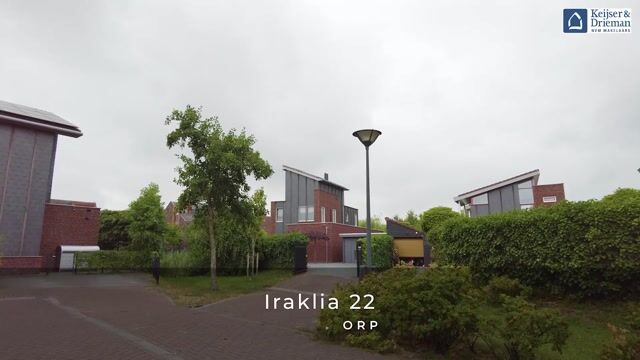
There are places where you can tell they’re special the moment you arrive. Iraklia 22 is one such place. Situated in perhaps the most beautiful location in the beloved Floriande neighborhood, this exceptionally well-maintained detached villa boasts an exceptionally unobstructed setting, ornamental water features all around, and a delightful connection between indoors and outdoors. What sets this home apart is not only its location, but above all the way of life it offers. Large windows, multiple skylights, spacious living areas, and a beautiful sunroom bring light and outdoor living together. From the entryway, living room, and sunroom, you can enjoy unobstructed views across the wide hardwood deck, the water, and the green surroundings. No through traffic on the other side, just a lovely bike path, greenery, and open space.
Here you’ll enjoy privacy, tranquility, and freedom—right in the heart of the Randstad, yet with an almost vacation-like feeling.
Life takes place down here and outdoors.
Ground Floor – Spacious, Bright, and Versatile
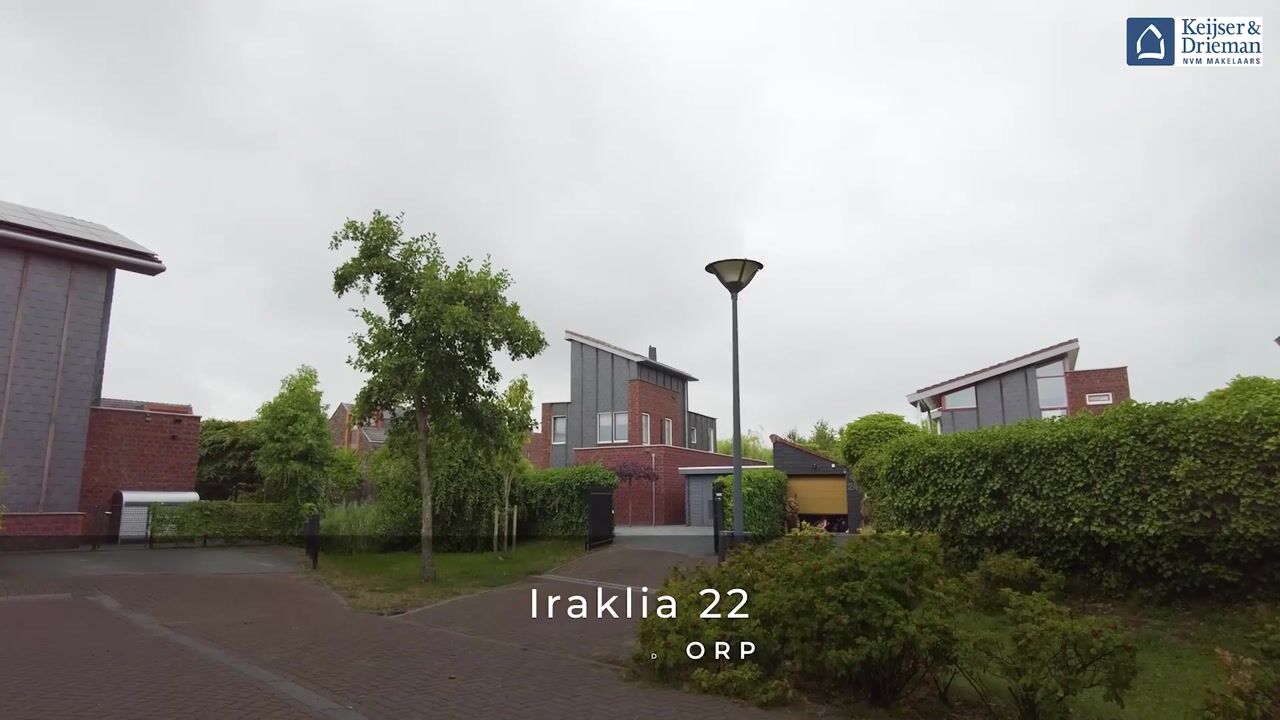
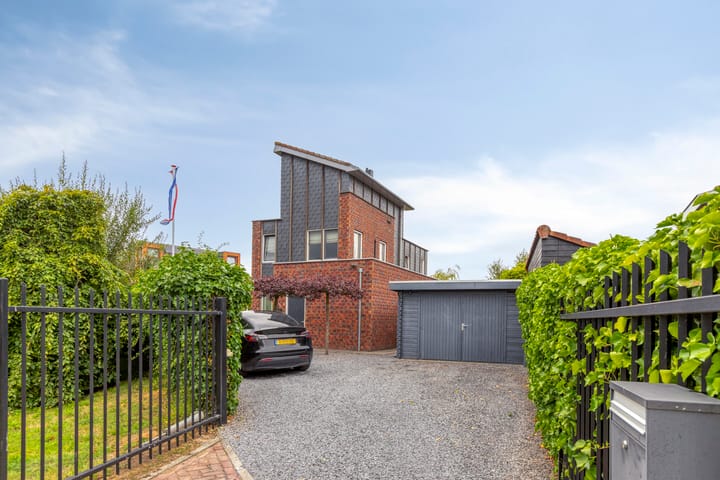
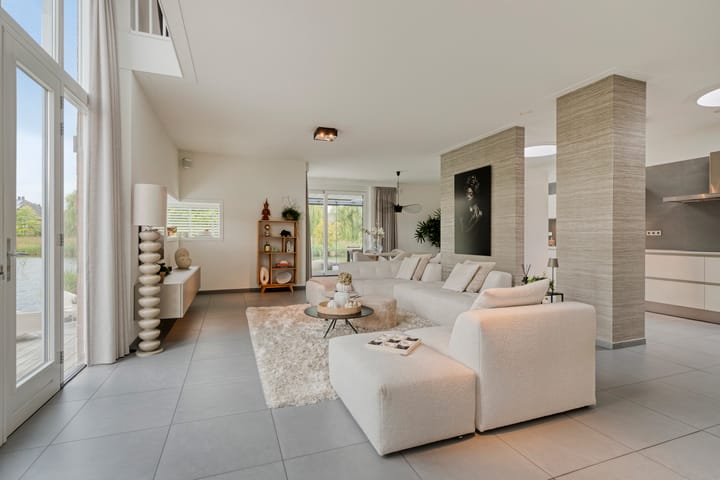
Behind the electrically operated entrance gate lies the private property, featuring parking for several cars, a wooden garage, a practical bike storage area, covered BBQ areas, and the fantastic home. The bright entryway leads to an exceptionally spacious ground floor of over 110 m², where space, comfort, and natural light take center stage. Even from the entryway, you can appreciate the special connection to the water and the green surroundings. The living room and dining room combine to form a delightful living space, featuring large windows, views of the water, and an open connection to the modern kitchen. The large tile floors with underfloor heating give the entire space a calm, contemporary feel. The modern kitchen features a sleek design, offers ample counter and storage space, and is equipped with a full range of built-in appliances, including a cooktop with an extractor hood, two refrigerators, a freezer, two combi-ovens, a coffee machine, a dishwasher, and a boiling-water faucet. At the front of the home is a multifunctional space of approximately 24 m² with its own entrance, skylights, and network connections. It’s an ideal space for a professional home office, a home practice, or an extra bedroom. The layout thus also offers interesting possibilities for adapting the home to single-level living in the future.
The Sunroom – Where Inside and Outside Meet
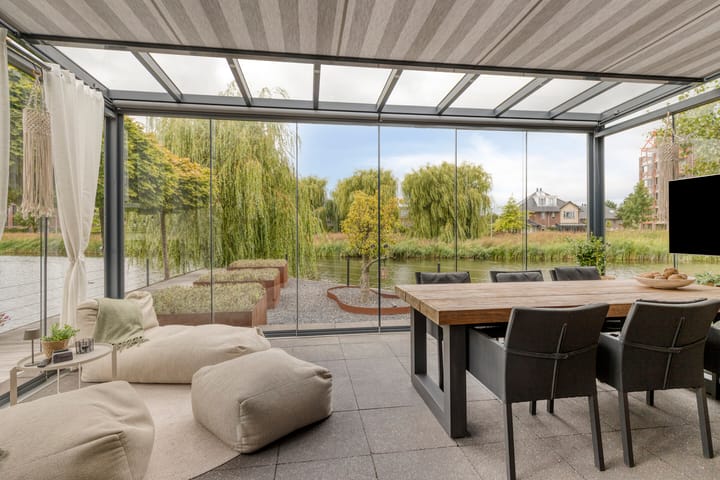
The luxurious sunroom, measuring approximately 22 m², is perhaps one of the most delightful spots in the house. Thanks to the fully retractable glass walls, this sheltered outdoor room transforms into an open terrace in the blink of an eye, offering a virtually unobstructed view of the garden and the water. The sunroom is also equipped with full sun protection, allowing you to regulate the amount of light and heat to your liking. Here, outdoor living typically begins as early as April, and you can enjoy the comfort, space, and beautiful surroundings well into October.
With room for both a spacious dining table and a seating area, the sunroom serves as a fully-fledged additional living space. Closed when the weather calls for it, fully open when the sun comes out.
First Floor
The first floor features two spacious, bright bedrooms measuring approximately 17 m² and 14 m², both equipped with air conditioning.
The modern bathroom features a spacious shower and a vanity with a sink. The toilet is located separately on the landing.
Second Floor
The second floor consists of a spacious, open loft area of approximately 20 m², with plenty of practical closet space. Among other things, this area houses the central heating system, the heat recovery ventilation system, and the connections for the washer and dryer.
Outdoor Living by the Water
The location and outdoor space make Iraklia 22 truly special.
The beautifully landscaped garden is surrounded by ornamental water features and offers an exceptional combination of openness, privacy, and greenery. Mature trees, ornamental grasses, and various terraces create an inviting atmosphere where you can find a pleasant spot at any time of day.
An absolute showstopper is the approximately two-year-old hardwood Padauk deck, measuring no less than 21 meters long and 3 meters wide. Adjacent to the sunroom and the water, this spacious outdoor area serves as a natural extension of the home.
Here, there’s room for a comfortable lounge area, long summer evenings with friends, or simply a quiet moment with a view of the water.
The unique location—free of through traffic and situated directly along the water—gives the home a sense of openness and relaxation that is rarely found in this area.
Quiet living, centrally located
Iraklia 22 is located in the popular Floriande neighborhood, with all daily amenities within easy reach.
The Floriande shopping center, (international) schools, the library, health centers, and the King Willem-Alexander Sports Complex are all within walking or biking distance. The Toolenburgerplas, the Boseilanden, and the golf course are also nearby.
Amsterdam, Haarlem, and Schiphol Airport are easily accessible via the nearby highways.
Details
• Villa in an exceptionally secluded location, surrounded by ornamental water features
• Stunning location on the island of Iraklia, with greenery and a bike path across the water
• 502 m² lot of privately owned land
• Spacious, bright ground floor of over 110 m²
• Large windows, multiple skylights, and unobstructed views from the entryway, living room, and sunroom
• Modern kitchen with a full range of built-in appliances
• Luxurious sunroom of approximately 22 m² with fully sliding glass walls and complete sun protection
• Hardwood deck of over 60 m²
• Beautifully landscaped garden with several sun terraces
• Spacious wooden garage, separate bicycle storage, and a covered BBQ area
• Multifunctional room of approximately 24 m² with its own entrance and network connections
• Options for future-proof living
• Two spacious bedrooms with air conditioning
• Second floor with ample storage space and a heat recovery ventilation system
• Electric gate and on-site parking
• Underfloor heating on the ground floor
• Energy efficiency rating: A
• Living area: approximately 193 m²
• Built in 2008
• Closing date to be agreed upon
Iraklia 22 is more than just a beautiful detached villa. Above all, it is an exceptional place to live a place where you can enjoy light, space, water, and the outdoors every single day.
Highlights
AI-generated from the description
Outdoor living by water
Ornamental water, large Padauk deck and sun terraces.
Spacious bright living
Ground floor 110 m² with modern open kitchen.
Luxurious sunroom with views
22 m² sunroom with sliding walls, sun shades and views.
Advertisement
Features
Transfer of ownership
- Listed since
- Acceptance
- Available in consultation
- Asking price
- € 1,495,000 kosten koper
- Asking price per m²
- € 7,746
- Status
- Available
Construction
- Kind of house
- Villa, detached residential property
- Building type
- Resale property
- Year of construction
- 2008
- Type of roof
- Shed roof
Surface areas and volume
- Areas
- Living area
- 193 m²
- Exterior space attached to the building
- 22 m²
- External storage space
- 18 m²
- Plot size
- 502 m²
- Volume in cubic meters
- 714 m³
Layout
- Number of rooms
- 5 rooms (2 bedrooms)
- Number of bath rooms
- 1 bathroom and 2 separate toilets
- Bathroom facilities
- Shower and sink
- Number of stories
- 3 stories
- Facilities
- Outdoor awning, optical fibre, mechanical ventilation, and sliding door
Energy
- Energy label
- A
- Insulation
- Completely insulated
- Heating
- CH boiler and partial floor heating
- Hot water
- CH boiler and solar boiler
- CH boiler
- Intergas (gas-fired combination boiler from 2008, in ownership)
Cadastral data
- HAARLEMMERMEER AD 10360
- Cadastral map
- Area
- 502 m²
- Ownership situation
- Full ownership
Exterior space
- Location
- Alongside waterfront, sheltered location and in residential district
- Garden
- Surrounded by garden
Storage space
- Shed / storage
- Detached wooden storage
Garage
- Type of garage
- Parking place
Parking
- Type of parking facilities
- Parking on gated property, parking on private property and public parking
Popularity
0x
Viewed
0x
Saved
26-10-2026
On Funda
Neighborhood
Hoofddorp Floriande Oost
Hoofddorp- Residents
- 8,070
- Family with children
- 54%
- Avg. asking price / m²
- € 5,256
Discover the neighborhood
Curious about the housing supply, residents and local real estate agents?

Don’t want to forget this home?
Save it as a favorite. You’ll easily find it back and get notified when something changes.
