
New
Juf van Kempenstraat 432132 ZV HoofddorpHoofddorp Centrum Zuid
€ 639,000 k.k.

- 138 m²living area
- 107 m²plot size
- 3bedrooms
- Aenergy label
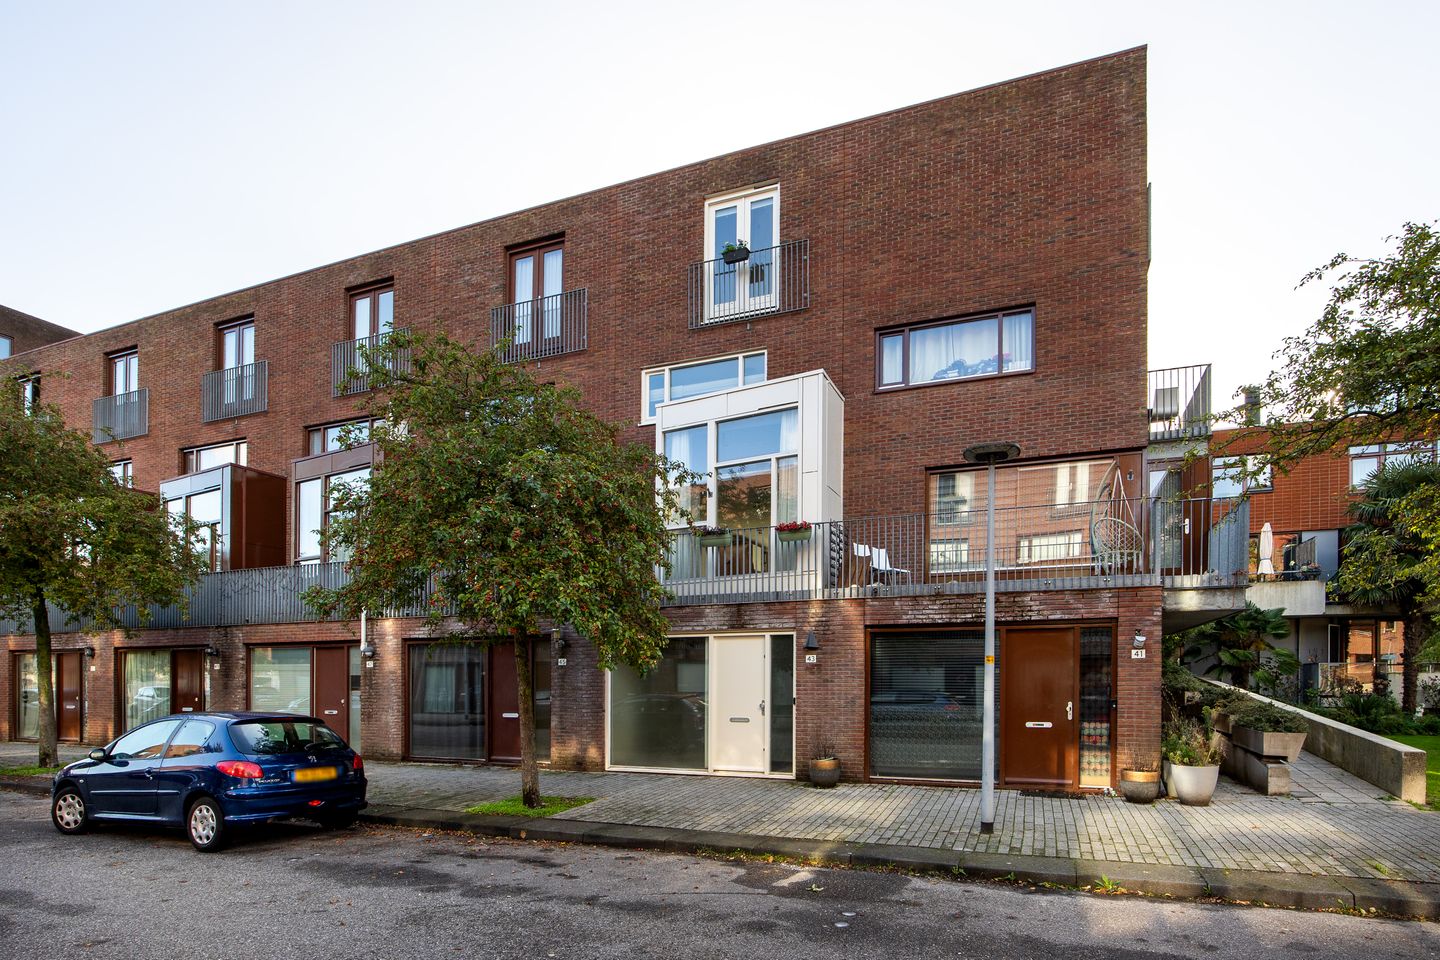
Ruim, stijlvol & duurzaam wonen met label A in hartje Hoofddorp
NVM Open Huizen Dag
- Saturday, October 3 from 11:00 AM to 3:00 PM
Description
-- English text below --
STIJLVOL, RUIM EN DUURZAAM WONEN IN HET CENTRUM VAN HOOFDDORP
Op een heerlijke locatie, midden in het centrum van Hoofddorp, staat deze verrassend ruime en speels ingedeelde woning met maar liefst 138 m² woonoppervlakte. De woning combineert ruimte, comfort en duurzaamheid met een indeling die nét even anders is dan u gewend bent. Zo bevindt de gezellige woonkamer zich op de eerste verdieping, terwijl de ruime woonkeuken en eetkamer op de begane grond direct in verbinding staan met de zonnige achtertuin.
De woning beschikt over drie ruime slaapkamers, een in 2021 vernieuwde badkamer en keuken, een balkon, dakterras en een zonnige achtertuin met berging. Dankzij de bijzondere indeling zijn er bovendien volop mogelijkheden om wonen en werken te combineren. Op de begane grond kan in de huidige bijkeuken bijvoorbeeld een afzonderlijke kantoor- of praktijkruimte worden gerealiseerd.
CENTRALE LIGGING
De Juf van Kempenstraat is een rustige straat die bereikbaar is via de Cor van de Meerstraat. Via het bruggetje en het zebrapad loopt u in korte tijd naar het gezellige centrum van Hoofddorp. Hier vindt u een uitgebreid aanbod aan winkels, supermarkten, restaurants en cafés.
Voor wie graag de rust en ruimte opzoekt, ligt ook de Geniedijk op korte afstand. Deze historische dijk vormt een prachtige groene omgeving voor een wandeling, hardlooprondje of fietstocht. Zo combineert deze woning het gemak van wonen nabij het centrum met de mogelijkheid om snel de groene omgeving op te zoeken.
Ook de bereikbaarheid is uitstekend. Aan de overzijde van het water bevinden zich bushaltes met verbindingen richting onder andere Schiphol, het Spaarne Gasthuis en het NS-station. Met de auto zijn de uitvalswegen richting de A4, Haarlem, Schiphol en Aalsmeer eenvoudig bereikbaar.
INDELING
Begane grond
Via de entreehal bereikt u de bijkeuken en de tussenhal met toiletruimte. Vanuit hier loopt u door naar de ruime eetkamer en de woonkeuken.
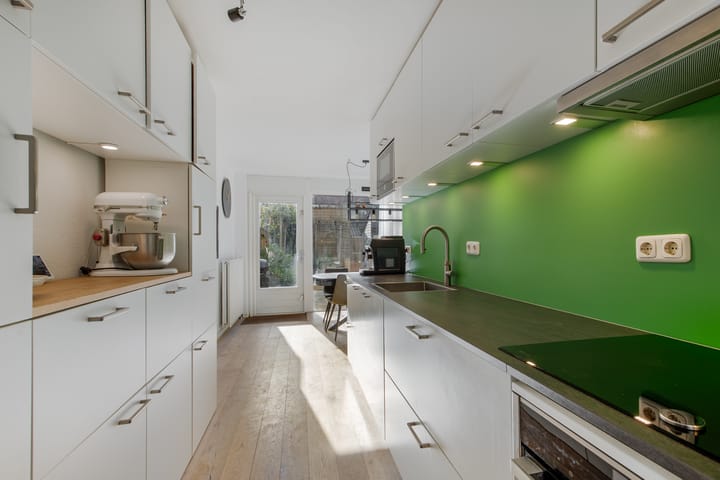
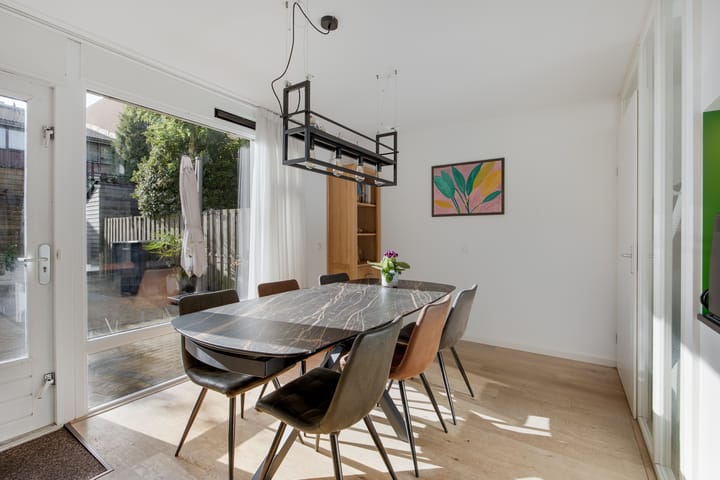
Aan de achterzijde bevindt zich de royale, L-vormige woonkeuken. Dankzij de grote ramen aan de zuidoostzijde valt hier volop daglicht naar binnen en via de deur staat de keuken direct in verbinding met de achtertuin. De in 2021 vernieuwde keuken is uitgevoerd met een keramisch werkblad en beschikt over diverse Neff inbouwapparatuur, waaronder een Quooker, vaatwasser, stoomoven en een 4-zone inductiekookplaat met afzuigkap.
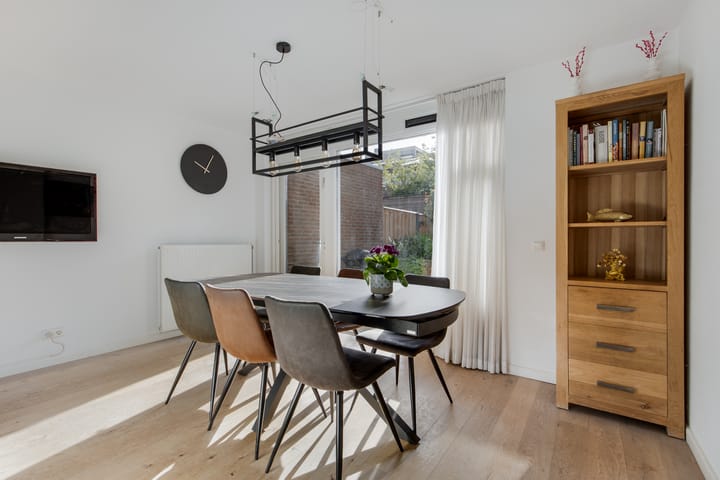
Aan de tuinzijde is voldoende ruimte voor een grote eettafel, waardoor dit een heerlijke plek is om uitgebreid te tafelen met familie en vrienden. De huidige bijkeuken biedt bovendien de mogelijkheid om een afzonderlijke kantoor- of praktijkruimte te realiseren. Hier bevindt zich tevens de meterkast.
Eerste verdieping
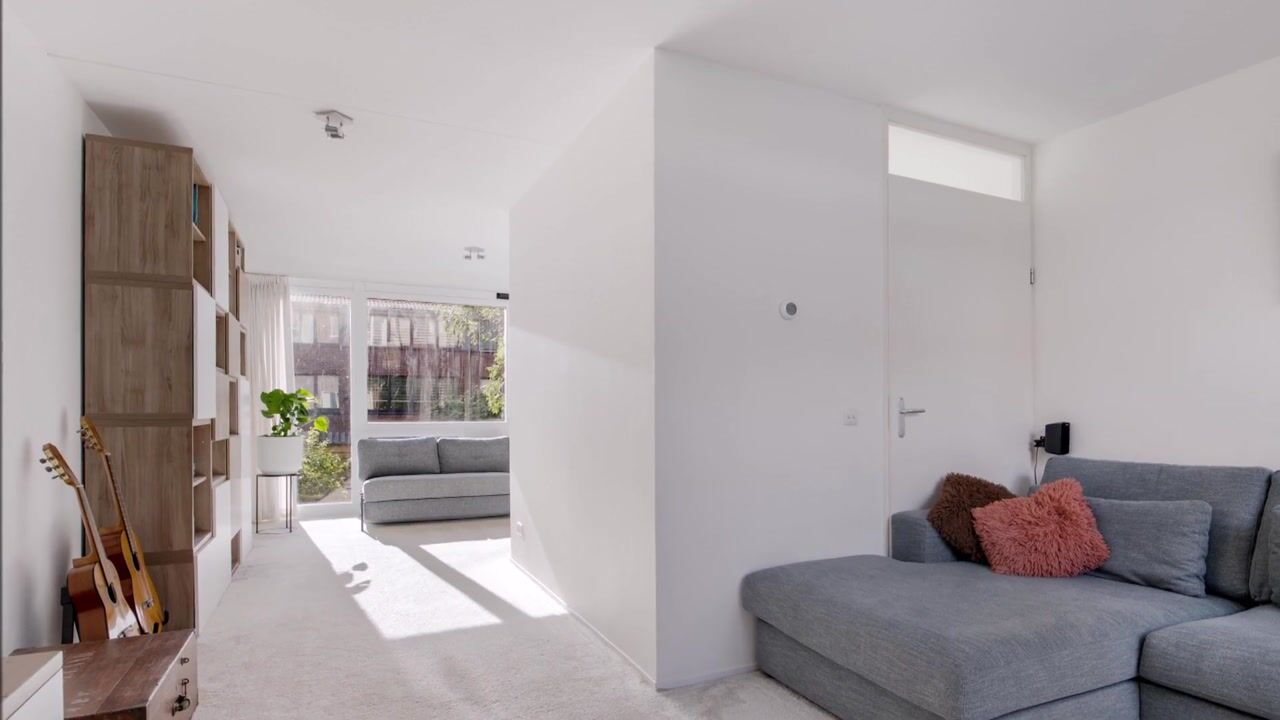
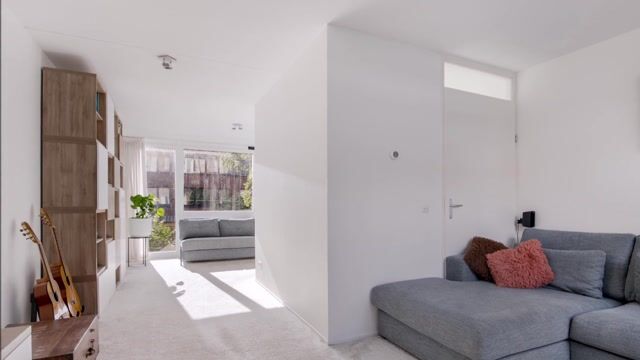
De eerste verdieping vormt het hart van het woongedeelte. Vanaf de overloop zijn er aan twee zijden toegangen tot de ruime woonkamer. Deze bijzondere indeling maakt het mogelijk om de woonkamer eenvoudig op te delen in verschillende functies, bijvoorbeeld een zitkamer met daarnaast een studeer-, werk-, tv- of speelkamer.
Aan de voorzijde bevindt zich de lichte en sfeervolle zitkamer. Vanuit hier heeft u toegang tot het balkon. Aan de achterzijde is een prettig werkgedeelte ingericht met uitzicht over de tuin.
Tweede verdieping
De overloop geeft toegang tot de masterbedroom, die over de volledige breedte van de woning is gesitueerd. Een heerlijke ruime slaapkamer met volop mogelijkheden voor een royale slaap- en kledingruimte.
De moderne badkamer is in 2021 volledig vernieuwd en beschikt over een dubbel wastafelmeubel, ligbad, ruime inloopdouche, bidettoilet en vloerverwarming.
Via een separate deur bereikt u het dakterras aan de achterzijde, een fijne plek om in alle rust van de buitenlucht te genieten.
Derde verdieping
De lichte overloop geeft toegang tot twee ruime slaapkamers. De slaapkamer aan de voorzijde beschikt over een Frans balkon, terwijl de slaapkamer aan de achterzijde uitzicht biedt over de omgeving.
Tussen beide slaapkamers bevindt zich de technische ruimte. Hier zijn de aansluitingen voor de wasmachine en droger aanwezig en staat de cv-ketel opgesteld.
ZONNIGE ACHTERTUIN
De zonnige achtertuin is fraai aangelegd met diverse plantenborders en biedt volop ruimte om buiten te zitten en te genieten. Achter in de tuin staat een houten berging, voorzien van elektra. Via de achterom is de tuin ook gemakkelijk bereikbaar, ideaal voor het stallen van fietsen.
BIJZONDERHEDEN
• Bouwjaar 2001;
• Woonoppervlakte ca. 138 m²;
• Perceeloppervlakte 107 m²;
• Energielabel A;
• Houten kozijnen voorzien van HR++ beglazing;
• Verwarming en warm water via Intergas cv-ketel uit 2019;
• Keuken, badkamer en toilet vernieuwd in 2021;
• 8 zonnepanelen van 325 Wp per paneel;
• Ruime en speels ingedeelde woonkamer;
• Drie ruime slaapkamers;
• Balkon én dakterras;
• Zonnige achtertuin met houten berging en achterom;
• Mogelijkheid voor het realiseren van een kantoor-/praktijkruimte;
• Gelegen op loopafstand van het centrum van Hoofddorp;
• De Geniedijk bevindt zich op korte afstand.
--------------------------------------------------------------------------------------------------------------------------------------------------
STYLISH, SPACIOUS, AND SUSTAINABLE LIVING IN THE HEART OF HOOFDDORP
Situated in a fantastic location right in the center of Hoofddorp, this home offers a surprisingly spacious and creatively designed layout with no less than 138 m² of living space. It combines space, comfort, and sustainability with a floor plan that is refreshingly unique. The cozy living room is located on the first floor, while the spacious eat-in kitchen and dining area on the ground floor connect directly to the sunny back garden.
The property features three spacious bedrooms, a bathroom and kitchen renovated in 2021, a balcony, a roof terrace, and a sunny back garden with a storage shed. Thanks to the distinctive layout, there are also excellent opportunities to combine living and working; for instance, the current utility room on the ground floor could easily be converted into a separate office or practice space.
LAYOUT
Ground floor
The entrance hall leads to the utility room and an intermediate hallway featuring a toilet. From here, you proceed to the spacious dining area and the eat-in kitchen.
The generous, L-shaped eat-in kitchen is located at the rear of the house. Large southeast-facing windows allow for an abundance of natural light, and a door provides direct access to the back garden. Renovated in 2021, the kitchen features a ceramic worktop and various built-in Neff appliances, including a Quooker tap, dishwasher, steam oven, and a 4-zone induction cooktop with an extractor hood.
There is ample space for a large dining table on the garden side, making this a wonderful spot for leisurely meals with family and friends. Additionally, the current utility room offers the potential to create a separate home office or practice space. The meter cupboard is also located here.
First Floor
The first floor forms the heart of the living area. Access to the spacious living room is available from the landing on two sides. This unique layout makes it easy to divide the living room into distinct functional areas—for example, a sitting room alongside a study, home office, TV room, or playroom.
The bright and inviting sitting room is located at the front, with access to the balcony. At the rear, a pleasant workspace has been set up, offering a view of the garden.
Second floor
The landing provides access to the master bedroom, which spans the full width of the house. It is a wonderfully spacious bedroom offering plenty of room for a generous sleeping area and ample wardrobe space.
The modern bathroom was completely renovated in 2021 and features a double vanity unit, a bathtub, a spacious walk-in shower, a bidet toilet, and underfloor heating.
A separate door leads to the roof terrace at the rear—a lovely spot to enjoy the fresh air in peace and quiet.
Third floor
The bright landing provides access to two spacious bedrooms. The front bedroom features a Juliet balcony, while the rear bedroom offers a view of the surrounding area.
The utility room is situated between the two bedrooms; it houses the connections for the washing machine and dryer, as well as the central heating boiler.
SUNNY BACK GARDEN
The sunny back garden is beautifully landscaped with various planted borders and offers plenty of space for outdoor seating and relaxation. A wooden shed equipped with electricity is located at the back of the garden. The garden is also easily accessible via a back entrance, making it ideal for storing bicycles.
KEY FEATURES
• Built in 2001;
• Living area approx. 138 m²;
• Plot size 107 m²;
• Energy label A;
• Wooden window frames with HR++ glazing;
• Heating and hot water via Intergas central heating boiler (2019);
• Kitchen, bathroom, and toilet renovated in 2021;
• 8 solar panels (325 Wp per panel);
• Spacious living room with a unique, playful layout;
• Three spacious bedrooms;
• Balcony and roof terrace;
• Sunny back garden with a wooden shed and rear access;
• Potential to create an office or practice space;
• Located within walking distance of Hoofddorp town centre;
• Close to the Geniedijk.
Highlights
AI-generated from the description
Spacious bright eat-in kitchen
L-shaped 2021 eat-in kitchen with lots of light and garden access.
Balcony, roof terrace and garden
Sunny back garden with shed, plus balcony and roof terrace.
Sustainable with energy label A
Energy label A, HR++ glazing, 8 solar panels and 2019 boiler.
Advertisement
Features
Transfer of ownership
- Listed since
- Acceptance
- Available in consultation
- Asking price
- € 639,000 kosten koper
- Asking price per m²
- € 4,630
- Status
- Available
Construction
- Kind of house
- Single-family home, row house
- Building type
- Resale property
- Year of construction
- 2001
- Specific
- With carpets and curtains
- Type of roof
- Flat roof covered with asphalt roofing
Surface areas and volume
- Areas
- Living area
- 138 m²
- Exterior space attached to the building
- 10 m²
- External storage space
- 7 m²
- Plot size
- 107 m²
- Volume in cubic meters
- 457 m³
Layout
- Number of rooms
- 5 rooms (3 bedrooms)
- Number of bath rooms
- 1 bathroom and 1 separate toilet
- Bathroom facilities
- Double sink, walk-in shower, bath, toilet, underfloor heating, and washstand
- Number of stories
- 4 stories
- Facilities
- Mechanical ventilation, TV via cable, and solar panels
Energy
- Energy label
- A
- Insulation
- Completely insulated
- Heating
- CH boiler
- Hot water
- CH boiler
- CH boiler
- Intergas (gas-fired combination boiler from 2019, in ownership)
Cadastral data
- HAARLEMMERMEER L 7862
- Cadastral map
- Area
- 107 m²
- Ownership situation
- Full ownership
Exterior space
- Location
- In centre and in residential district
- Garden
- Back garden
- Back garden
- 60 m² (13.05 metre deep and 4.56 metre wide)
- Garden location
- Located at the southeast with rear access
- Balcony/roof terrace
- Roof terrace present and balcony present
Storage space
- Shed / storage
- Detached wooden storage
- Facilities
- Electricity
Parking
- Type of parking facilities
- Public parking and resident's parking permits
Popularity
0x
Viewed
0x
Saved
27-9-2026
On Funda
Neighborhood

Hoofddorp Centrum Zuid
Hoofddorp- Residents
- 3,395
- Family with children
- 22%
- Avg. asking price / m²
- € 5,262
Discover the neighborhood
Curious about the housing supply, residents and local real estate agents?

Don’t want to forget this home?
Save it as a favorite. You’ll easily find it back and get notified when something changes.
