New
Klaterbos 922134 JG HoofddorpHoofddorp Overbos Zuid
€ 525,000 k.k.

- 111 m²living area
- 240 m²plot size
- 4bedrooms
- Benergy label
Description
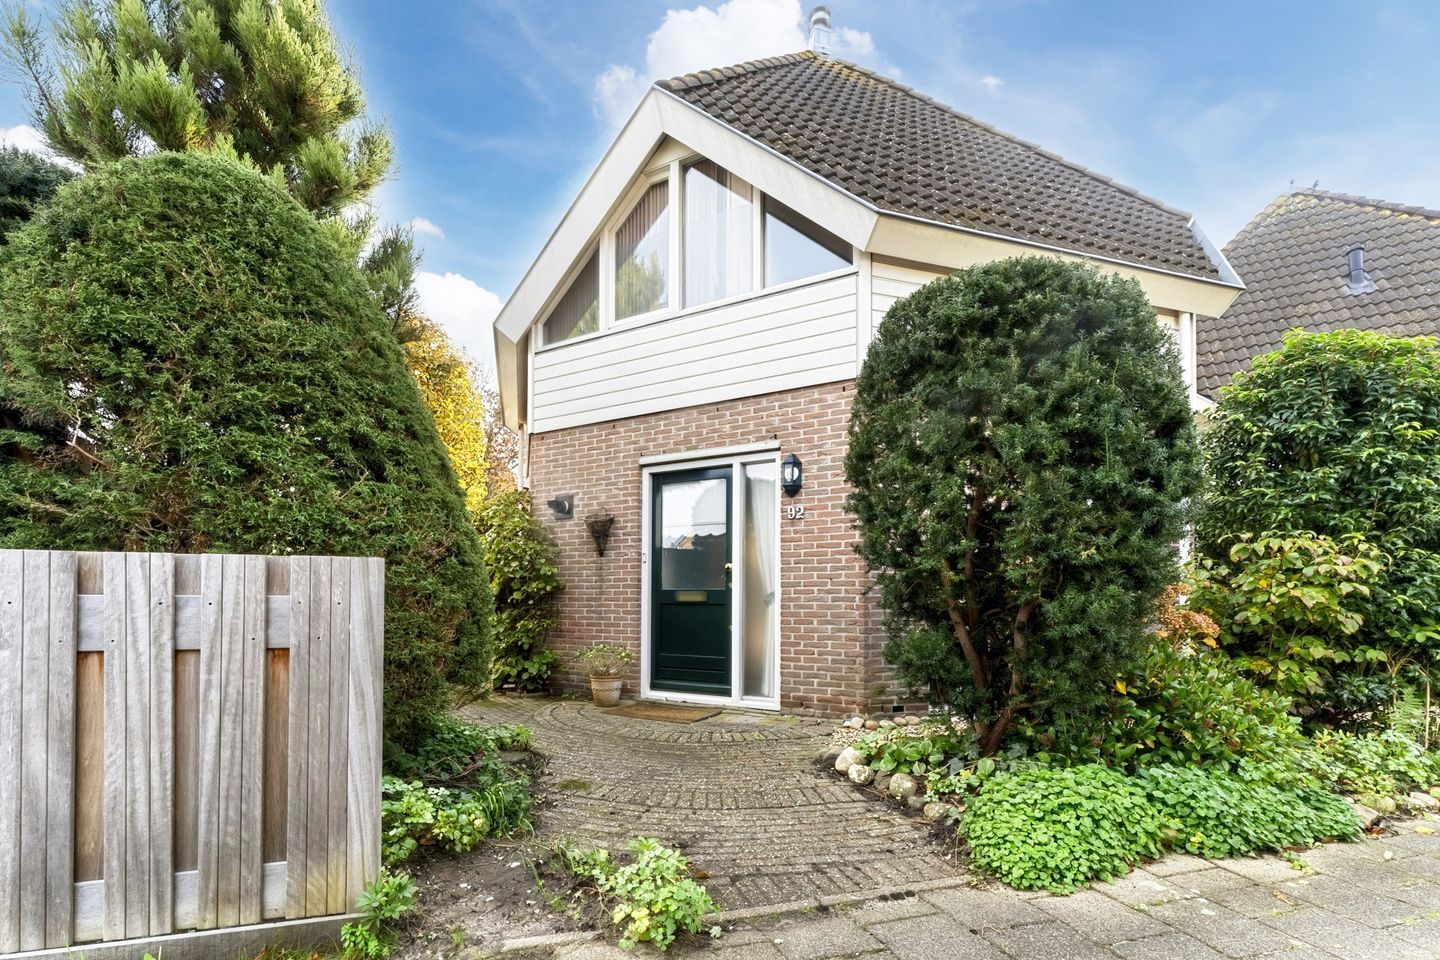
Experience a surprising way of living in a home full of character, light, and space!
Some homes are just a little bit different.
They surprise you with their shape, their layout, and the unique atmosphere they exude.
Klaterbos 92 in Hoofddorp is one such home.
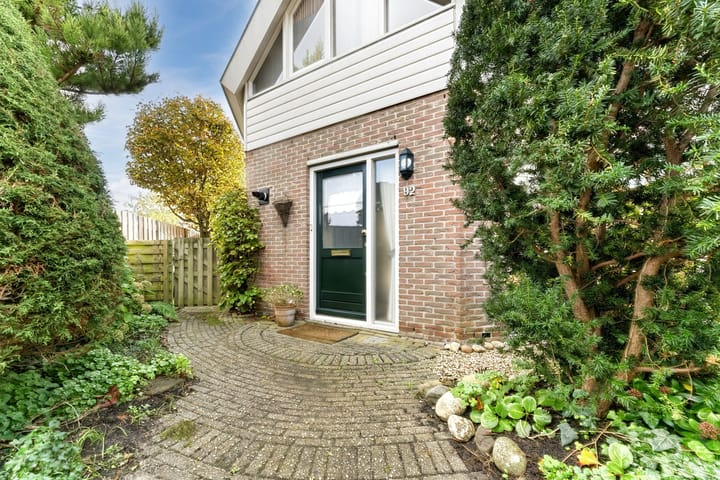
It is a playfully designed, semi-detached house featuring a unique octagonal architectural style, a wonderfully bright living area, and a beautifully landscaped, sunny garden where peace and privacy take center stage.
The distinctive architectural design makes this home anything but ordinary.
The various angles and window placements create a surprising sense of space and allow for pleasant natural light throughout the day.
Add to this three comfortable bedrooms, a spacious attic level, and a lush, southeast-facing back garden, and you have a home with endless potential to make it truly your own.
The location is also exceptionally appealing.
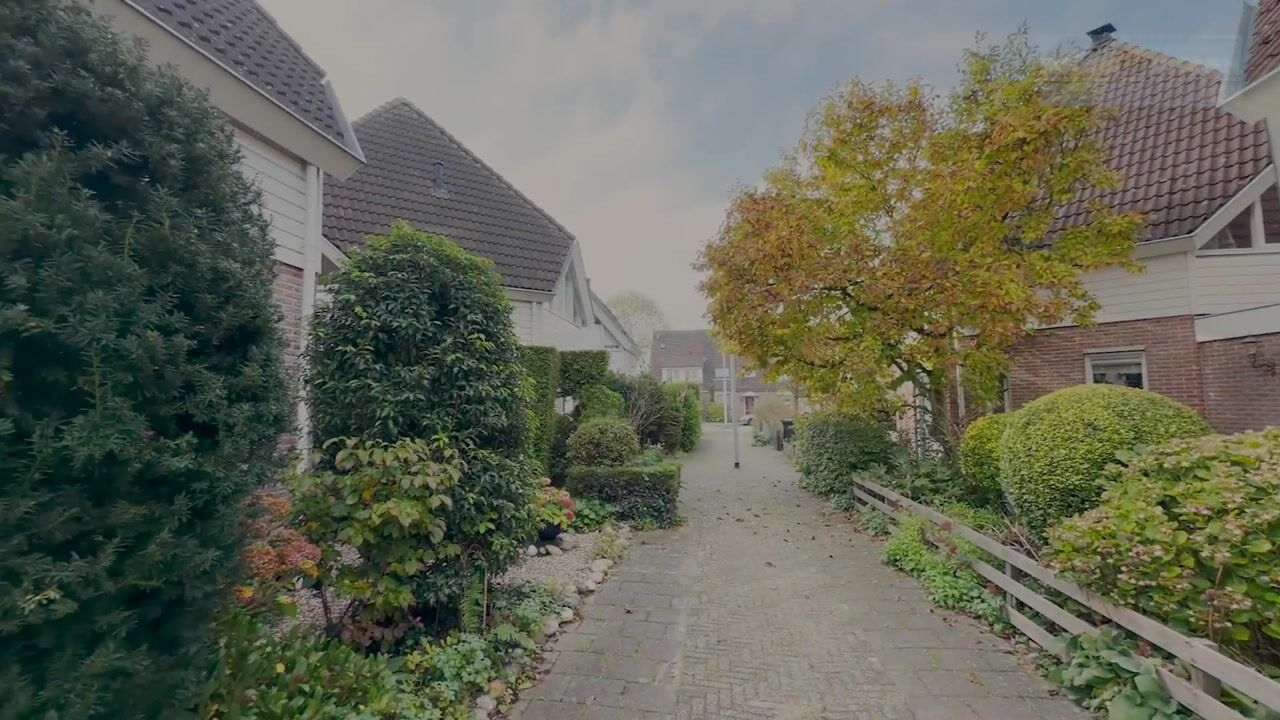
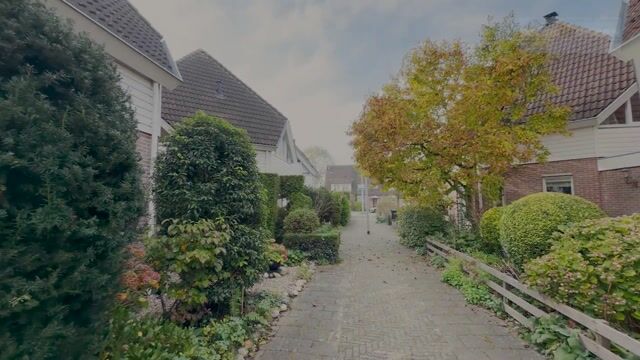
Situated on a quiet, child-friendly street in the popular Overbos neighborhood, you’ll find schools, playgrounds, shops, and beautiful recreational areas all within easy reach.
It is the perfect spot for those who appreciate a quiet living environment while still wanting all daily amenities close by.
This is a home that is not easily captured in words.
Its unique shape, the way the light enters, and the overall atmosphere make it a property that truly needs to be experienced firsthand.
Living in the green and child-friendly Overbos neighborhood.
Klaterbos 92 is located on a quiet, no-through road in the residential area of ??Overbos.
It is a pleasant environment where children can still enjoy playing outside, and where tranquility, greenery, and space come together.
For families, the location is ideal. Several primary schools are within walking distance, and secondary schools are easily accessible by bicycle.
For your daily groceries, a ten-minute walk will take you to the 't Paradijs shopping center, where you will also find a bus stop.
The lively town center of Hoofddorp—offering a wide range of shops, restaurants, cafés, and other amenities—is about a fifteen-minute bike ride away.
The train station is also located there.
Hoofddorp’s central location makes it an especially attractive place to live.
Amsterdam, Haarlem, and Leiden are all easily accessible, whether by car or public transport.
Those who enjoy nature and relaxation will also find plenty to love here.
The Haarlemmermeerse Bos, the De Boseilanden recreation area, and the Toolenburgerplas lake are all nearby, offering ample opportunities for walking, cycling, exercising, or simply enjoying the outdoors.
The expansive polder landscapes are also perfect for scenic bike rides and walks.
And for a wonderful day by the sea, you can reach the beach at Noordwijk in about half an hour.
Here, you get the best of both worlds: a quiet, green living environment with the vibrancy and accessibility of the Randstad right at your fingertips.
First floor
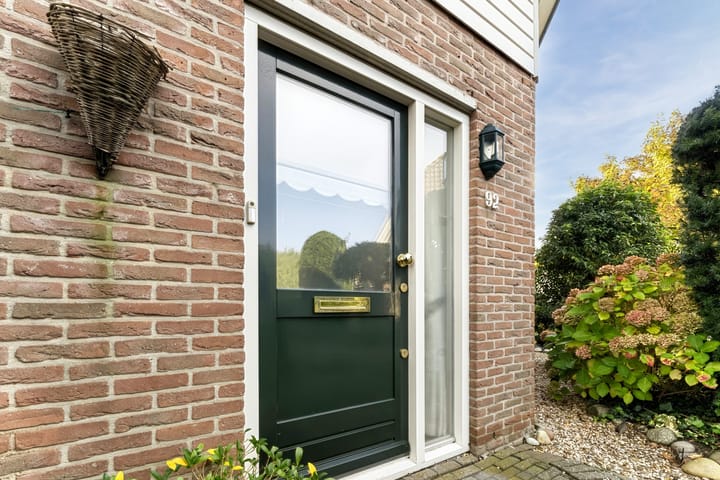
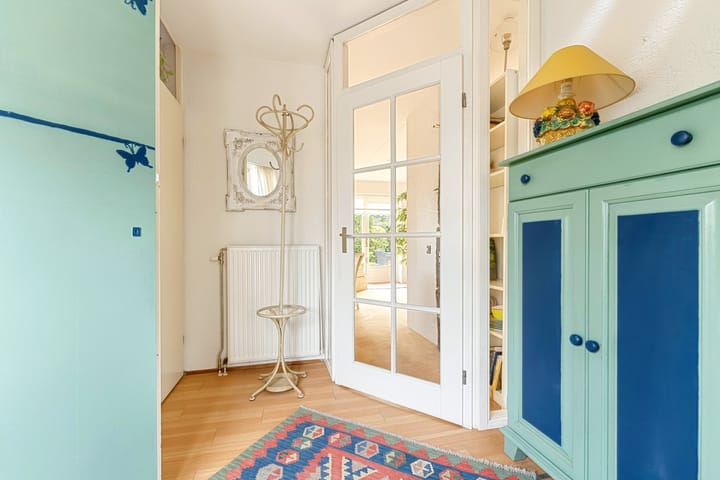
Through the front door, you enter a spacious hallway featuring a cloak area, the utility meter cupboard, a restroom with a small sink, and the staircase leading to the first floor.
From the hallway, you step into the living room, which includes an open-plan kitchen.
It is here that the home’s unique architecture truly shines.
While one might expect straight lines and predictable spaces in a traditional home, this living room offers a playful layout with surprising sightlines.
The distinctive octagonal structure gives the space a character all its own, while the windows—positioned on various sides—ensure an abundance of pleasant natural light.
The living room feels warm and inviting.
Finished with carpeting, the space offers ample opportunity to create a truly special living environment tailored to your own personal style and interior design preferences.
The open-plan kitchen connects seamlessly to the living room and is equipped with various built-in appliances, including an induction hob, oven, microwave, refrigerator, freezer, and dishwasher.
Second floor
The staircase in the hallway leads up to the landing on the first floor.
Here, you will find three well-sized bedrooms—versatile spaces that can be adapted to suit your specific needs.
Whether you are looking for comfortable bedrooms, a child’s room, a quiet home office, or a hobby space, the possibilities are endless.
The bedrooms are fitted with carpeting.
The bathroom is fully equipped, featuring a bathtub, a separate shower, a vanity unit with a sink, and a second toilet. It is a practical space containing everything you need for a relaxing start or end to your day.
Third floor
A permanent staircase leads to the second floor, which features an open attic room.
This additional level offers a variety of potential uses—for example, as a workspace, hobby room, playroom, or a convenient storage area.
A valuable addition to the home’s living space.
Garden
This property also has a great deal to offer outdoors.
The beautifully landscaped back garden faces the sunny southeast, serving as a delightful extension of your living space. Thanks to the lush greenery and established plantings, you can enjoy a pleasant level of privacy here.
The spacious, paved patio provides ample room for an inviting dining table, a comfortable lounge set, or a lovely spot to enjoy a cup of coffee in the morning sun.
The combination of green borders, trees, and hedges creates a natural, sheltered atmosphere—a perfect garden for relaxing, hosting long, leisurely meals, or enjoying the outdoors with family and friends.
Next to the house, there is a large brick storage shed equipped with electricity—ideal for storing bicycles, garden tools, and other items.
The garden is also accessible via a convenient rear entrance.
Parking:
Parking is available in the immediate vicinity of the property.
Features
• Semi-detached home with a unique, octagonal architectural design
• Surprising layout with an abundance of natural light
• Charming living room featuring a fireplace
• Open-plan kitchen equipped with various built-in appliances
• Three bedrooms on the first floor
• Fixed staircase leading to an open attic room
• Full bathroom complete with a bathtub and a separate shower
• Beautifully landscaped, green, southeast-facing back garden
• Excellent privacy in the back garden
• Spacious brick-built storage shed with electricity
• Convenient rear access
• Located on a quiet, no-through road
• Child-friendly residential area with schools and play areas nearby
• Centrally located near shops, nature, public transport, and major arterial roads
• Energy label B
• Situated on freehold land
A home that needs to be experienced!
Klaterbos 92 is no ordinary property.
It is a house with a distinct identity, where unique architecture, natural light, and a lush, green setting combine to create a wonderful living atmosphere.
A place where you can enjoy the tranquility of a pleasant neighborhood—an ideal environment for children to grow up in—and a space where you can bring your own vision to life to create a truly special home.
Are you looking for a property that stands out from the rest?
If so, we warmly invite you to come and discover Klaterbos 92 for yourself.
Schedule a viewing and prepare to be pleasantly surprised by the space, the light, and the character of this exceptional home!
Highlights
AI-generated from the description
Unique octagonal architecture
Playfully designed semi-detached home with octagonal shape.
Green sunny back garden
Beautifully landscaped southeast garden with great privacy.
Inviting living room with fireplace
Bright living room with playful layout, fireplace and open kitchen.
Advertisement
Features
Transfer of ownership
- Listed since
- Acceptance
- Available in consultation
- Asking price
- € 525,000 kosten koper
- Asking price per m²
- € 4,730
- Status
- Available
Construction
- Kind of house
- Single-family home, semi-detached residential property
- Building type
- Resale property
- Year of construction
- 1988
- Type of roof
- Combination roof covered with roof tiles
Surface areas and volume
- Areas
- Living area
- 111 m²
- Other space inside the building
- 7 m²
- External storage space
- 5 m²
- Plot size
- 240 m²
- Volume in cubic meters
- 427 m³
Layout
- Number of rooms
- 5 rooms (4 bedrooms)
- Number of bath rooms
- 1 bathroom and 1 separate toilet
- Bathroom facilities
- Walk-in shower, bath, toilet, and sink
- Number of stories
- 3 stories
- Facilities
- Optical fibre, mechanical ventilation, and TV via cable
Energy
- Energy label
- B
- Insulation
- Roof insulation, double glazing and insulated walls
- Heating
- CH boiler
- Hot water
- CH boiler
- CH boiler
- Gas-fired, in ownership
Cadastral data
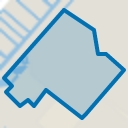
- HAARLEMMERMEER P 2264
- Cadastral map
- Area
- 240 m²
- Ownership situation
- Full ownership
Exterior space
- Location
- Sheltered location and in residential district
- Garden
- Back garden
- Back garden
- 72 m² (12.00 metre deep and 6.00 metre wide)
- Garden location
- Located at the southeast
Storage space
- Shed / storage
- Attached brick storage
- Facilities
- Electricity
- Insulation
- Insulated walls
Parking
- Type of parking facilities
- Public parking
Curious what your home is worth?
See your estimated home value and discover what's happening in your neighborhood.

Popularity
0x
Viewed
0x
Saved
17-11-2026
On Funda
Neighborhood
Hoofddorp Overbos Zuid
Hoofddorp- Residents
- 5,305
- Family with children
- 41%
- Avg. asking price / m²
- € 4,963
Discover the neighborhood
Curious about the housing supply, residents and local real estate agents?

Don’t want to forget this home?
Save it as a favorite. You’ll easily find it back and get notified when something changes.
