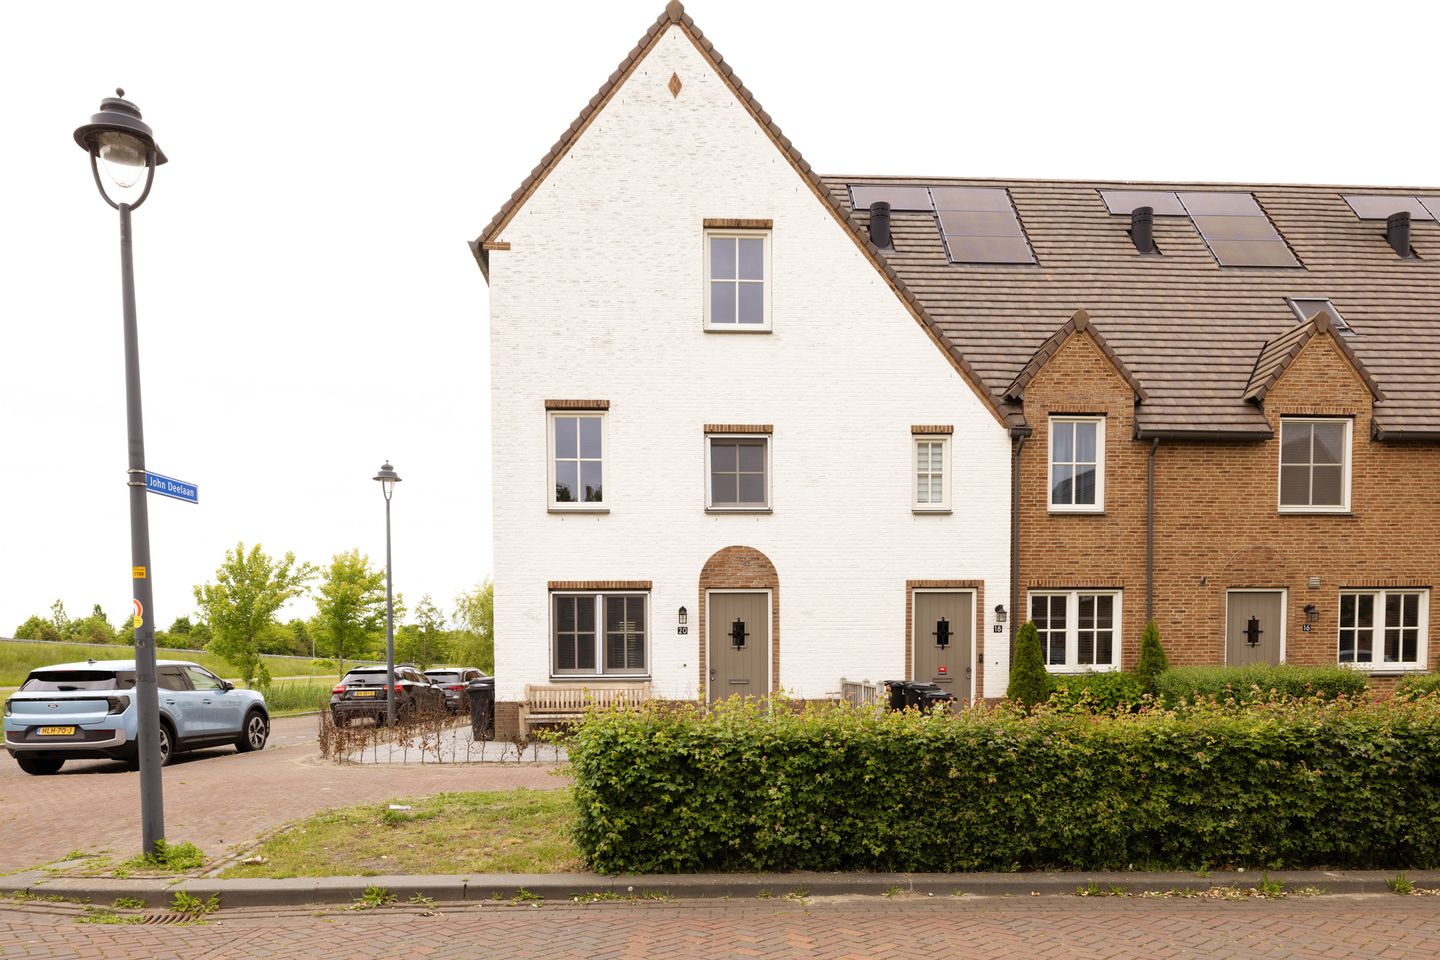
Een uitzonderlijke hoekwoning van 157 m² op een gewilde locatie!
Description
An exceptional corner home in a sought-after location!
The Avenue Group is proud to present this well-maintained corner home. The property features 157.3 m² of living space, an A energy rating, four bedrooms, and a well-kept garden. The home is completely move-in ready and offers high-quality finishes.
TOUR
GROUND FLOOR
The front door is accessed via the tiled front yard. The entryway provides access to a modern powder room with a wall-mounted toilet and sink, the utility closet, and the staircase to the upper floors. The entryway features sleek finishes and a functional layout.
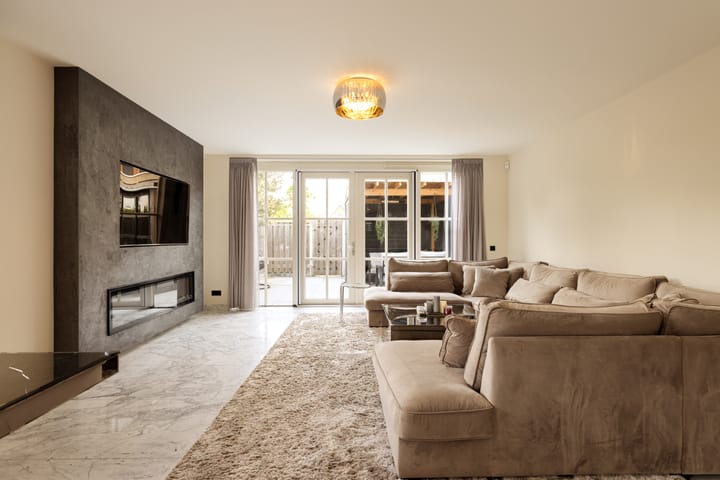
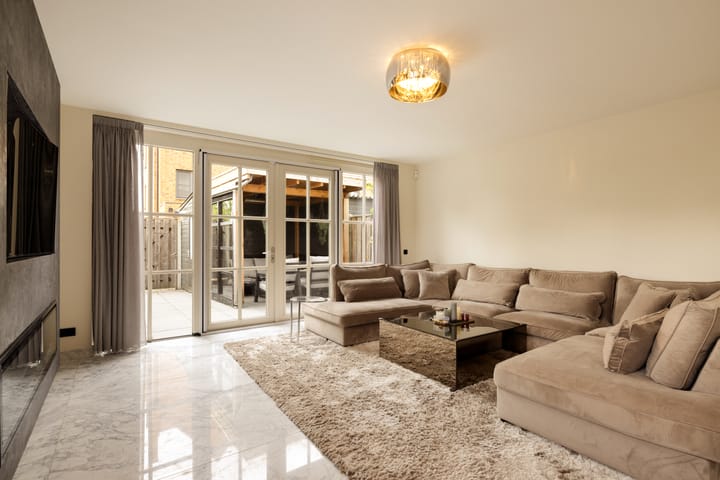
The entire ground floor features high-quality Italian marble flooring. The living room has a bright and spacious feel, thanks in part to the large windows and French doors opening onto the garden. The decorative fireplace adds an elegant touch to the space. A practical stair cupboard provides additional storage.
The open U-shaped kitchen features white cabinets and a dark countertop and is equipped with modern Siemens built-in appliances, including a dishwasher, oven, microwave, induction cooktop, refrigerator, and freezer.
FIRST FLOOR
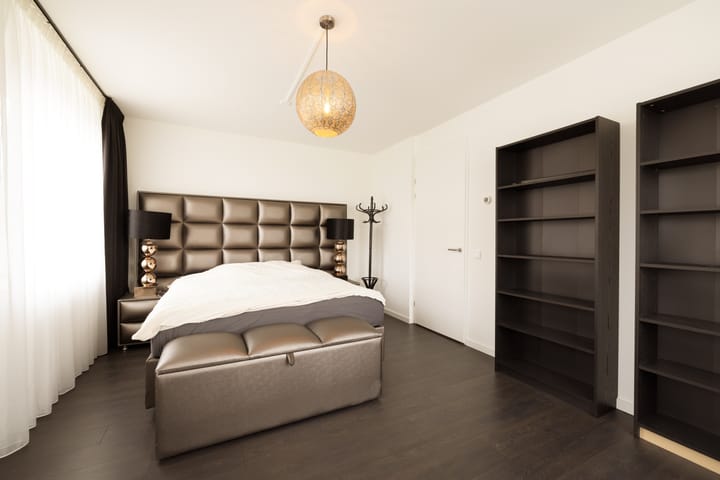
The first floor features two spacious bedrooms, one at the front and one at the rear of the home. Both rooms have laminate flooring and benefit from ample natural light.
The bathroom features a combination of cream-colored and dark tiles and has a refined, luxurious look. The bathroom is equipped with
SECOND FLOOR
A fixed staircase leads to the second floor, where you’ll find two additional, generously sized bedrooms. Both rooms feature laminate flooring and smooth walls, and each is equipped with a built-in closet.
GARDEN
The backyard is neatly tiled and well-screened by wooden fences. The covered wooden porch, equipped with heaters and electrical outlets, offers a comfortable outdoor space for use throughout the seasons. Adjacent to the porch is a spacious storage shed, suitable for storing bicycles and gardening supplies. The home has a back entrance.
PARKING
There is ample parking available around the house.
SURROUNDINGS
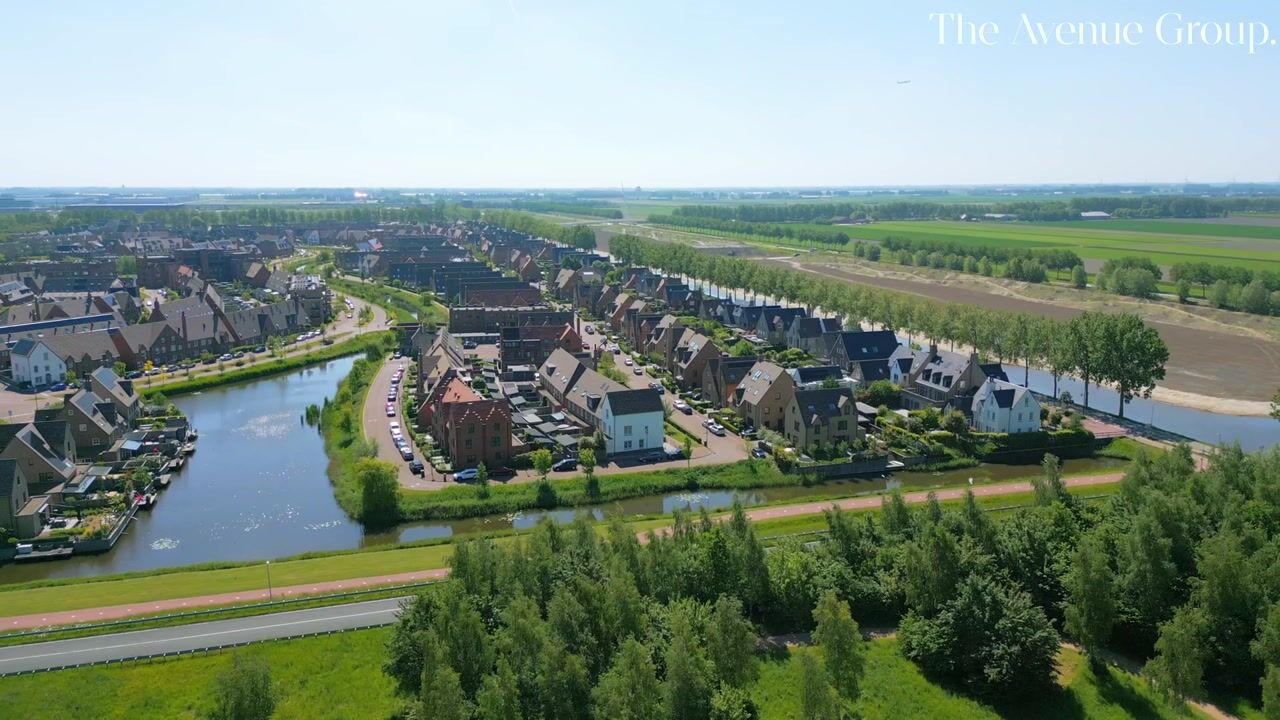
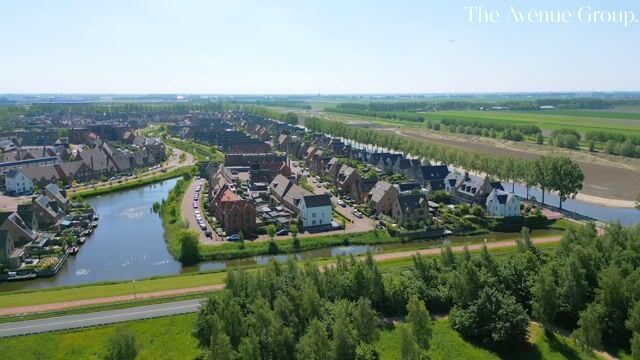
Built in 2019, the home is located in a quiet, green, and child-friendly new development. The front of the property borders the water. The Toolenburger Plas is a short walk away, as are various sports facilities.
The Toolenburg shopping center is easily accessible by bike and provides for daily necessities. The center of Hoofddorp, with an extensive range of shops and restaurants, is easily accessible by both bike and car.
Elementary schools, childcare, a doctor’s office, and the train station are all within biking distance. The bus stop is located within walking distance of the home. The A4, A5, and A9 highways are easily accessible. The travel time to the center of Amsterdam is approximately 30 minutes by car.
FEATURES
- Move-in ready home with a lovely garden
- Wooden veranda with heaters and electrical outlets
- Bright living room and neat kitchen
- Four large bedrooms
- Luxury bathroom fixtures
- Built-in closets throughout the house
- Entire ground floor is laid with Italian marble
- Underfloor heating on the ground floor
- Located in a sought-after and child-friendly neighborhood
- Near the Toolenburger Plas
- All conceivable amenities nearby
- Quick access to major roads
- Energy label A
- Freehold property
Come by soon for a no-obligation viewing and see for yourself.
Please contact us for more information or to schedule an appointment: The Avenue Group: +31 (0) 20 82 02 123
This information has been compiled with due care. Nevertheless, we accept no liability whatsoever for any incompleteness, inaccuracy, or other errors, nor for any consequences arising therefrom.
Highlights
AI-generated from the description
Bright living with marble
Spacious living room with Italian marble floor and fireplace.
Porch and neat garden
Neatly tiled garden with covered wooden porch and shed.
By water and near lake
Corner home by the water, close to Toolenburger Plas.
Advertisement
Features
Transfer of ownership
Listed since
Acceptance
Available in consultation
Asking price
€ 775,000 kosten koper
Asking price per m²
€ 4,905
Status
Available
Construction
Kind of house
Single-family home, corner house
Building type
Resale property
Year of construction
2019
Type of roof
Gable roof covered with roof tiles
Surface areas and volume
Areas
Living area
158 m²
External storage space
8 m²
Plot size
160 m²
Volume in cubic meters
613 m³
Layout
Number of rooms
6 rooms (4 bedrooms)
Number of bath rooms
1 bathroom and 1 separate toilet
Bathroom facilities
Double sink, walk-in shower, jacuzzi, and toilet
Number of stories
3 stories
Facilities
Mechanical ventilation
Energy
Energy label
A
Insulation
Completely insulated
Heating
CH boiler
Hot water
CH boiler
CH boiler
Intergas (gas-fired combination boiler from 2019, in ownership)