New
Maria Rutgerslaan 432135 PA HoofddorpHoofddorp Toolenburg Oost
€ 489,000 k.k.

- 104 m²living area
- 120 m²plot size
- 4bedrooms
- Aenergy label
Description
Interested in VIEWING this property? Please send us an EMAIL through Funda to arrange a viewing!
# Space, a generous backyard, energy label A, 14 solar panels and endless possibilities to create your dream home!
Are you looking for a spacious family home in a desirable location in Hoofddorp, with a lovely garden and the freedom to make it truly your own? Then this terraced house at Maria Rutgerslaan 43 is definitely worth a viewing!
Situated in the popular, family-friendly neighbourhood of Toolenburg, this surprisingly spacious home offers approximately **104 m² of living space**, three bedrooms on the first floor, a generous attic room, a backyard approximately 12 metres deep, a separate storage shed, and no fewer than **14 solar panels and an A energy rating**.
This property presents an excellent opportunity for buyers who want to create a home that reflects their personal style and preferences. Although the interior and finishes are somewhat dated, this gives you the freedom to transform the property into your ideal home, at your own pace.
Imagine a modern open-plan kitchen, a stylish and comfortable living room, a contemporary bathroom or a peaceful home office in the attic. The possibilities are endless!
And all of this in a convenient location, with shops, schools, childcare facilities, green spaces and major transport routes within easy reach.
### A home with room for your ideas
What makes this property particularly attractive is the combination of a practical layout, three floors of living space, a generous backyard, an A energy rating and existing solar panels.
When buying a fully renovated property, you often end up paying for someone else's taste and design choices. This home, on the other hand, gives you the opportunity to decide exactly how you want your new home to look and feel.
Whether you are a first-time buyer planning for the future, a growing family looking for more space, or someone who enjoys taking on a renovation project, this property offers a wonderful opportunity to create something special.
### Layout
**Ground floor – natural light, space and a connection to the garden**

The front garden leads to the entrance hall, which provides access to the utility meter cupboard, separate toilet and staircase to the first floor.
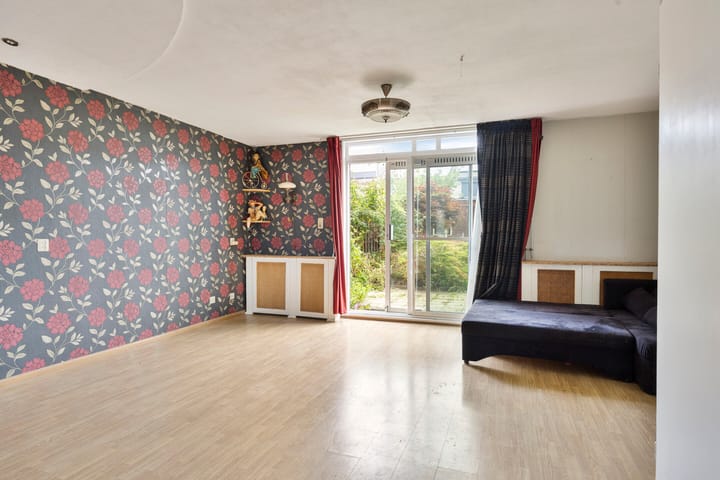
The living room offers a pleasantly spacious layout and benefits from plenty of natural daylight through the large windows at the rear of the property. Direct access to the backyard makes this a wonderful place to relax, spend time with family and friends, and enjoy indoor-outdoor living.
The open-plan kitchen is located at the front of the house. The existing kitchen provides an excellent opportunity to install a completely new kitchen designed around your own cooking preferences and lifestyle.
The ground floor has a practical layout, with plenty of potential to create a modern and welcoming living space.
**First floor – three bedrooms and a bathroom**
The first floor features three bedrooms of varying sizes.
The largest bedroom provides ample space for a double bed and wardrobes. The other bedrooms are ideal as children's rooms, guest bedrooms or home offices.
The bathroom is fitted with a bathtub, washbasin and toilet. This space also offers the opportunity to create a modern bathroom tailored entirely to your taste.
**Second floor – surprisingly versatile additional space**
A fixed staircase leads to the attic floor.
Here you will find a spacious attic room with natural daylight, offering a wide range of possibilities. It could serve as a fourth bedroom, a quiet home office, a hobby room or a comfortable guest room.
Additional storage space is available beneath the sloping roof sections, along with a separate area housing the central heating installation.
This valuable extra floor adds flexibility and makes the property particularly attractive for changing family needs over time.
### The backyard – your own outdoor retreat
One of the major highlights of this home is undoubtedly the **backyard, measuring approximately 12 metres in depth**.
With a width of approximately 5.6 metres, the garden offers plenty of opportunities to create different seating areas, an inviting outdoor dining space, a play area for children or a beautifully landscaped garden with flowers and greenery.
The garden also includes a practical detached storage shed of approximately 7 m², ideal for bicycles, garden equipment and other belongings. An adjoining covered area provides additional sheltered outdoor space.
Whether you enjoy gardening, hosting outdoor dinners with friends or simply relaxing in your own private outdoor space, this garden gives you plenty of room to make it your own.
### Energy-efficient living with an A energy rating and 14 solar panels
The property already benefits from **14 solar panels and an officially registered A energy rating**. This is an attractive advantage for buyers who are mindful of their energy consumption.
The 14 AEG solar panels were installed in March 2021 and, according to the seller's information, each panel has a capacity of 330 Wp. The property's official energy performance certificate records a total installed solar capacity of **4,140 Wp (4.14 kWp)**.
The solar panels face southwest, are fully owned and will remain with the property upon sale. According to the seller, all solar panels are functioning properly.
The A energy rating was registered on 7 August 2026 and remains valid until 4 August 2036.
The property features roof, wall and floor insulation and is heated by a high-efficiency gas-fired combination boiler, which also provides hot water. Ventilation is provided through natural air supply combined with mechanical extraction.
The existing solar panels and insulation provide a solid foundation for further improvements in comfort and energy efficiency during a future renovation.
This means you can not only personalise the interior but also gradually adapt the property to meet the housing and energy requirements of the future.
### Living in Toolenburg – everything within easy reach
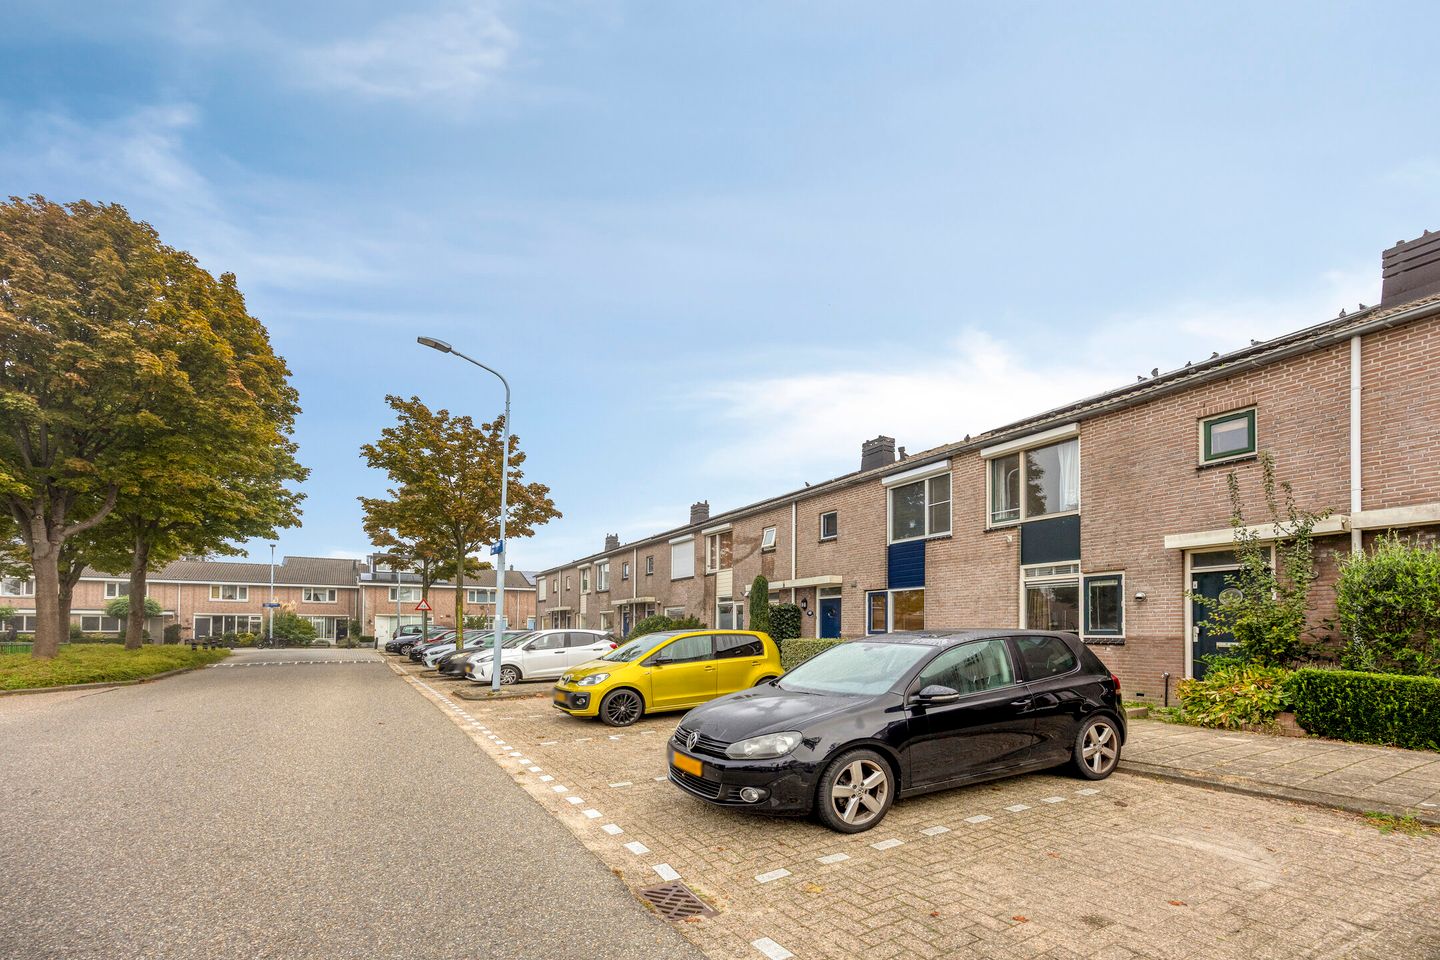
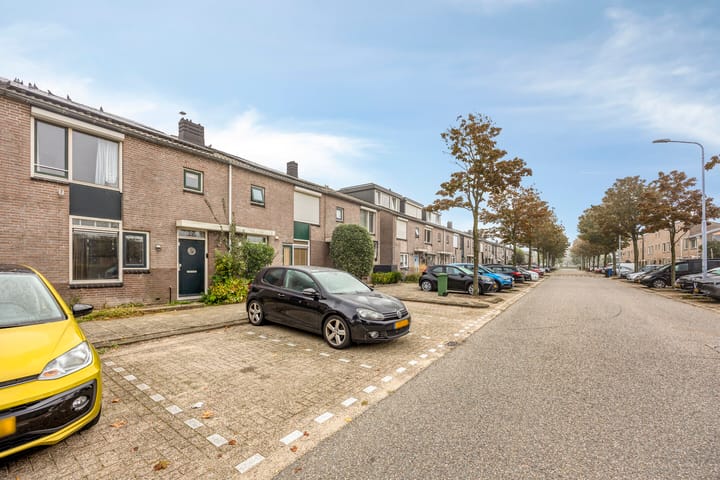
Maria Rutgerslaan is located in the popular, well-established residential neighbourhood of Toolenburg in Hoofddorp.
This pleasant, family-friendly area combines green surroundings, convenient everyday amenities and excellent accessibility.

Several supermarkets and shops are located nearby, making everyday shopping easy and convenient. Primary schools, childcare facilities, sports amenities and playgrounds are also within easy reach, making the neighbourhood particularly appealing to families with children.
For outdoor recreation, the popular Toolenburgerplas lake is a wonderful nearby destination. Whether you enjoy walking, jogging, cycling or spending sunny days by the water, this beautiful recreational area offers plenty of opportunities to relax and stay active.
Accessibility is another major advantage.
The nearby road network provides convenient connections to Haarlem, Amsterdam, Schiphol Airport and Leiden. Hoofddorp railway station also offers excellent public transport connections, making commuting and travelling throughout the Randstad region straightforward.
For international professionals working in the Amsterdam or Schiphol area, Hoofddorp offers an attractive combination of residential comfort and convenient access to major employment centres.
Here, you can enjoy the atmosphere of an established residential neighbourhood while benefiting from the amenities of a larger town and easy access to the wider Randstad region.
### Key features
- Approximately 104 m² of living space, according to the official measurement report;
- Terraced family home;
- Built in 1992, according to the Dutch Buildings and Addresses Register (BAG);
- **Official A energy rating, valid until 4 August 2036;**
- Three bedrooms on the first floor;
- Spacious attic room accessible via a fixed staircase;
- Potential fourth bedroom or home office;
- Backyard approximately 12 metres deep;
- Detached storage shed of approximately 7 m²;
- Covered area adjoining the storage shed;
- **14 AEG solar panels;**
- **Installed in March 2021;**
- **330 Wp per panel according to the seller; total registered installed capacity of 4,140 Wp (4.14 kWp);**
- **Southwest-facing solar panels;**
- **Solar panels fully owned and included in the sale;**
- Roof, wall and floor insulation;
- High-efficiency central heating and hot water combination boiler;
- Mechanical ventilation system;
- Practical layout across three floors;
- Located in the family-friendly Toolenburg neighbourhood;
- Shops, schools, childcare and recreational facilities nearby;
- Convenient connections to Schiphol Airport, Amsterdam, Haarlem and Leiden;
- Plenty of opportunities to modernise and personalise the property to your own taste.
### Make this house your new home!
Some houses are completely finished and ready to move into. Others offer something equally valuable: the freedom to create a home that is truly your own.
**Maria Rutgerslaan 43 is exactly that kind of property.**
With its spacious layout, generous backyard, A energy rating, 14 solar panels and attractive location in Toolenburg, this home offers important qualities that are not easily added later.
Curious to discover its potential? Come and experience the space, atmosphere and possibilities for yourself during a viewing.
**We would be delighted to show you around!**
Advertisement
Features
Transfer of ownership
- Listed since
- Acceptance
- Available in consultation
- Asking price
- € 489,000 kosten koper
- Asking price per m²
- € 4,702
- Status
- Available
Construction
- Kind of house
- Single-family home, row house
- Building type
- Resale property
- Year of construction
- 1992
- Type of roof
- Gable roof covered with roof tiles
Surface areas and volume
- Areas
- Living area
- 104 m²
- Exterior space attached to the building
- 1 m²
- External storage space
- 7 m²
- Plot size
- 120 m²
- Volume in cubic meters
- 368 m³
Layout
- Number of rooms
- 5 rooms (4 bedrooms)
- Number of bath rooms
- 2 separate toilets
- Number of stories
- 3 stories
- Facilities
- Skylight, optical fibre, mechanical ventilation, passive ventilation system, sliding door, TV via cable, and solar panels
Energy
- Energy label
- A
- Insulation
- Roof insulation, double glazing, energy efficient window, insulated walls, floor insulation and completely insulated
- Heating
- CH boiler
- Hot water
- CH boiler
- CH boiler
- Gas-fired combination boiler, in ownership
Cadastral data
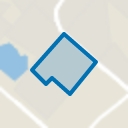
- HAARLEMMERMEER Q 1448
- Cadastral map
- Area
- 120 m²
- Ownership situation
- Full ownership
Exterior space
- Location
- Alongside a quiet road, in residential district and open location
- Garden
- Back garden and front garden
Storage space
- Shed / storage
- Detached brick storage
- Facilities
- Electricity
Parking
- Type of parking facilities
- Public parking
Popularity
0x
Viewed
0x
Saved
11-10-2026
On Funda
Neighborhood
Hoofddorp Toolenburg Oost
Hoofddorp- Residents
- 7,995
- Family with children
- 41%
- Avg. asking price / m²
- € 4,827
Discover the neighborhood
Curious about the housing supply, residents and local real estate agents?

Don’t want to forget this home?
Save it as a favorite. You’ll easily find it back and get notified when something changes.
