Heerlijk familiehuis met 4 slaapkamers, zonnige tuin én dakterras!
Description

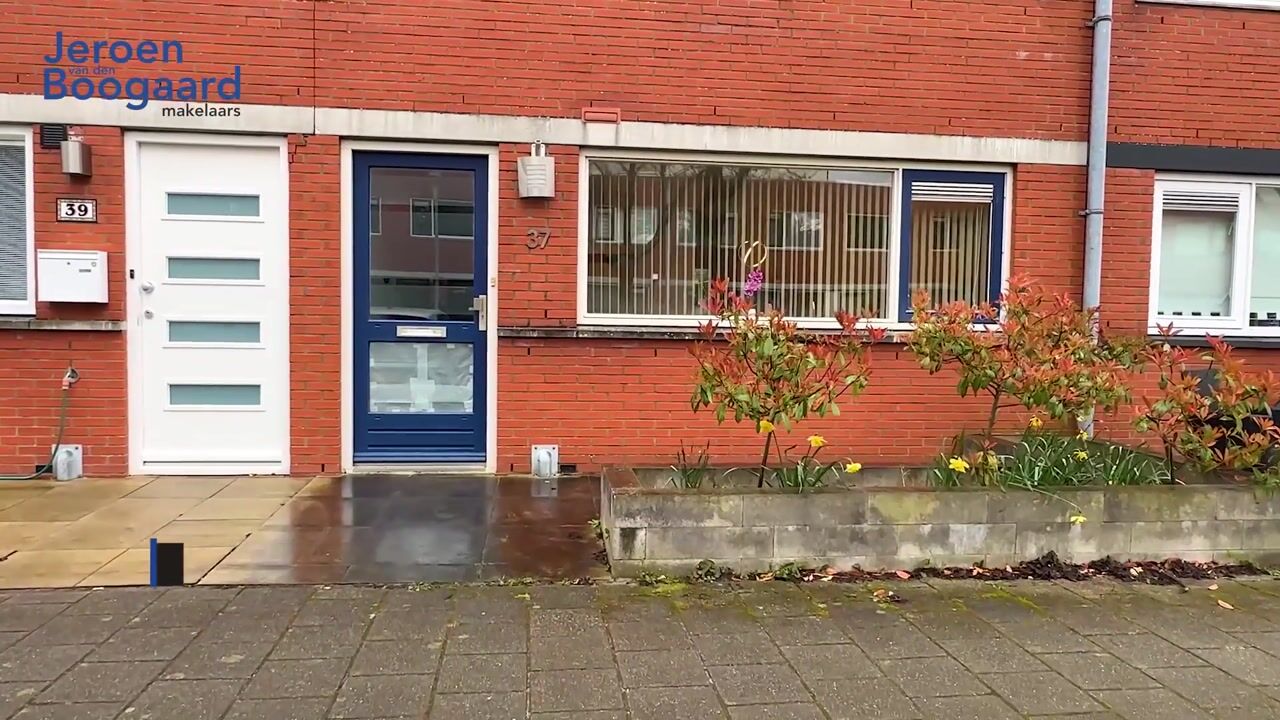
A lovely family home with a roof terrace on a low-traffic street in the sought-after and child-friendly Toolenburg neighborhood. The property features a bright living room, an open kitchen, four bedrooms, a bathroom, and a garden with a storage shed and rear access. You can enjoy the sun all day long in the southeast-facing backyard or on the northwest-facing roof terrace (afternoon/evening sun).
Convenient location relative to schools (primary and secondary), childcare, playgrounds, and the Toolenburg shopping center for daily groceries. For a wider range of shops, restaurants, a cinema, theater, and library, the Vier Meren shopping center is within cycling distance.
For relaxation such as walking, cycling, and swimming, the Toolenburgse Plas is just around the corner.
Public transport facilities (NS train station and R-net express bus) and arterial roads to Amsterdam, Haarlem, Leiden, The Hague, and Schiphol Airport are easily accessible.
Key features:
- Starting bid: €550.000,-
- Lovely family home in a child-friendly neighborhood
- Living room with open kitchen
- Four bedrooms
- Northwest-facing roof terrace (afternoon/evening sun)
- Sunny southeast-facing backyard with storage shed and rear access
- Energy label A
- Toolenburg Shopping Centre within cycling distance
- Near Toolenburger Plas
- Ample parking available near the property
- Completion date by mutual agreement
LAYOUT
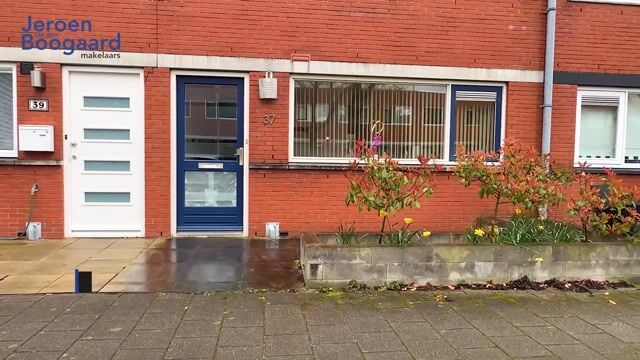
Ground floor: entrance hall with meter cupboard and toilet with washbasin.
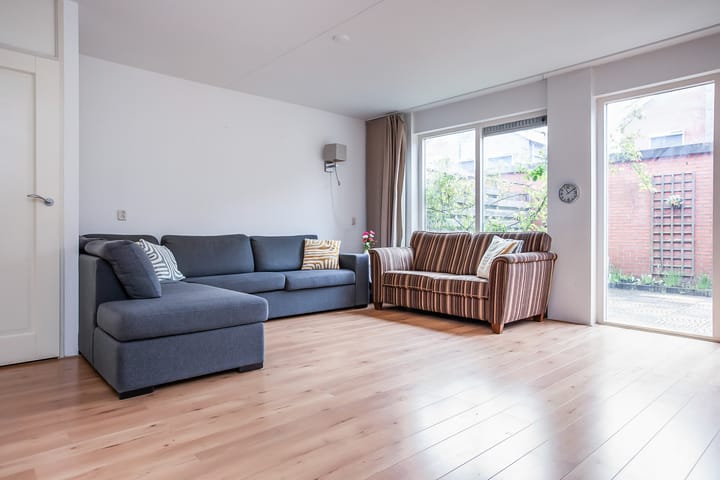
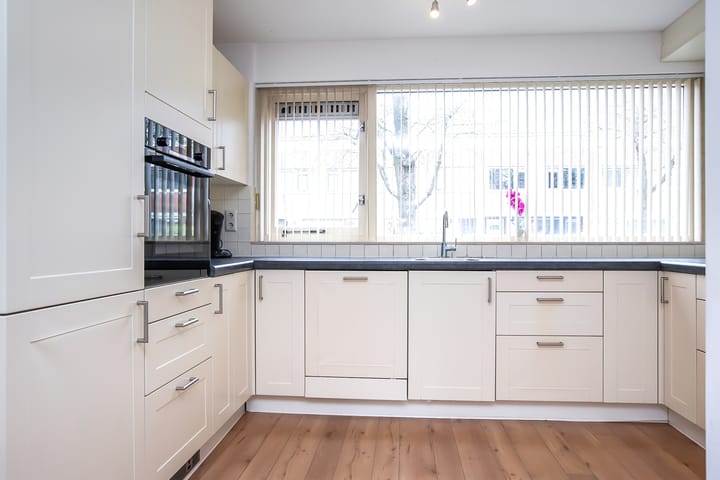
The garden-facing living room is wonderfully bright thanks to the large windows and features light flooring, a convenient under-stairs cupboard, and a door to the back garden. The U-shaped kitchen is finished in a light color scheme with upper and lower cabinets and various built-in appliances, namely: an induction hob, extractor hood, combination oven, dishwasher, and fridge-freezer.
First floor: landing with separate toilet with washbasin, cupboard containing the central heating boiler, and access to the other rooms on this floor. Two bedrooms at the front, a spacious bedroom spanning the entire width of the house at the rear, and a bathroom with a bathtub with Jacuzzi and steam shower and a vanity unit.
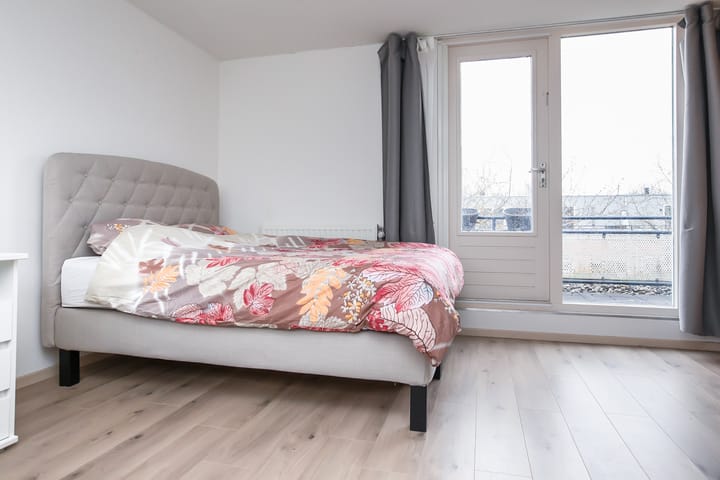
Second floor: landing with washing machine and dryer connections and a bedroom with a storage cupboard and a door to the northwest-facing roof terrace at the front.
Outside: there is a sunny southwest-facing back garden with a detached stone shed and a back entrance. The roof terrace faces northwest, allowing you to enjoy the afternoon and evening sun in complete tranquility.
Highlights
AI-generated from the description
Bright living and kitchen
Garden-facing living room with large windows and U-kitchen.
Sunny garden and roof terrace
Back garden and roof terrace with afternoon and evening sun.
Close to shops and lake
Near shopping centres and Toolenburgse Plas, good public transport.
Advertisement
Features
Transfer of ownership
Listed since
Acceptance
Available in consultation
Asking price
€ 550,000 kosten koper
Asking price per m²
€ 4,264
Status
Under offer
Construction
Kind of house
Single-family home, row house
Building type
Resale property
Year of construction
1991
Type of roof
Flat roof covered with asphalt roofing
Surface areas and volume
Areas
Living area
129 m²
Exterior space attached to the building
12 m²
External storage space
6 m²
Plot size
114 m²
Volume in cubic meters
428 m³
Layout
Number of rooms
5 rooms (4 bedrooms)
Number of bath rooms
1 bathroom and 2 separate toilets
Bathroom facilities
Shower and sink
Number of stories
3 stories
Facilities
Optical fibre and mechanical ventilation
Energy
Energy label
A
Insulation
Completely insulated
Heating
CH boiler
Hot water
CH boiler
CH boiler
Remeha (gas-fired combination boiler, in ownership)