Sold

Pauwenburg 72135 AN HoofddorpHoofddorp Toolenburg West

€ 525,000 k.k.
Map
  • 101 m²
  • 120 m²
  • 4
  • B

Sales history

Listed since
October 16, 2025
Date of sale
November 6, 2025
Term
3 weeks

Is this your new home?

Add this home as My Home and follow its value, market developments, and neighborhood trends.

Pauwenburg 7, 2135 AN Hoofddorp
Add as My Home

Description

Spacious FAMILY HOME with a sunny backyard and stone shed. This beautiful home with energy label B is characterized by its good condition and maintenance. The location 200 meters from the Toolenburgerplas recreation area provides a pleasant feeling of ‘recreational living’. Furthermore, the Toolenburg residential area has its own shopping center, primary schools, childcare facilities, and sports clubs. Toolenburg is also part of the extensive public transport network of Hoofddorp and the surrounding area. First floor Ground floor: Entrance and spacious hall, meter cupboard, toilet, wardrobe, stairs to the upper floor, and door to the living room. Spacious garden-facing living room with stair cupboard and solid wood flooring. At the front is the modern kitchen and at the rear is the cozy sitting room. The modern kitchen (white and brown color scheme) is a large corner unit and equipped with various built-in appliances. From the living room, a door leads to the sunny southeast-facing backyard. The garden is laid out with decorative paving and various ornamental plants, making it particularly low-maintenance, The facade is equipped with an electrically operated external sunshade. At the back of the garden is a stone shed, and the garden can be accessed from the back via the gate. Second floor Landing, three spacious bedrooms, and a bathroom. One bedroom is currently furnished as a walk-in closet. The bathroom is fully tiled and equipped with a walk-in shower, toilet, radiator, and washbasin with mirror and lighting. The bathroom can be ventilated mechanically and with the window Third floor Spacious attic/landing with connections for washing machine and dryer and a large bedroom, both with a large dormer window. Storage space behind the knee walls Features -. Energy label B -. Rear facade (1st floor) has a straight rear façade. -. Public parking -. Located 200 meters walking distance from the Toolenburgerplas recreation area. -. Located 400 meters walking distance from Toolenburg shopping center. -. Located 450 meters walking distance from bus stop (including R-net 169 and 397)

Features

Transfer of ownership

Last asking price
€ 525,000 kosten koper
Asking price per m²
€ 5,198
Status
Sold

Construction

Kind of house
Single-family home, row house
Building type
Resale property
Year of construction
1995
Type of roof
Gable roof covered with roof tiles
Quality marks
Energie Prestatie Advies

Surface areas and volume

Areas
Living area
101 m²
External storage space
6 m²
Plot size
120 m²
Volume in cubic meters
330 m³

Layout

Number of rooms
5 rooms (4 bedrooms)
Number of bath rooms
1 bathroom and 1 separate toilet
Bathroom facilities
Shower, toilet, sink, and washstand
Number of stories
3 stories
Facilities
Outdoor awning, optical fibre, and mechanical ventilation

Energy

Energy label
Insulation
Roof insulation, double glazing, insulated walls, floor insulation and completely insulated
Heating
CH boiler
Hot water
CH boiler
CH boiler
Remeha Tzerra (gas-fired combination boiler from 2014, in ownership)

Cadastral data

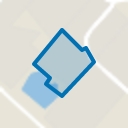
HAARLEMMERMEER Q 3131
Cadastral map
Area
120 m²
Ownership situation
Full ownership

Exterior space

Location
Alongside park and in residential district
Garden
Back garden
Back garden
61 m² (11.00 metre deep and 5.50 metre wide)
Garden location
Located at the southeast with rear access

Storage space

Shed / storage
Detached brick storage
Facilities
Electricity

Parking

Type of parking facilities
Public parking

Popularity

4,422x

Viewed

67x

Saved

16-10-2025

On Funda

Neighborhood
Hoofddorp Toolenburg West

Hoofddorp
Residents
6,550
Family with children
41%
Avg. asking price / m²
€ 4,986

Discover the neighborhood

Curious about the housing supply, residents and local real estate agents?

View neighborhood insights

Don’t want to forget this home?

Save it as a favorite. You’ll easily find it back and get notified when something changes.