
Roosje Vosplantsoen 122135 NL HoofddorpHoofddorp Toolenburg Oost
€ 825,000 k.k.

- 150 m²living area
- 261 m²plot size
- 4bedrooms
- Benergy label
Uniek wonen aan het Roosjevos plantsoen in Hoofddorp
Description
Wonen op een van de beste locaties van Hoofddorp.
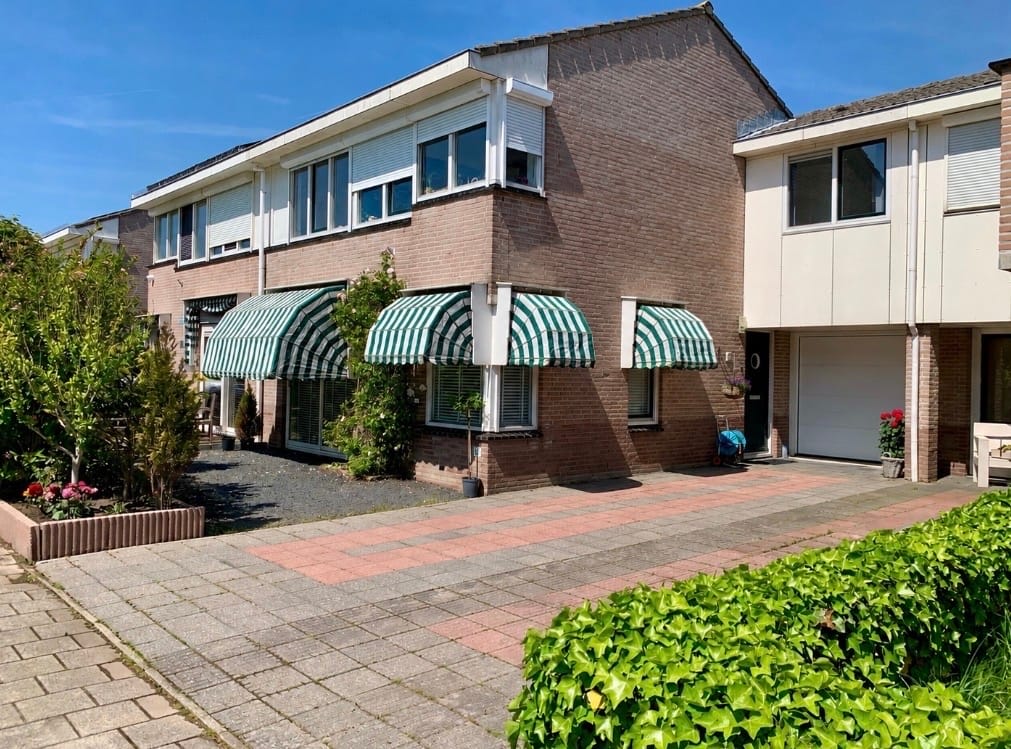
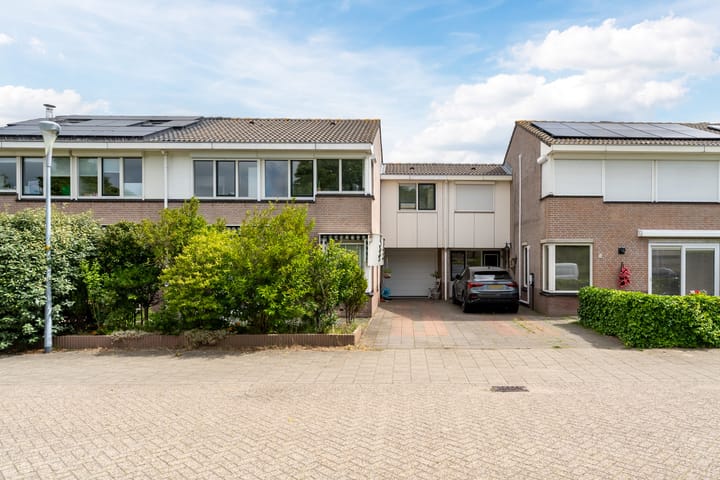
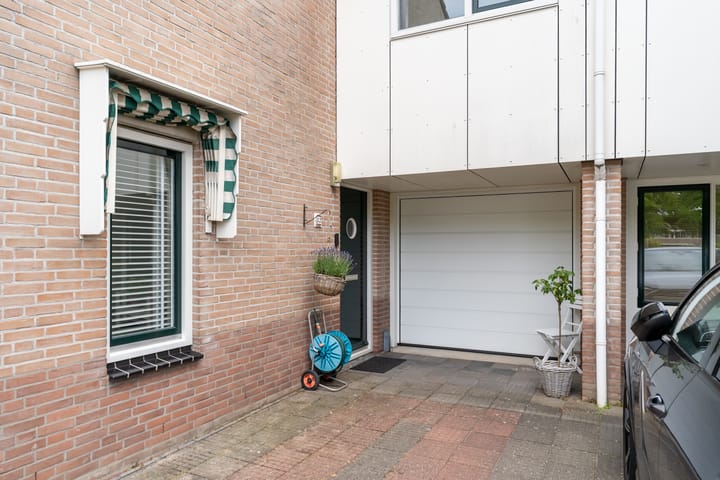
Zo nu en dan komt op deze bijzondere locatie een woning beschikbaar. Gelegen midden aan het prachtige Roosjevos plantsoen, biedt deze elegante twee-onder-een-kapwoning met eigen oprit voor twee auto's een unieke combinatie van ruimte, licht en comfort. Hier woont u in een groene en rustige omgeving, terwijl alle dagelijkse voorzieningen binnen handbereik zijn.
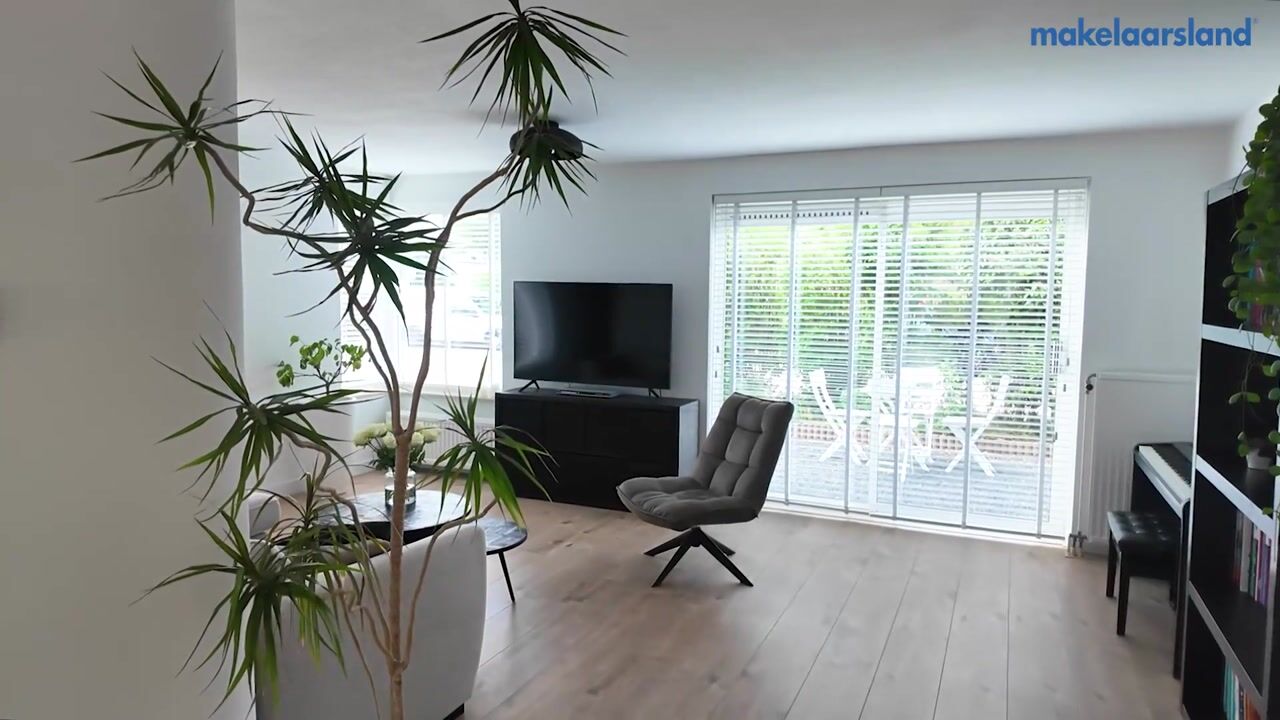
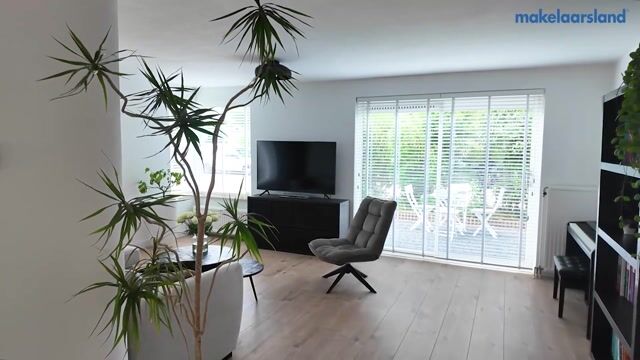
Bij binnenkomst valt direct de ruime en lichte opzet van de woning op. De uitgebouwde woonkamer vormt samen met de open keuken een heerlijke leefruimte voor het hele gezin. De royale lichtstraat boven de eettafel en de vele raampartijen zorgen voor een prachtige lichtinval gedurende de dag en geven de woning een bijzonder ruimtelijk karakter.
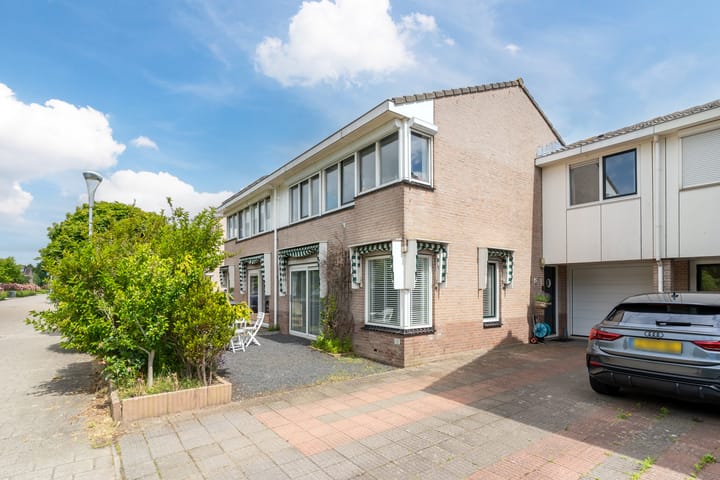
Aan de voorzijde creëert een fraaie schuifpui een naadloze verbinding tussen binnen en buiten, waardoor u optimaal kunt genieten van het uitzicht op het plantsoen. De aanwezige markiezen geven de woning bovendien een charmante uitstraling en bieden tegelijkertijd praktische bescherming tegen de zon.
De woning beschikt daarnaast over een aparte (kantoor/sport) kamer en garage met eigen kruipruimte, wat voor veel extra gebruiksmogelijkheden zorgt.
Op de eerste verdieping bevinden zich vier ruime slaapkamers, waarvan drie met vrij uitzicht over het groene plantsoen. De badkamer is praktisch ingericht en voorzien van een douche, ligbad, wastafel en toilet. De vliering biedt een fijne extra bergruimte die tevens ook als extra logeerplek kan dienen.
Ook buiten is het volop genieten. De ruime achtertuin biedt gedurende de dag zowel zon als schaduw en vormt een heerlijke plek om te ontspannen, te tuinieren of samen met familie en vrienden te genieten van lange zomeravonden.
De ligging is bijzonder gunstig.
Op korte afstand bevinden zich bushaltes met directe verbindingen naar Amsterdam en Schiphol. Diverse basisscholen liggen op loopafstand en ook middelbare scholen zijn eenvoudig bereikbaar. Voor winkels, dagelijkse boodschappen en gezellige horecagelegenheden zijn zowel Winkelcentrum Toolenburg als het centrum van Hoofddorp dichtbij gelegen. Ook de Toolenburgerplas ligt op loopafstand en biedt volop mogelijkheden voor recreatie, ontspanning en beweging in het groen.
Bijzonderheden:
De vermelde woonoppervlakte van 150 m² is exclusief de slaapvide, de garage en de bergruimte boven de garage. Deze veelzijdige extra ruimtes bieden waardevolle extra leef- en bergruimte bovenop de officieel gemeten woonoppervlakte.
De opgenomen 150 m² woonruimte, strekken ook zeer praktisch over twee verdiepingen.
Door de splitsing tussen de twee voorgelegen kamers weg te halen. Kan er vrij gemakkelijk een extra groot slaapkamer met panoramisch uitzicht over het park gerealiseerd worden.
Kortom: een strategisch gelegen royale twee-onder-een-kapwoning. Die zeer praktisch opgebouwd is voor jaren lange woonplezier.
-----------------------------------------------------------
Living in one of the most desirable locations in Hoofddorp.
Properties in this exceptional location rarely become available. Situated directly on the beautiful Roosjevos Park, in one of Hoofddorp's most sought-after neighbourhoods, this elegant semi-detached home offers a unique combination of tranquillity, space, natural light and comfort. Here you can enjoy a peaceful, green setting while all everyday amenities are within easy reach. The property features a private driveway with parking for two cars.
Upon entering, the spacious and light-filled layout immediately stands out. The extended living room, combined with the open-plan kitchen, creates a wonderful living space for the entire family. A generous roof lantern above the dining area and large windows throughout provide an abundance of natural light and enhance the home's sense of space.
At the front of the house, sliding doors create a seamless connection between the interior and the outdoors, allowing you to fully enjoy the view over the park. Traditional awnings add character to the property while also providing practical sun protection.
The property also benefits from a separate (office/fitness) room and a garage with its own crawl space, offering excellent flexibility and additional storage space.
The first floor features four generously sized bedrooms, three of which overlook the green park.
The bathroom is well appointed and includes a shower, bathtub, washbasin and toilet. The loft provides valuable additional space, suitable as a guest sleeping area as well as for storage.
The outdoor space is equally appealing. The generous rear garden enjoys both sun and shade throughout the day, providing an ideal setting for relaxation, gardening or entertaining family and friends on long summer evenings.
The location is exceptionally convenient. Bus stops with direct connections to Amsterdam and Schiphol Airport are within easy reach. Several primary schools are within walking distance, while secondary schools are also easily accessible. For shopping, daily groceries and a variety of cafés and restaurants, both Toolenburg Shopping Centre and Hoofddorp town centre are nearby. The Toolenburgerplas recreational lake is also within walking distance, offering excellent opportunities for leisure, outdoor activities and relaxation.
Details:
The stated living area of 150m² does not include the sleeping loft, garage or the storage room above the garage. These versatile additional spaces provide valuable extra accommodation and storage beyond the officially measured living area.
The 150 m² of living space is also very practically distributed across two floors.
By removing the partition between the two front-facing rooms, an extra-large bedroom with a panoramic view of the park can very easily be created.
Highlights
AI-generated from the description
Green views Roosjevos Park
On beautiful park, with green open views.
Bright living with roof light
Extended living with open kitchen and roof lantern.
Private drive for two cars
On-site parking with space for two cars.
Advertisement
Features
Transfer of ownership
- Original asking price
- € 859,000 kosten koper
- Listed since
- Acceptance
- Available in consultation
- Asking price
- € 825,000 kosten koper
- Asking price per m²
- € 5,500
- Status
- Available
Construction
- Kind of house
- Single-family home, linked semi-detached residential property
- Building type
- Resale property
- Year of construction
- 1992
- Type of roof
- Gable roof covered with roof tiles
Surface areas and volume
- Areas
- Living area
- 150 m²
- Other space inside the building
- 21 m²
- Plot size
- 261 m²
- Volume in cubic meters
- 602 m³
Layout
- Number of rooms
- 6 rooms (4 bedrooms)
- Number of bath rooms
- 1 bathroom and 1 separate toilet
- Bathroom facilities
- Walk-in shower, bath, toilet, and washstand
- Number of stories
- 2 stories and a loft
- Facilities
- Outdoor awning, skylight, optical fibre, mechanical ventilation, rolldown shutters, flue, and sliding door
Energy
- Energy label
- B
- Insulation
- Completely insulated
- Heating
- CH boiler
- Hot water
- CH boiler and gas water heater
- CH boiler
- Vaillant (2004, in ownership)
Cadastral data
- HAARLEMMERMEER Q 1209
- Cadastral map
- Area
- 261 m²
- Ownership situation
- Full ownership
Exterior space
- Location
- Alongside a quiet road, in residential district and open location
- Garden
- Back garden and front garden
- Back garden
- 87 m² (10.52 metre deep and 8.30 metre wide)
- Garden location
- Located at the northeast with rear access
Storage space
- Shed / storage
- Built-in
- Facilities
- Electricity
- Insulation
- Roof insulation, double glazing and insulated walls
Garage
- Type of garage
- Attached brick garage
- Capacity
- 1 car
- Facilities
- Loft and electricity
- Insulation
- Roof insulation
Parking
- Type of parking facilities
- Parking on private property and public parking
Popularity
5,207x
Viewed
41x
Saved
10-8-2026
On Funda
Neighborhood
Hoofddorp Toolenburg Oost
Hoofddorp- Residents
- 7,995
- Family with children
- 41%
- Avg. asking price / m²
- € 4,823
Discover the neighborhood
Curious about the housing supply, residents and local real estate agents?

Don’t want to forget this home?
Save it as a favorite. You’ll easily find it back and get notified when something changes.
