Home to be modernized entirely to your own taste! Come and explore the possibilities during a viewing.
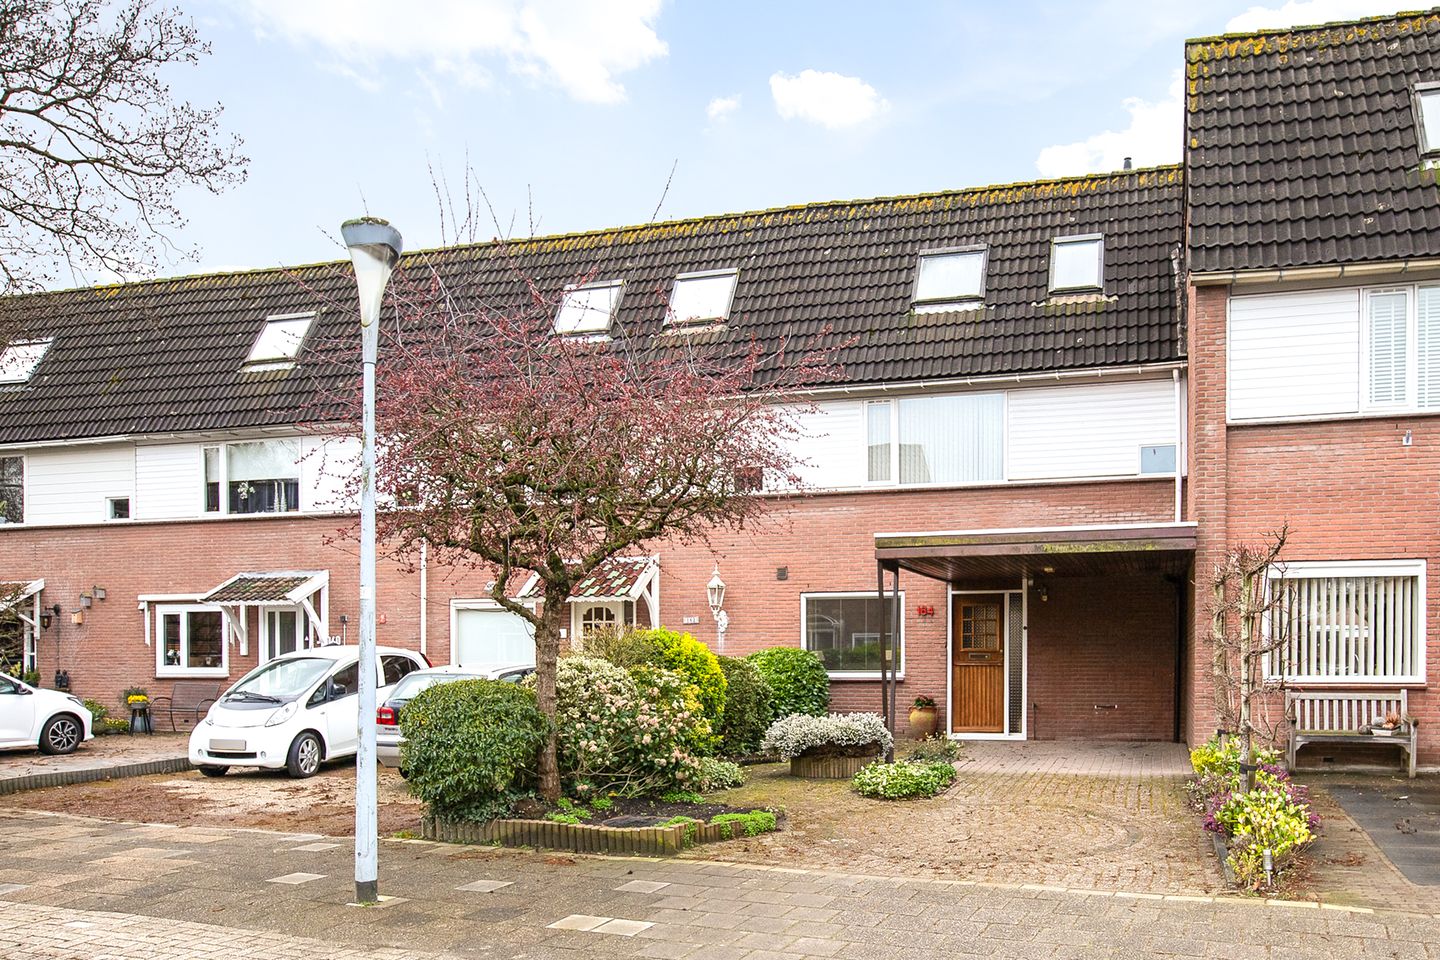
This home, with on-site parking, is situated in the green and spacious Pax neighborhood. It features a living room with an open kitchen, three bedrooms, a bathroom, and a sunny southwest-facing backyard with a shed and rear access.
Conveniently located near schools (primary and secondary), childcare, sports facilities, and the center of Hoofddorp with a variety of shops, restaurants, a theater, and a cinema. Public transport and arterial roads to Amsterdam, Schiphol, Haarlem, Leiden, and The Hague are easily accessible.
Special features:
- Home in a child-friendly neighborhood
- The home requires modernization
- Living room with open kitchen
- Three bedrooms and a bathroom
- Sunny southwest-facing backyard with a shed and rear access
- On-site parking
- Energy label C
- Foundation risk low A,B,C
- Project notary Novitarius
- Non-occupancy clause, age clause, and asbestos clause will be included in the purchase agreement
- Centrally located near shops, schools, and public transport
- Completion date by mutual agreement
LAYOUT
Ground floor: entrance hall with meter cupboard, toilet with washbasin, and stairs to the first floor.
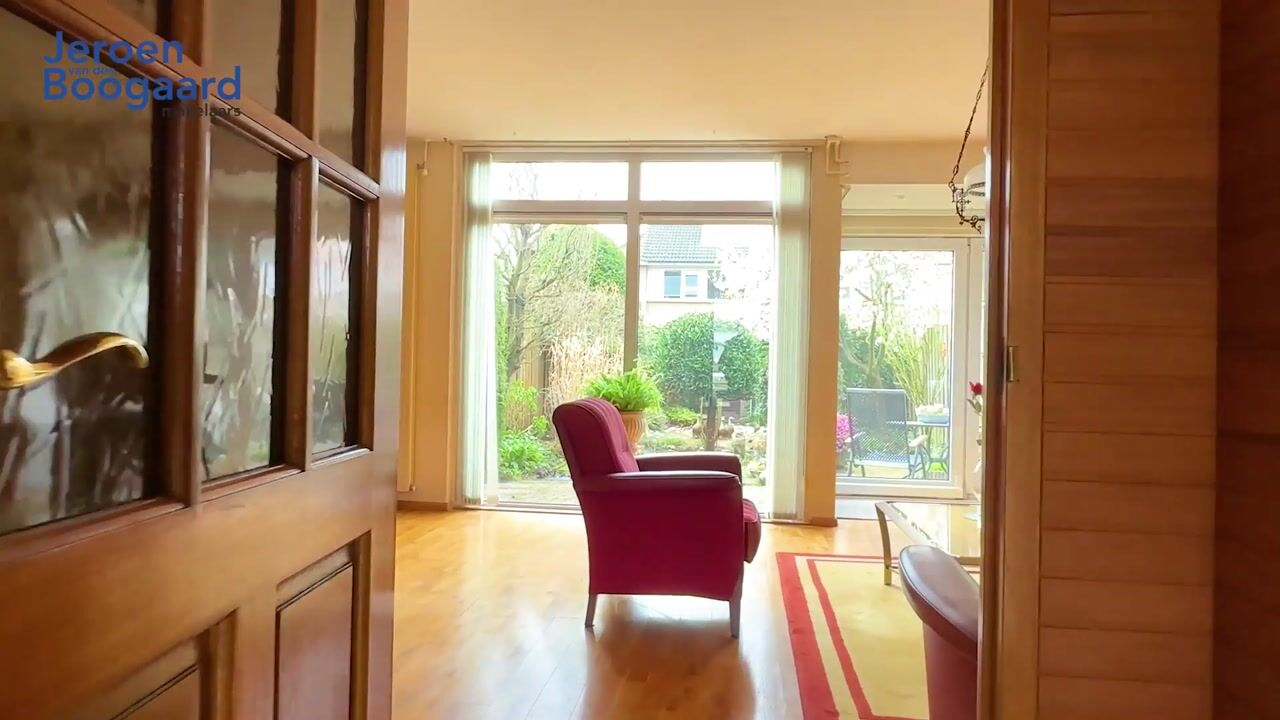
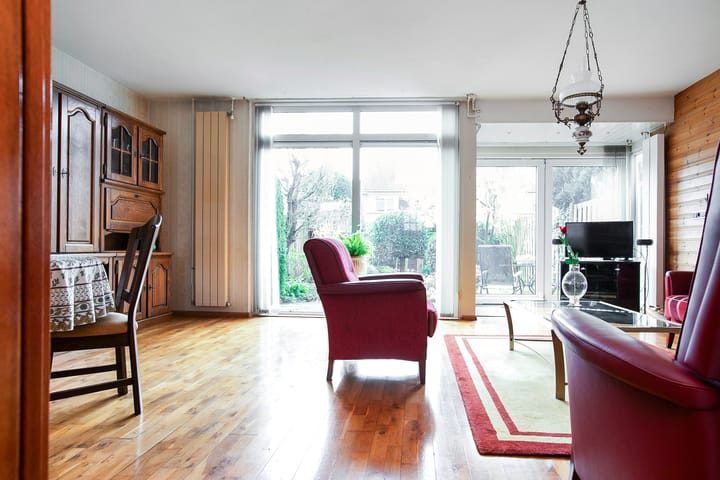
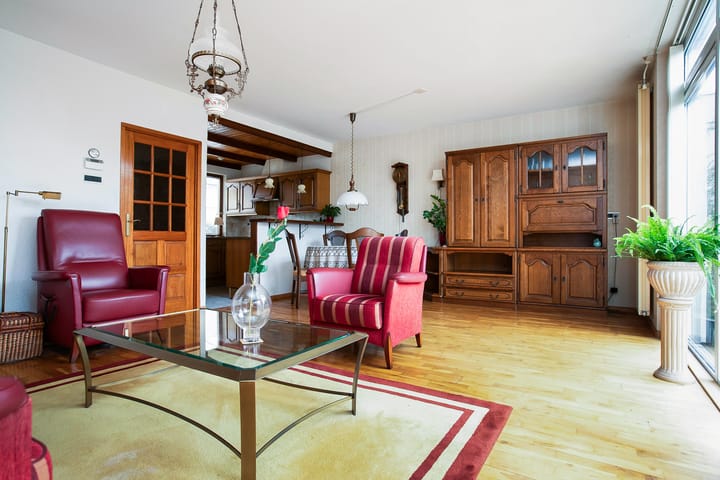
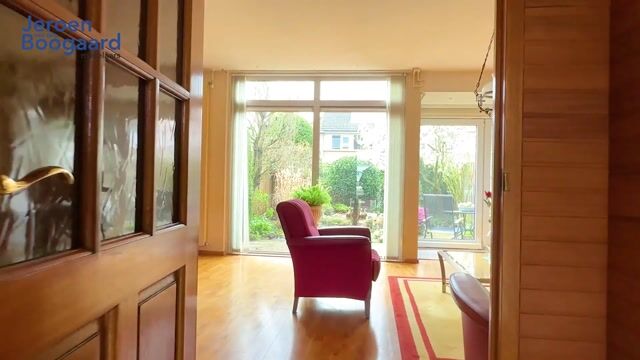
The garden-facing living room features a wooden floor and a partial extension with a door and sliding doors to the back garden. The open U-shaped kitchen is equipped with upper and lower cabinets and built-in appliances, namely: a 4-burner gas stove, extractor hood, oven, and refrigerator.
First floor: landing, spacious bedroom at the front, and a spacious bedroom and the bathroom at the rear of the house. The bathroom features a bathtub, shower, toilet, and a vanity unit with washbasin.
Second floor: landing, technical room housing the central heating boiler and washing machine connection, and a bedroom with a built-in wardrobe. More space can be created here by installing one or two dormer windows.
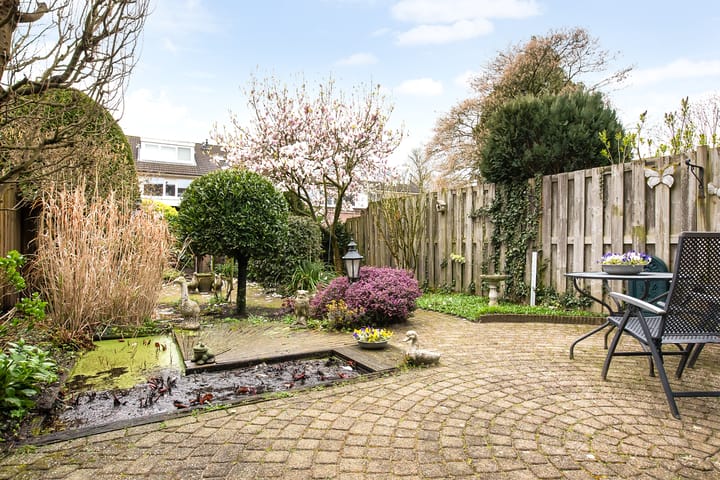
Outside: there is a front and back garden. In the front garden, there is private parking under the carport. The south-west facing back garden is neatly landscaped with plenty of greenery, a pond, a storage shed, and rear access.
Highlights
AI-generated from the description
Garden-facing living and kitchen
Bright living room with wooden floor, sliding doors and open U-shaped kitchen.
Sunny garden with carport
Southwest garden with greenery, pond, shed and private parking.
Close to center and schools
Near shops, restaurants, theater, schools and public transport.
Advertisement
Features
Transfer of ownership
Listed since
Acceptance
Available in consultation
Asking price
€ 470,000 kosten koper
Asking price per m²
€ 4,159
Status
Available
Construction
Kind of house
Single-family home, row house
Building type
Resale property
Year of construction
1975
Type of roof
Gable roof covered with roof tiles
Surface areas and volume
Areas
Living area
113 m²
Exterior space attached to the building
15 m²
External storage space
6 m²
Plot size
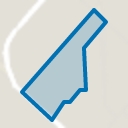
194 m²
Volume in cubic meters
384 m³
Layout
Number of rooms
4 rooms (3 bedrooms)
Number of bath rooms
1 bathroom and 1 separate toilet
Bathroom facilities
Shower, bath, toilet, and sink
Number of stories
3 stories
Facilities
Outdoor awning, skylight, sliding door, and TV via cable
Energy
Energy label
C
Insulation
Double glazing
Heating
CH boiler
Hot water
CH boiler
CH boiler
Atag e325c (gas-fired combination boiler from 2014, in ownership)