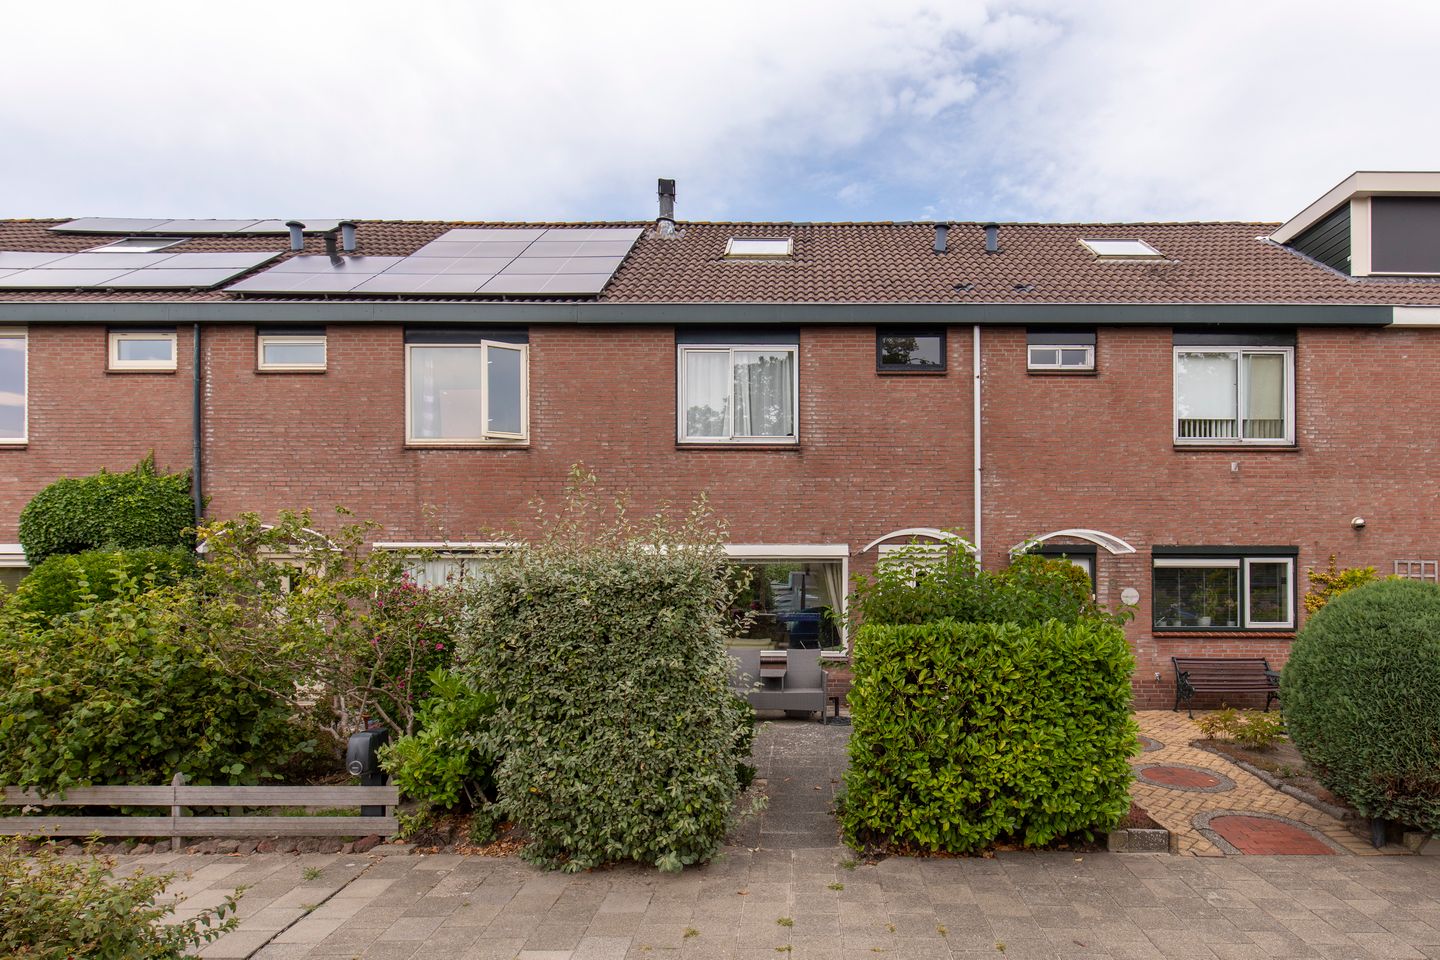
In een heerlijke ruim opgezette wijk ligt deze royale eengezinswoning met een voortuin en een diepe (ca. 16m.) zonnige achtertuin met een stenen berging en een achterom. De woning ligt aan een brede straat met geen directe overburen en voldoende parkeermogelijkheden voor de deur.
De woning ligt in de kindvriendelijke en rustige woonwijk 'Pax', op loopafstand ligt winkelcentrum Pax. De Toolenburgerplas ligt ook vlakbij, waar u in de zomer kunt zwemmen en bij de verschillende horecagelegenheden aan de plas op het terras kunt genieten van het mooie uitzicht en lekker eten. Het winkelcentrum Vier Meren, verschillende scholen, een bibliotheek en een gezondheidscentrum liggen op nog geen vijf minuten fietsen. Tevens zijn er diverse sportfaciliteiten in de nabije omgeving. Verder is de ligging zeer gunstig ten opzichte van Amsterdam, Schiphol, Amstelveen en de uitvalswegen richting Den Haag en Rotterdam.
Indeling:
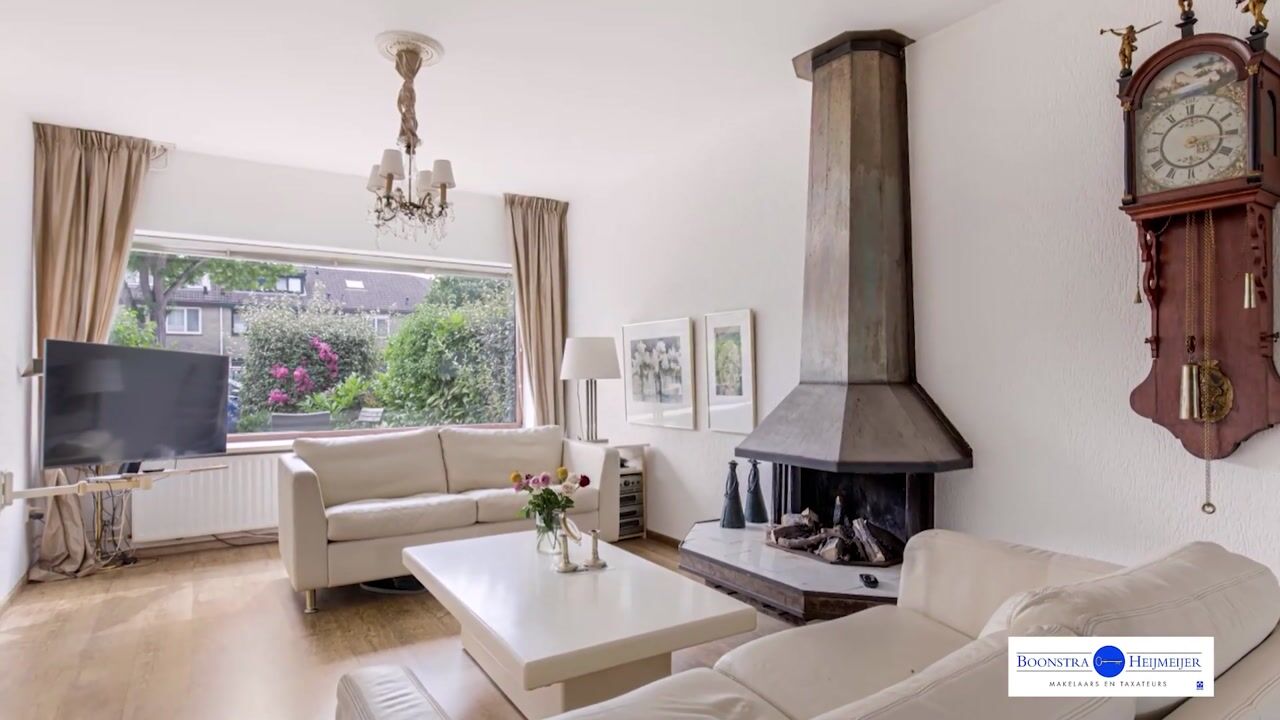
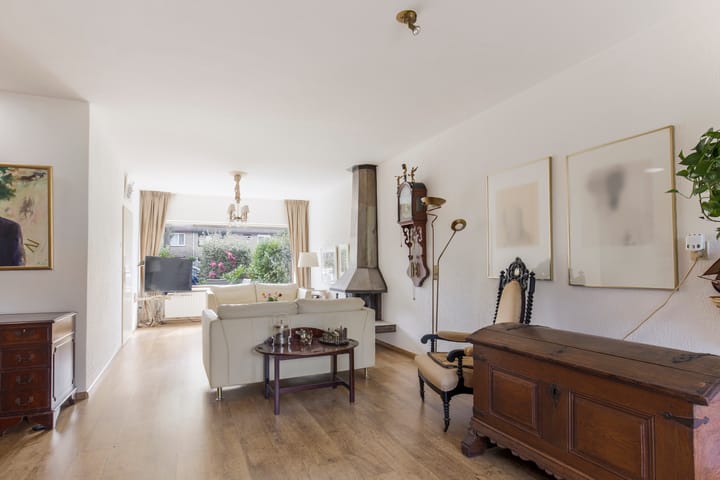
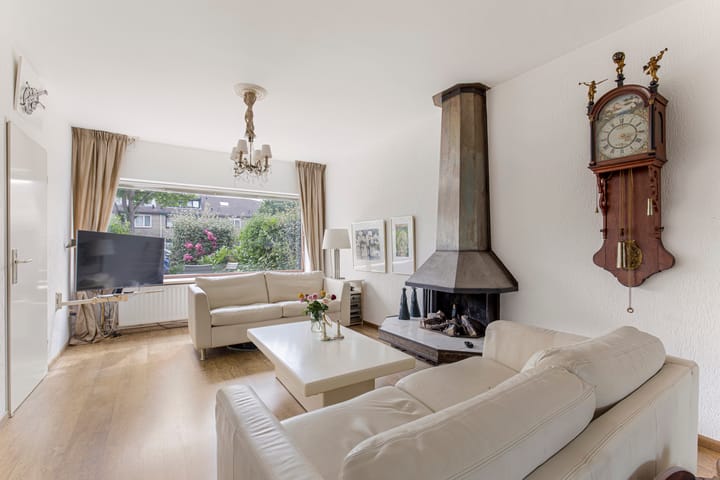
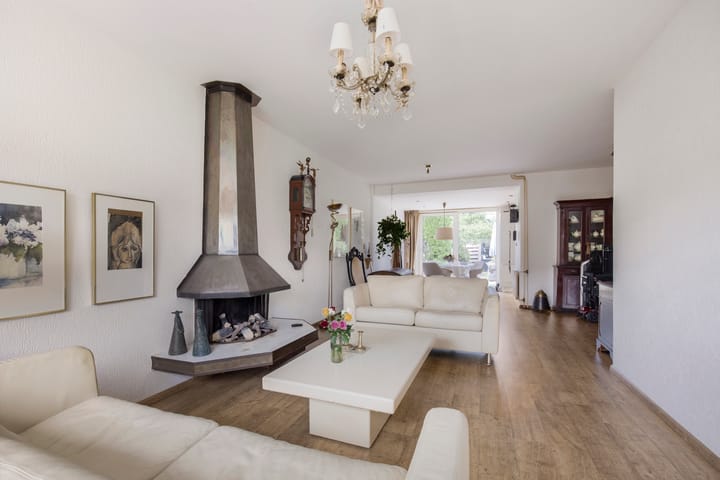
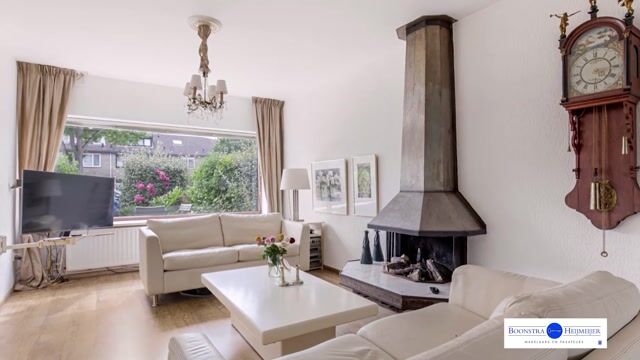
Begane grond: entree, hal, toilet, royale uitgebouwde woonkamer met Boley gas open haard, half open keuken met inbouwapparatuur en apothekerskast;
1e verdieping: overloop, voorslaapkamer (ca. 4.40x2.95m.) met kastenwand, 2 slaapkamers aan de achterzijde, badkamer
met ligbad, douche, wastafelmeubel en toilet;
2e verdieping: royale open zolderruimte met de mogelijkheid voor het creëren van 2 slaapkamers,cv-opstelling.
Algemeen:
* woonoppervlak ca. 117m2
* voor indeling en maatvoering zie plattegronden
* voldoende parkeergelegenheid voor de deur
* diverse (basis)scholen in de omgeving
* bushalte R-Net naar Amsterdam of Haarlem: 4 minuten lopen
* centrum Hoofddorp (met bushalte R-net): 8 minuten fietsen
* fantastische locatie in de groene wijk "Pax"
Oplevering in overleg
Situated in a lovely, spacious residential neighbourhood, this generous family home features a front garden and a deep, sunny rear garden of approximately 16 metres, complete with a stone storage shed and rear access. The property is located on a wide street with no immediate neighbours opposite and ample parking available directly in front of the house.
The property is situated in the quiet and child-friendly neighbourhood of Pax, within walking distance of Pax shopping centre. The Toolenburgerplas lake is also nearby, offering the opportunity to swim during the summer and enjoy the beautiful views, a drink on one of the terraces, or a delicious meal at one of the restaurants along the lake.
Vier Meren shopping centre, several schools, a library and a health centre are all less than five minutes away by bicycle. Various sports facilities can also be found in the surrounding area. The location is furthermore very convenient for access to Amsterdam, Schiphol Airport, Amstelveen and the main roads towards The Hague and Rotterdam.
Layout
Ground floor: entrance, hallway, toilet, spacious extended living room with a Boley gas fireplace, semi-open kitchen with built-in appliances and a pull-out pantry cupboard.
First floor: landing, front bedroom (approx. 4.40 x 2.95 m) with fitted wardrobes, two rear bedrooms, and a bathroom with bathtub, shower, vanity unit and toilet.
Second floor: spacious open attic with the possibility of creating two additional bedrooms, as well as the central heating system.
General
Living area of approximately 117 m²
For the layout and dimensions, please refer to the floor plans
Ample parking directly in front of the property
Several primary and secondary schools in the surrounding area
R-Net bus stop with connections to Amsterdam and Haarlem: approximately 4 minutes' walk
Hoofddorp town centre (with R-Net bus stop): approximately 8 minutes by bicycle
Fantastic location in the green and popular Pax neighbourhood
Completion date to be agreed upon.
Highlights
AI-generated from the description
Deep sunny rear garden
Approx. 16m rear garden with stone shed and rear access.
Spacious living with fireplace
Extended living room with Boley gas fireplace and semi-open kitchen.
Green area near amenities
Pax area near shops, Toolenburgerplas lake and R-Net bus stop.
Advertisement
Features
Transfer of ownership
Listed since
Acceptance
Available in consultation
Asking price
€ 485,000 kosten koper
Asking price per m²
€ 4,145
Status
Available
Construction
Kind of house
Single-family home, row house
Building type
Resale property
Year of construction
1977
Specific
Partly furnished with carpets and curtains
Type of roof
Gable roof covered with roof tiles
Surface areas and volume
Areas
Living area
117 m²
External storage space
6 m²
Plot size
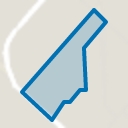
182 m²
Volume in cubic meters
412 m³
Layout
Number of rooms
4 rooms (3 bedrooms)
Number of bath rooms
1 bathroom and 1 separate toilet
Bathroom facilities
Shower, bath, toilet, and washstand
Number of stories
3 stories
Energy
Energy label
C
Insulation
Double glazing
Heating
CH boiler
Hot water
CH boiler
CH boiler
Remeha (gas-fired combination boiler from 2024, in ownership)