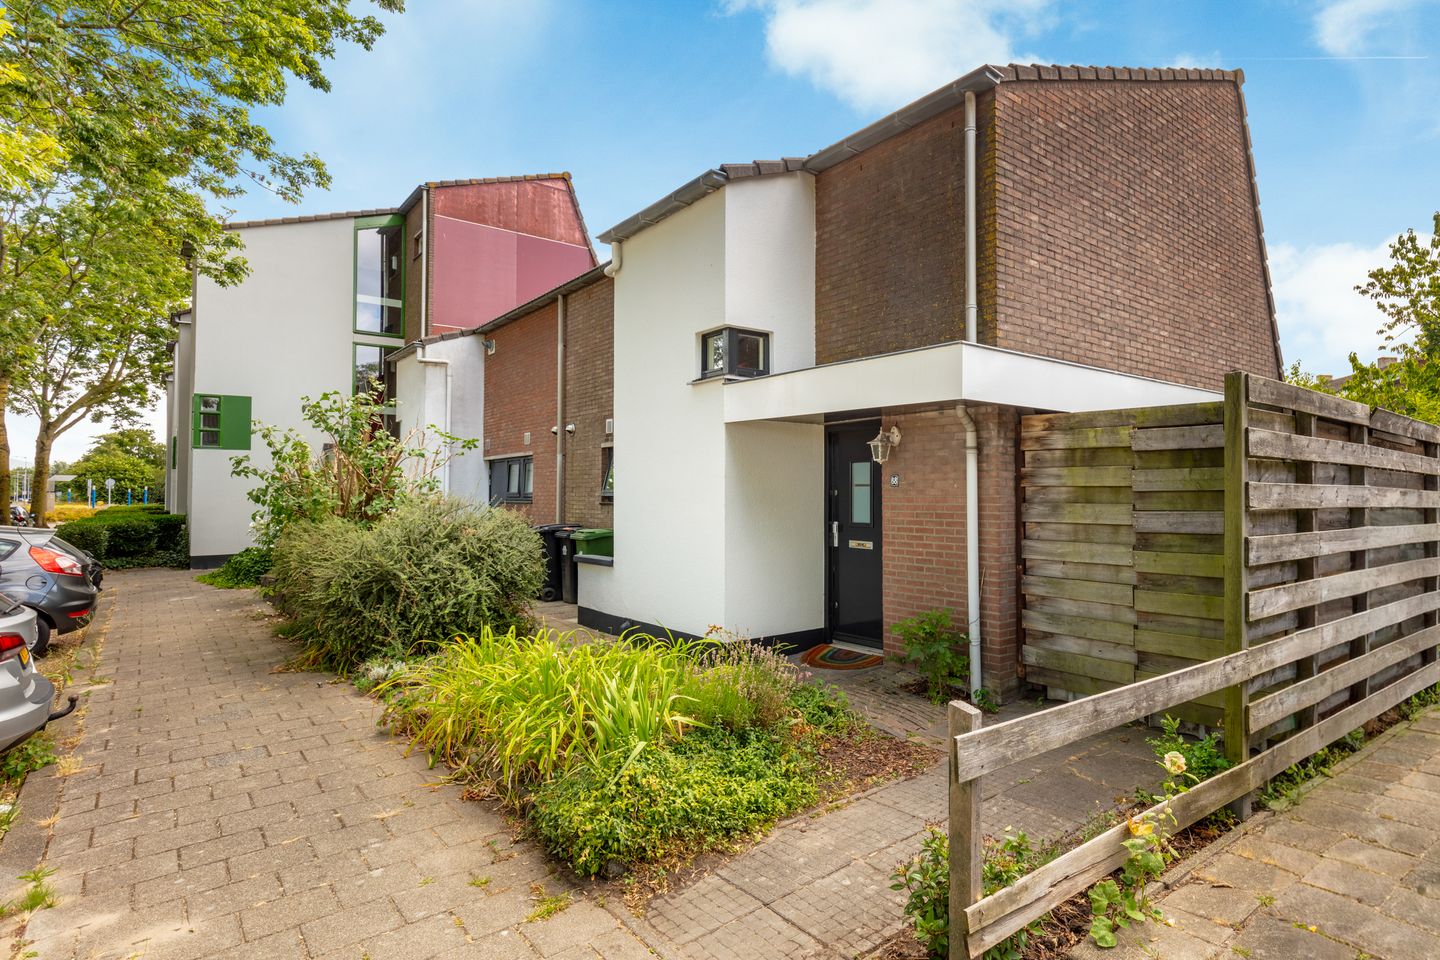
Sfeervolle hoekwoning met verrassend ruime en privacy biedende tuin!
Description
Be pleasantly surprised by this charming home with an unexpectedly spacious garden! The generous, sunny southeast-facing rear garden offers plenty of privacy and ample space to enjoy outdoor living in peace and quiet.
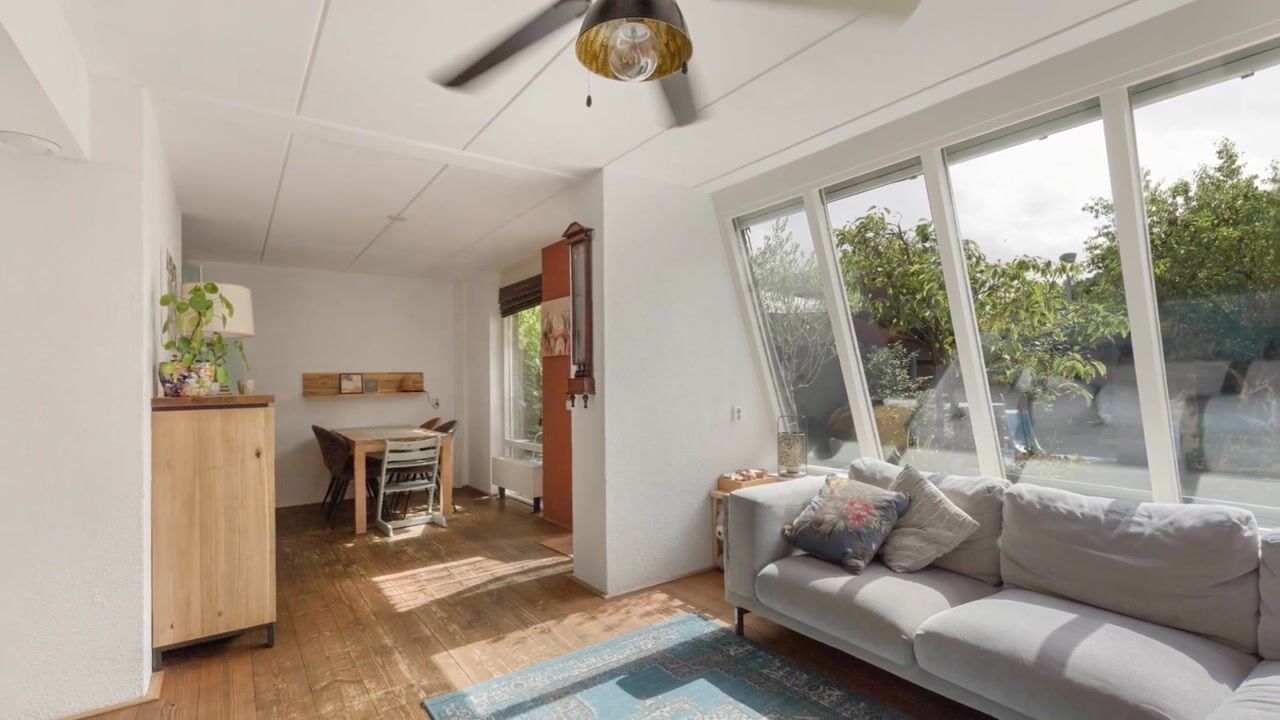
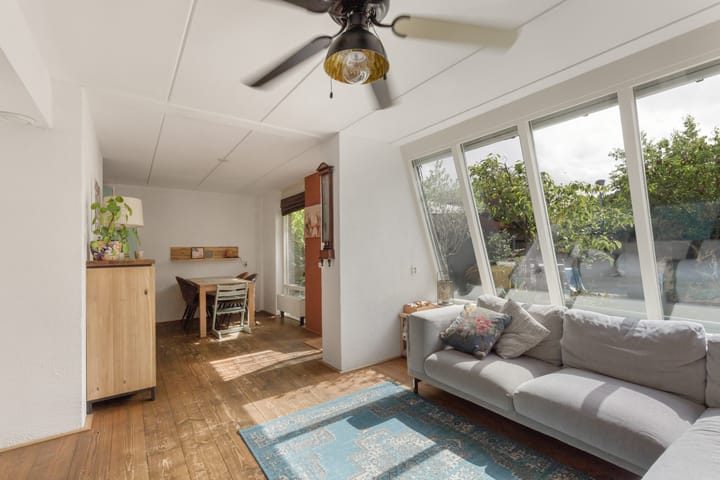

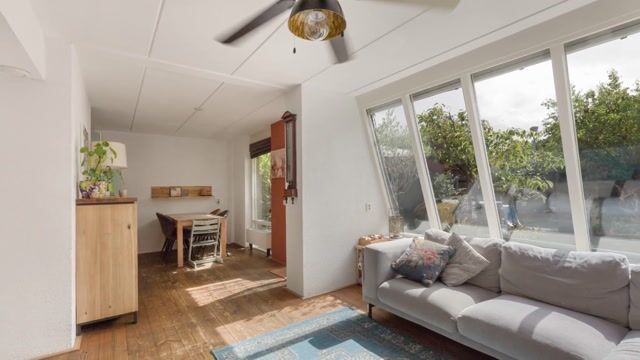
The house has a practical layout and a warm, inviting atmosphere. Thanks to the large window at the rear, the living room benefits from plenty of natural daylight. This creates a spacious feel and a direct connection with the garden. With three bedrooms, a complete bathroom and plenty of storage options, the property offers ample space and comfort. An absolute highlight is the southeast-facing rear garden. The garden is neatly landscaped, offers plenty of privacy and features attractive outdoor lighting, a jacuzzi, an apple tree and a plum tree. Thanks to its generous size, there is plenty of room for several seating areas, allowing you to always find a pleasant spot in either the sun or the shade. The garden also features two sheds, one of which is equipped with electricity. In addition, there is a wide covered area with electricity along the side of the house. Electrical outlets are also available throughout the garden.
The property is located in the green residential neighbourhood of Overbos, a quiet and family-friendly area with all daily amenities within easy reach. Various playgrounds, primary schools, childcare facilities and sports facilities can be found nearby. For daily shopping, ’t Paradijs shopping centre is just a short distance away and offers a wide range of shops and supermarkets. Bus stops with fast connections to destinations including Schiphol Airport, Amsterdam and Haarlem are also located nearby. Hoofddorp town centre and the NS railway station are easily accessible by bicycle. In addition, the A4, A5 and A9 motorways can be reached quickly, providing excellent connections to Amsterdam, Haarlem, Leiden and Schiphol Airport. For relaxation and recreation, the Haarlemmermeerse Bos and Toolenburgerplas are both within a short cycling distance.
Good to know:
* Built in 1986
* Energy label A
* Practical layout with three bedrooms
* Living room with a large window and plenty of natural daylight
* Sunny southeast-facing rear garden offering plenty of privacy
* Wide covered area along the side of the house and two sheds in the rear garden
* Electrical outlets available throughout the garden
* Loft and other practical storage options
* Parking directly in front of the house and ample parking available in the immediate area
* Quiet and family-friendly residential neighbourhood
* Completion by mutual agreement
Ground floor
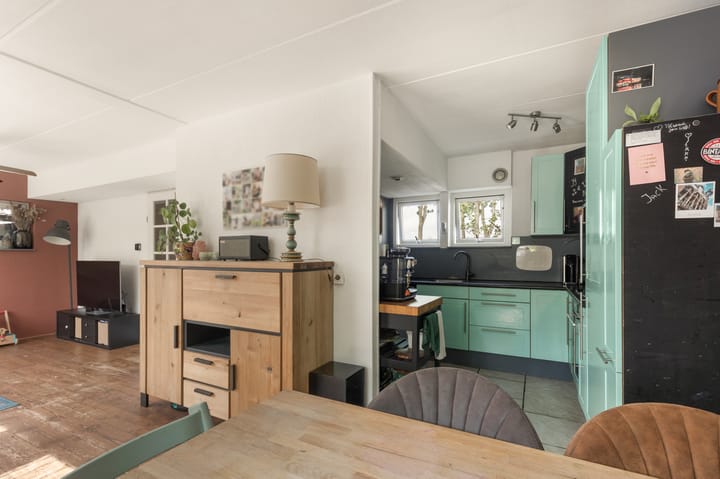
Upon entering, you arrive in the hallway, which provides access to the toilet with a small washbasin. From the hallway, you can also access the spacious utility/laundry room with the meter cupboard and practical storage options, as well as the open staircase to the first floor. The living room features brown wood flooring and offers ample space for a comfortable sitting and dining area. The large window allows plenty of natural daylight to enter. The rear window is fitted with a manually operated roller shutter. The open-plan kitchen is situated in the corner of the living room. It is equipped with an oven, refrigerator, freezer, four-burner gas hob, extractor hood and a practical storage cupboard. The rear garden can be accessed through the door in the living room. The garden is neatly landscaped and features several terraces, attractive garden lighting, a jacuzzi and two storage sheds, one of which is equipped with electricity. A wide covered area with electricity is located along the side of the house.
First floor
The landing provides access to the central heating cupboard, three bedrooms and the bathroom. The entire floor is finished with brown laminate flooring. The first bedroom features a skylight with sun protection. The spacious principal bedroom has a window fitted with both internal and external sun protection. This bedroom also provides access to a practical loft offering additional storage space. The third bedroom also features a window with both internal and external sun protection. The bathroom is finished with dark grey tiles and features a walk-in shower with a double shower head, a toilet, a washbasin unit with mirror and a skylight providing natural daylight and ventilation.
Highlights
AI-generated from the description
Sunny garden with jacuzzi
Sunny rear garden with jacuzzi, trees and privacy.
Practical layout with space
Three bedrooms, full bathroom and ample storage.
Amenities and nature nearby
Near shops, sports, public transport, woods and lake.
Advertisement
Features
Transfer of ownership
Listed since
Acceptance
Available in consultation
Asking price
€ 475,000 kosten koper
Asking price per m²
€ 6,090
Status
Available
Construction
Kind of house
Single-family home, corner house
Building type
Resale property
Year of construction
1986
Type of roof
Gable roof covered with roof tiles
Surface areas and volume
Areas
Living area
78 m²
Exterior space attached to the building
11 m²
External storage space
7 m²
Plot size
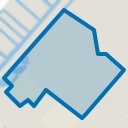
200 m²
Volume in cubic meters
255 m³
Layout
Number of rooms
4 rooms (3 bedrooms)
Number of bath rooms
1 bathroom and 1 separate toilet
Bathroom facilities
Walk-in shower, toilet, and sink
Number of stories
2 stories
Facilities
Mechanical ventilation, passive ventilation system, rolldown shutters, and TV via cable
Energy
Energy label
A
Insulation
Triple glazed and double glazing
Heating
CH boiler
Hot water
CH boiler
CH boiler
Intergas (gas-fired combination boiler, in ownership)