Sold
Verbeekstraat 212134 DX HoofddorpHoofddorp Floriande Oost
€ 870,000 k.k.

- 165 m²living area
- 324 m²plot size
- 4bedrooms
- Aenergy label
Sales history
- Listed since
- September 23, 2025
- Date of sale
- October 9, 2025
- Term
- 2 weeks
Description
Spacious family home in a prime location with unobstructed views.
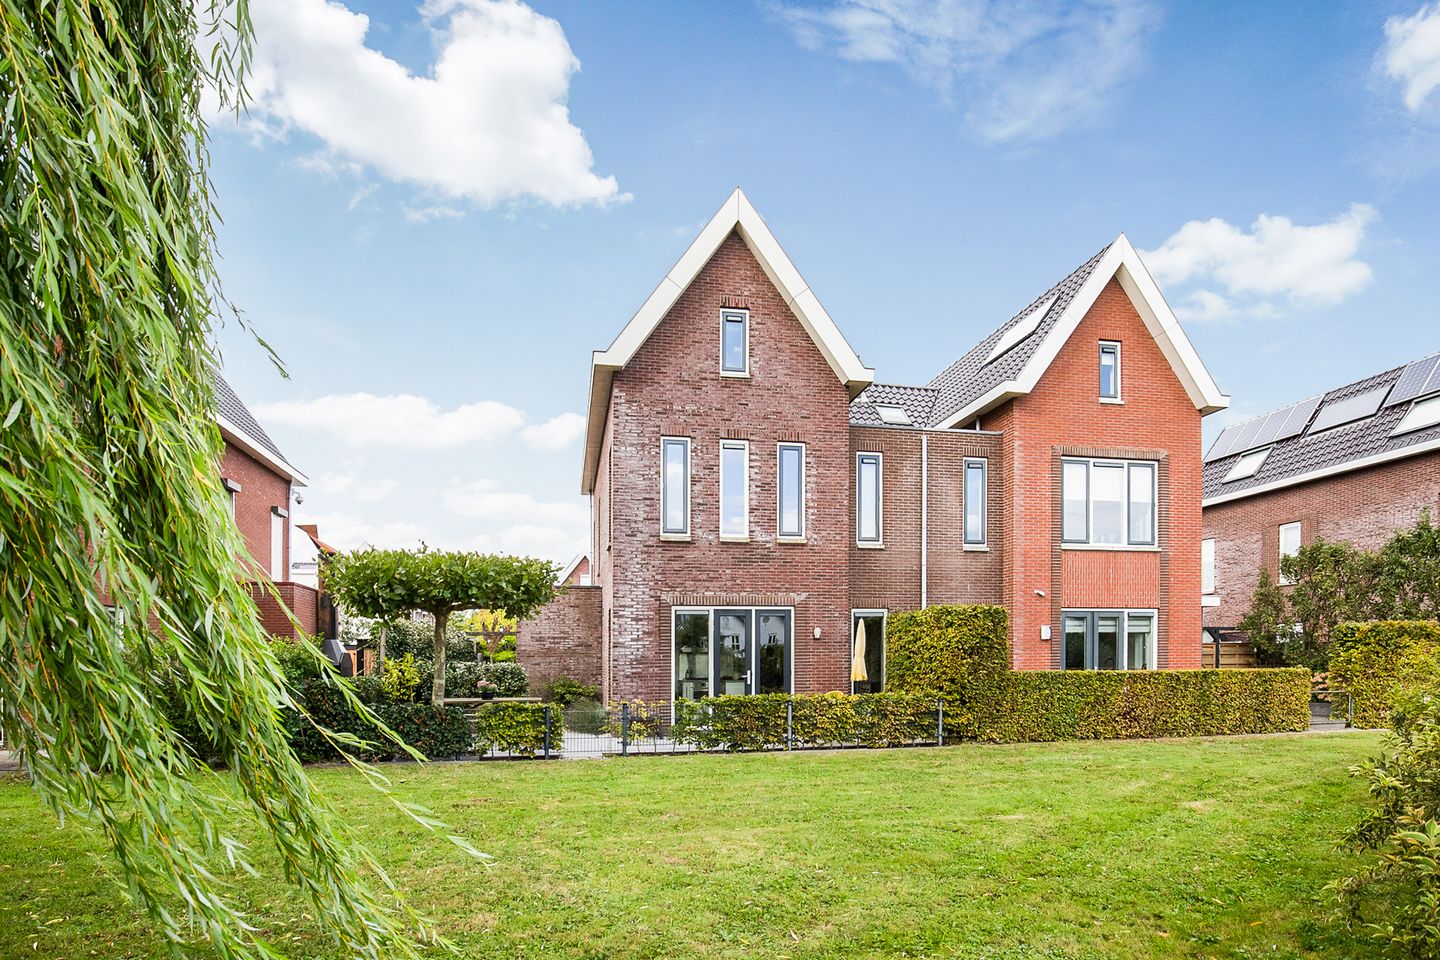
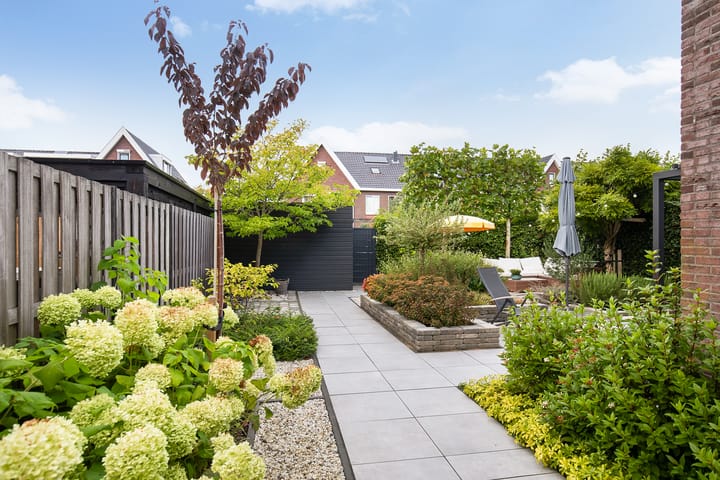
This attractive semi-detached house with a garage and two parking spaces on its own property is situated on a 324 m² plot in the family-friendly Floriande neighborhood. The house is surrounded by a beautifully landscaped garden (front, back, and side), where you can enjoy both sun and shade all day long. The house features a spacious living room, a kitchen/diner, four good-sized bedrooms (with the possibility of five), a recently renovated bathroom, and a spacious attic.
The location is ideal! Within walking distance of the Floriande shopping center for daily groceries and a lively weekly market on Saturdays, schools (primary, international, and secondary), childcare, the health center, and the Koning Willem Alexander Sports Complex with swimming pools and a sports hall. For relaxation, the Toolenburger Plas lake, the Haarlemmermeerse Bos, and the Boseilanden recreation area are within cycling distance. Cities such as Amsterdam, Haarlem, Leiden, and Schiphol Airport are easily accessible by public transport, the R-net express bus stop, and major roads within easy reach.
Features:
- Semi-detached house
- Living area 165 m²
- Spacious living room with kitchen/diner
- Side extension on the ground floor
- Four spacious bedrooms and a bathroom
- Sunny west-facing garden and a lovely southeast-facing terrace
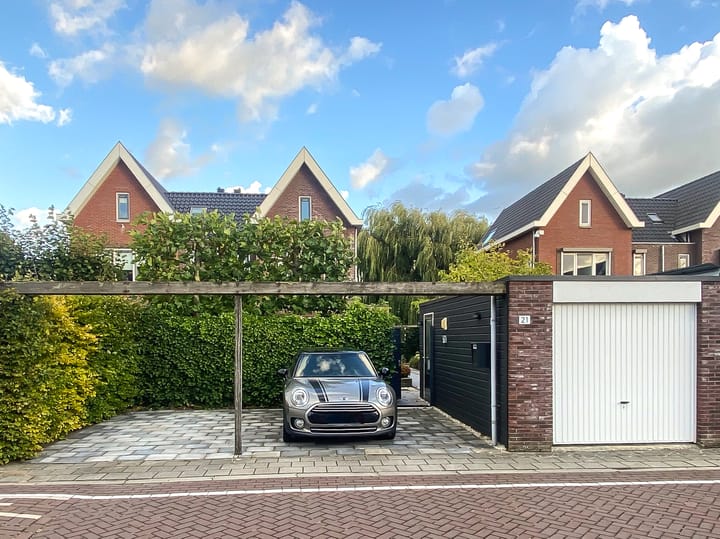
- Garage and two parking spaces on the property
- Energy label A
- 6 solar panels
- Solar water heater for hot water
- Delivery by arrangement
LAYOUT
On the street side, next to the garage, is a driveway with parking for two cars. A gate leads to the spacious west-facing garden, where you can enjoy the early afternoon and evening sun on one of the terraces. The side garden alongside the house leads to the lovely rear terrace with unobstructed views of a green area and ornamental water.
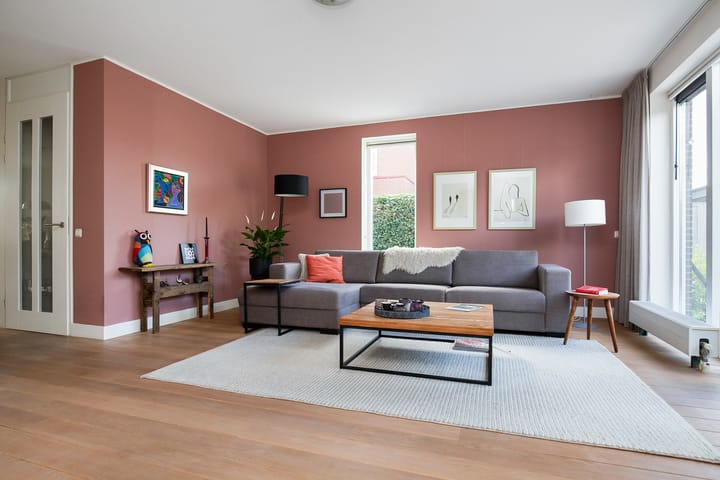
Ground floor: The side of the house has been extended, and this is where the front door is located. Entrance hall with meter cupboard, a coat closet, and toilet with a hand basin. The spacious living room is wonderfully bright thanks to the large windows and has a living room at the rear and the kitchen-diner at the front. The living room features an attractive electric fireplace, beautiful parquet flooring, and a door leading to the garden with its lush greenery and two spacious terraces.
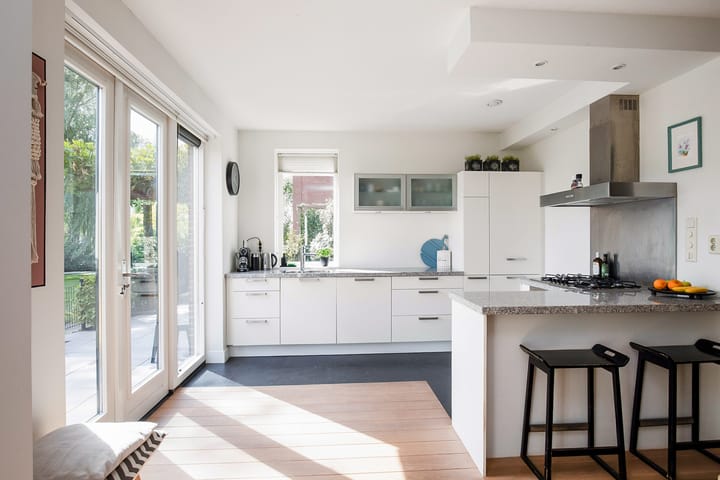
The kitchen-diner is finished in a light color scheme with ample storage space, a granite countertop, a breakfast bar, and various built-in appliances, including a 5-burner gas stove, extractor hood, combination oven, fridge-freezer, and dishwasher. Through French doors you can access the sunny southeast-facing terrace with unobstructed views of greenery and water.
First floor: spacious landing with a window and access to the three bedrooms, two at the front and one at the rear of the house, and the bathroom. The master bedroom spans the entire width of the house and features a beautifully concealed walk-in closet. The numerous windows also offer views of greenery and water. The modern bathroom has been recently renovated and features a walk-in shower, toilet, and vanity with a double sink.
This floor is largely fitted with beautiful laminate flooring.
Second floor: spacious attic, storage space housing the central heating boiler, solar water heater, and washing machine connection, and a bedroom at the rear. This area could potentially be converted into a spacious bedroom.
Advertisement
Features
Transfer of ownership
- Last asking price
- € 870,000 kosten koper
- Asking price per m²
- € 5,273
- Status
- Sold
Construction
- Kind of house
- Mansion, double house
- Building type
- Resale property
- Year of construction
- 2007
- Specific
- Partly furnished with carpets and curtains
- Type of roof
- Gable roof covered with roof tiles
Surface areas and volume
- Areas
- Living area
- 165 m²
- External storage space
- 21 m²
- Plot size
- 324 m²
- Volume in cubic meters
- 594 m³
Layout
- Number of rooms
- 5 rooms (4 bedrooms)
- Number of bath rooms
- 1 bathroom and 1 separate toilet
- Bathroom facilities
- Shower, double sink, toilet, and washstand
- Number of stories
- 3 stories
- Facilities
- Mechanical ventilation, TV via cable, and solar panels
Energy
- Energy label
- A
- Insulation
- Completely insulated
- Heating
- CH boiler
- Hot water
- CH boiler and solar boiler
- CH boiler
- Atag E325c (gas-fired combination boiler from 2015, in ownership)
Cadastral data
- HAARLEMMERMEER AD 10158
- Cadastral map
- Area
- 324 m²
- Ownership situation
- Full ownership
Exterior space
- Location
- Alongside a quiet road, in residential district and unobstructed view
- Garden
- Back garden and front garden
- Front garden
- 100 m² (9.50 metre deep and 10.50 metre wide)
- Garden location
- Located at the west
Garage
- Type of garage
- Detached wooden garage
- Capacity
- 1 car
- Facilities
- Electricity
- Insulation
- No insulation
Parking
- Type of parking facilities
- Parking on private property and public parking
Popularity
5,248x
Viewed
103x
Saved
22-9-2025
On Funda
Neighborhood
Hoofddorp Floriande Oost
Hoofddorp- Residents
- 8,070
- Family with children
- 54%
- Avg. asking price / m²
- € 5,242
Discover the neighborhood
Curious about the housing supply, residents and local real estate agents?

Don’t want to forget this home?
Save it as a favorite. You’ll easily find it back and get notified when something changes.
