Vuurboetsduin 140
Unique and spacious semi-detached home with a fantastic extension, two terraces, and countless possibilities
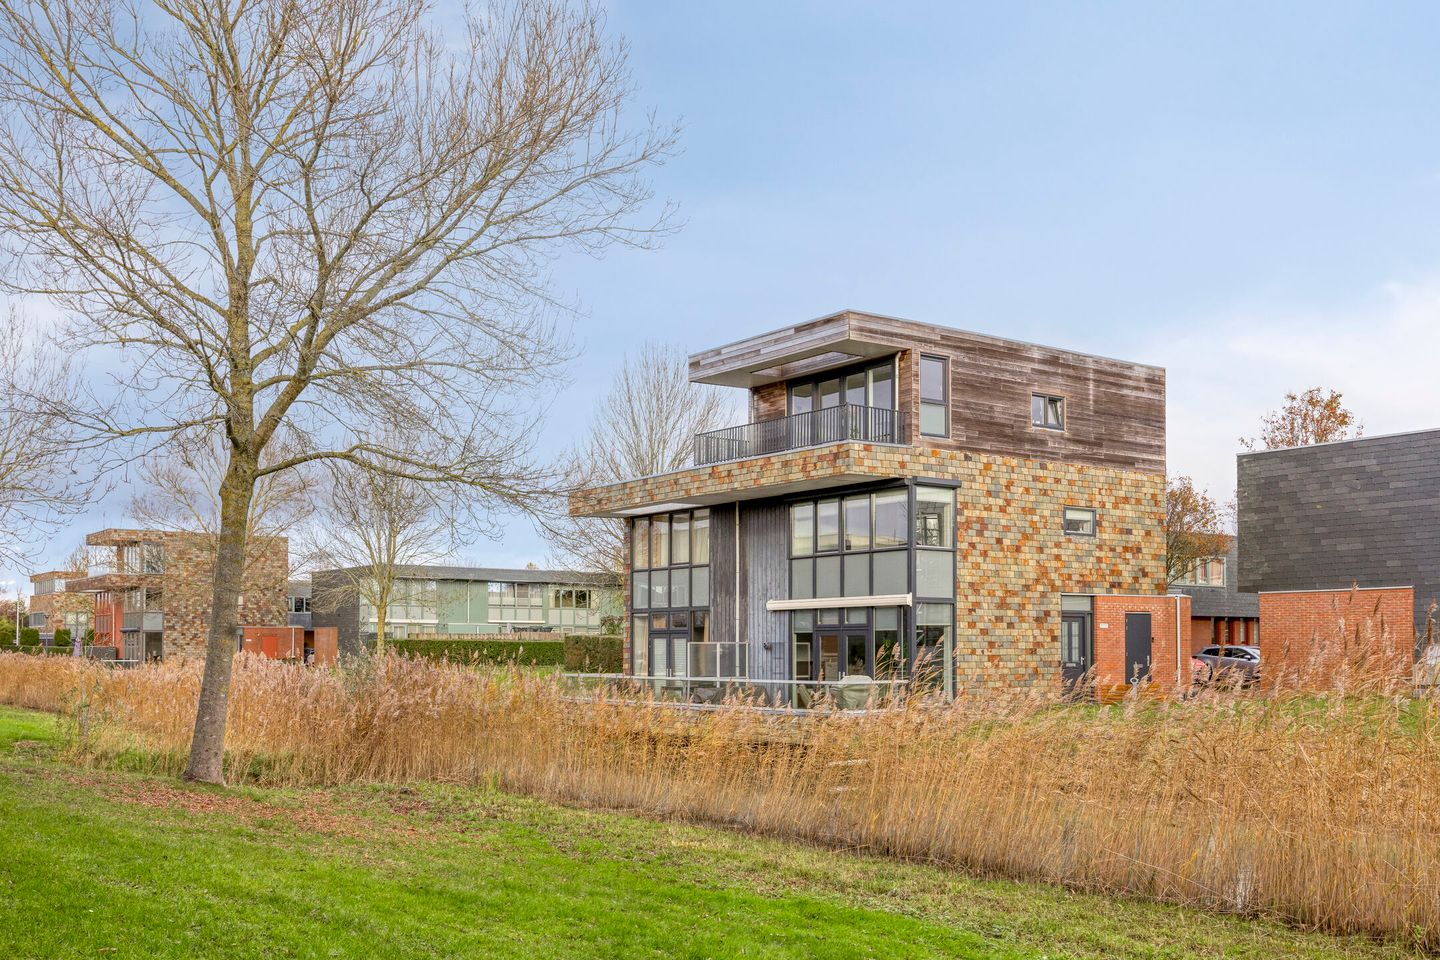
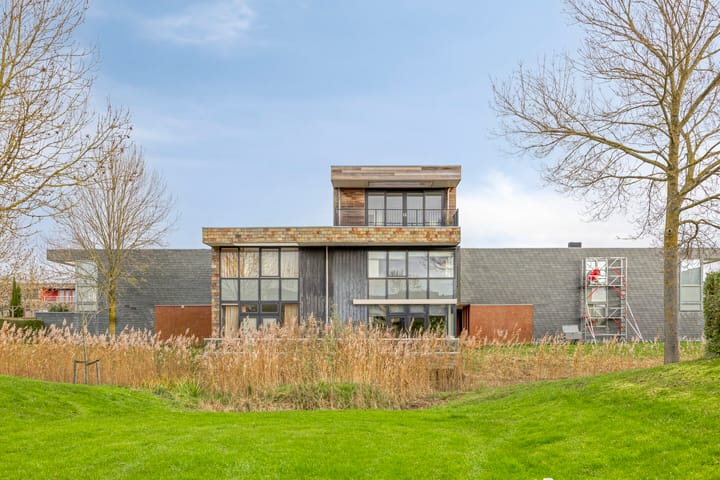
This exceptionally attractive and modern family home (half of a semi-detached) with no less than 145 m² of living space offers a combination of space, light, and flexibility that is rarely found. The property is excellently maintained and features two sun-drenched southwest-facing terraces, two kitchens, two bathrooms, and an impressive extension that can be accessed both internally and independently.
Key features:
Unique home with a generous extension and terrace
145 m² living space
Two southwest-facing terraces
Two kitchens and two bathrooms
Two bedrooms
Extension accessible both internally and separately
Ideal for working from home, a practice space, atelier, guest accommodation, older children, or multigenerational living
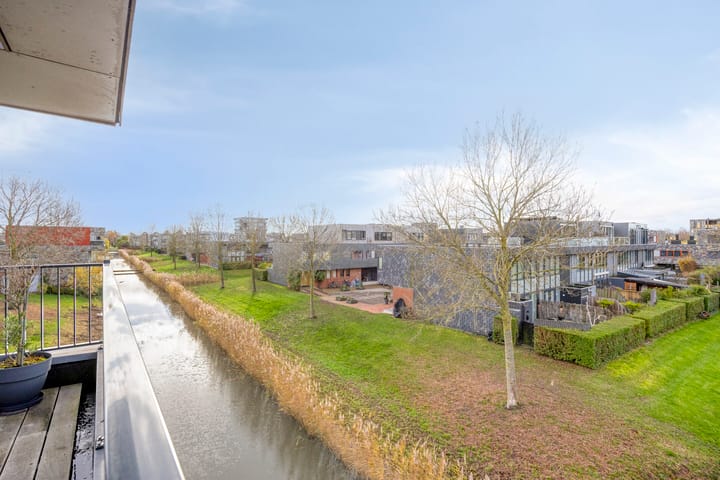
Terrace by the water
Very well maintained
Layout
Ground floor
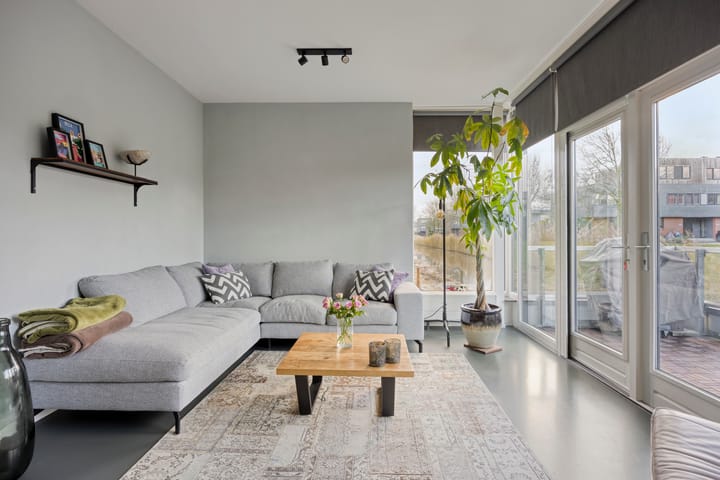
Entry into the bright and spacious living area with a modern finish. From the living room, there is direct access to the lovely southwest-facing terrace situated by the water. The open-plan kitchen is modern, practical, and equipped with all necessary built-in appliances.
First floor
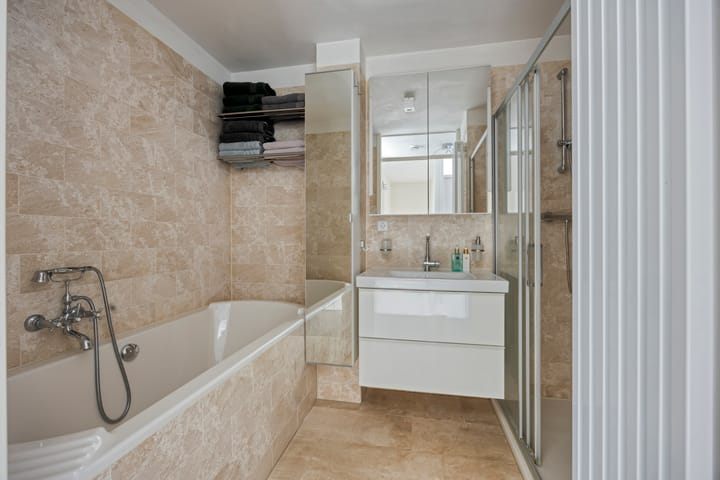
Here you will find two spacious bedrooms, one of which has a walk-in closet, as well as a comfortable bathroom. The rooms offer ample space for both sleeping and working from home.
Extension
The absolute showpiece of this home is the fantastic, modern extension, which can be used completely independently. The extension features its own kitchen, bathroom, living area, and a sunny rooftop terrace.
This floor can be accessed via an internal staircase and through its own private entrance, ensuring optimal privacy.
Perfect for use as:
practice or workspace at home
atelier or studio
guest accommodation
living space for growing (adult) children
multigenerational living
A home with exceptional possibilities
Thanks to the self-contained extension and double facilities, this is a house with remarkably versatile living space. Ideal for anyone seeking extra room, flexibility, and long-term adaptability.
More information can be found on the property’s dedicated website: vuurboetsduin140.nl
This information has been compiled with the utmost care. Nevertheless, measurements, surface areas, impressions, texts, and other information may deviate from reality. No rights can be derived from the information provided, including floor plans and photographs. Prospective buyers are always advised to personally verify (or have verified) the property and accompanying documents to obtain an accurate understanding.
Advertisement
Features
Transfer of ownership
Last asking price
€ 629,500 kosten koper
Asking price per m²
€ 4,341
Status
Sold
Construction
Kind of house
Single-family home, double house
Building type
Resale property
Year of construction
2003
Type of roof
Flat roof
Surface areas and volume
Areas
Living area
145 m²
Exterior space attached to the building
23 m²
Plot size
77 m²
Volume in cubic meters
512 m³
Layout
Number of rooms
6 rooms (3 bedrooms)
Number of bath rooms
2 bathrooms and 1 separate toilet
Bathroom facilities
2 showers, bath, 2 toilets, 2 sinks, and 2 washstands