Located on the popular Eiland 2 in the Floriande neighborhood, this surprisingly spacious and exceptionally well-maintained semi-detached home features an indoor garage/storage area and a living area of no less than 206 m²! The sheltered backyard faces the sunny southwest. At the front, the home is situated next to a large playground. Parking is available directly in front of the home or in the courtyard next door, on public property. The location is exceptionally convenient for all desired amenities: the Floriande neighborhood shopping center, various (elementary) schools—including the international elementary school “De Optimist” and, starting in the 2026/2027 school year, the “Optimist International Academy” for students aged 4 to 18 — Koning Willem-Alexander Sports Complex, “De Haarlemmermeersche” golf course, and the De Boseilanden recreational area. The cities of Amsterdam and Haarlem, as well as Schiphol Airport, are also quickly accessible via nearby highways.
Layout
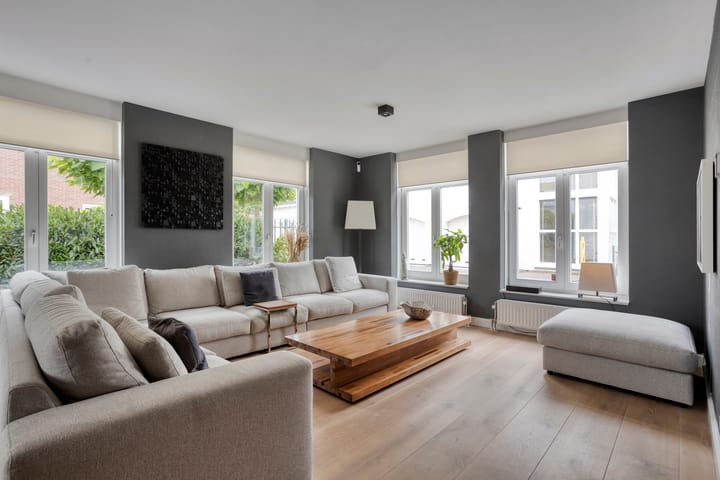
Ground floor: entryway/hall with a modern restroom and utility closet. From the hall, you enter the spacious, bright living room and the modern kitchen. The spacious living room is wonderfully bright thanks to the large windows and the French doors leading to the backyard. The beautiful oak flooring gives the space a warm, timeless feel. The modern kitchen was installed in 2023 and is equipped with various high-quality built-in appliances, including a refrigerator, freezer, induction cooktop with range hood, steam oven, combi oven, wine cooler, and Quooker. Adjacent to the kitchen is the indoor garage/storage room (approx. 19 m²) with an electric door.
First floor: hallway and five (bed)rooms measuring approximately 14, 14, 10, 9.5, and 9 m² respectively, one of which is currently furnished as a spacious dressing room/walk-in closet. There is also a spacious bathroom with a bathtub, walk-in shower, and vanity with a double sink, as well as a separate toilet.
Second floor: spacious hallway, two large (bed)rooms measuring approximately 20 and 16 m² respectively, a central heating/laundry room, a separate toilet, and a large storage room (option for a second bathroom).
In short: a comfortable, move-in-ready family home with no fewer than seven (bed)rooms, offering plenty of possibilities for working from home, hobbies, a gym, or a playroom.
Highlights
• Spacious semi-detached home with 7(!) bedrooms
• Indoor garage/storage space of approx. 19 m² accessible from inside the house, with an electric door
• Lovely, sheltered southwest-facing backyard
• Child-friendly neighborhood; all desired amenities within walking or biking distance
• Ground floor features beautiful oak flooring
• Luxurious kitchen from 2023
• Energy efficiency rating: A
• Living area: approx. 206 m², lot size: 234 m²
• Year built: 2003
• Closing date: to be agreed upon
Highlights
AI-generated from the description
Spacious family home with rooms
Semi-detached with 7 bedrooms and 206 m² of living space.
Bright living and luxury kitchen
Bright living room with oak floor and modern 2023 kitchen.
Prime location near amenities
Next to playground, near shops, schools, sports and recreation.
Advertisement
Features
Transfer of ownership
Last asking price
€ 1,000,000 kosten koper
Asking price per m²
€ 4,854
Status
Sold
Construction
Kind of house
Mansion, double house
Building type
Resale property
Year of construction
2003
Type of roof
Gable roof covered with roof tiles
Surface areas and volume
Areas
Living area
206 m²
Other space inside the building
19 m²
Plot size
234 m²
Volume in cubic meters
794 m³
Layout
Number of rooms
8 rooms (7 bedrooms)
Number of bath rooms
1 bathroom and 2 separate toilets
Bathroom facilities
Double sink, walk-in shower, bath, and washstand
Number of stories
3 stories
Facilities
Optical fibre, mechanical ventilation, and solar panels
Energy
Energy label
A
Insulation
Completely insulated
Heating
CH boiler
Hot water
CH boiler
CH boiler
Atag (gas-fired combination boiler from 2019, in ownership)