Ruime eengezinswoning met zonnige tuin op het westen!
Description
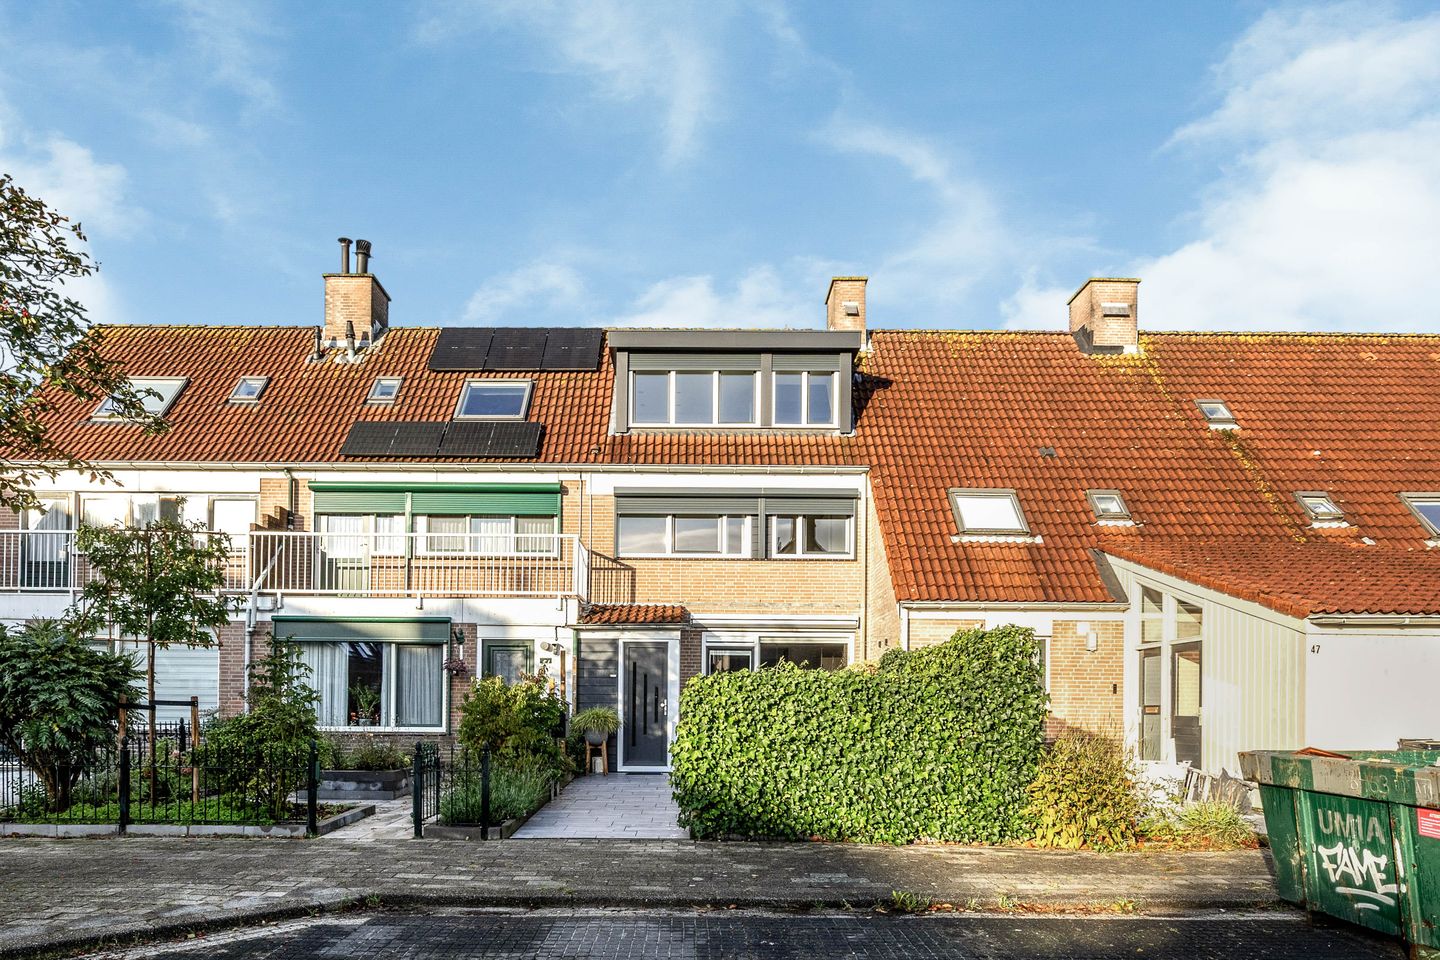
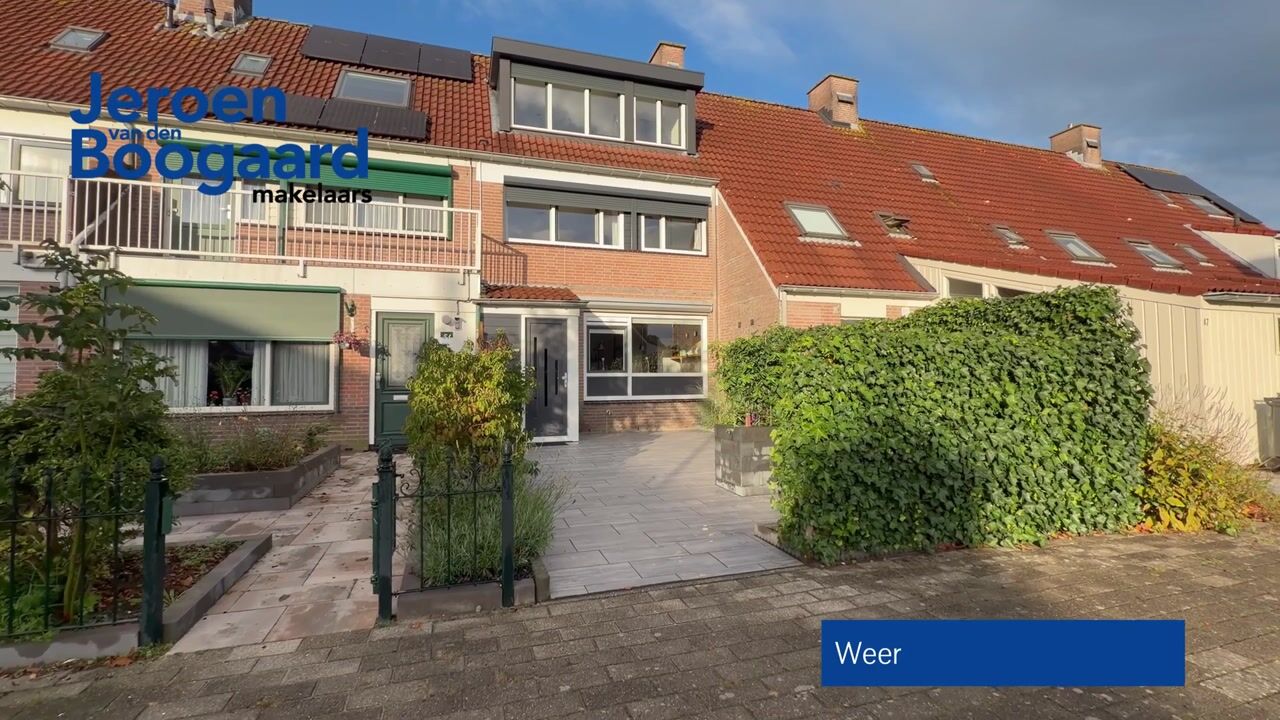
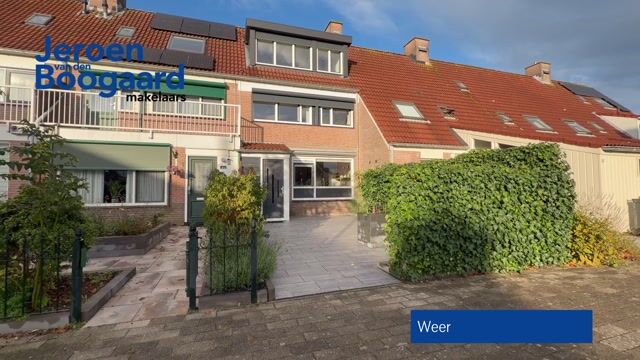
A charming three-bedroom house with two dormer windows in Overbos.
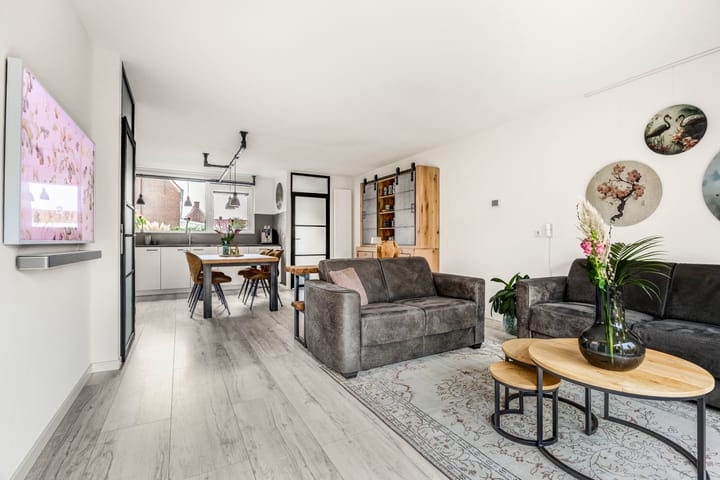
This family home is situated in a quiet location on the edge of the green and child-friendly Overbos neighbourhood. The property features a light-filled living room with an open-plan kitchen, four bedrooms and a bathroom refurbished in 2020. In addition, the property is fitted with PVC window frames with HR++ glazing and eight solar panels, contributing to more energy-efficient living.
Centrally located in a child-friendly residential area with all amenities within easy reach. Schools, childcare facilities and sports clubs are a short distance away, as are various shops for daily shopping. Public transport links are excellent, with bus stops (R-net express bus to Haarlem, Schiphol and Amsterdam) and Hoofddorp railway station within cycling distance. The main roads leading to Haarlem, Amsterdam and the beaches at Zandvoort or Noordwijk are also quick and easy to reach.
Key features:
- Well-maintained family home in a child-friendly neighbourhood
- Living room with open-plan kitchen
- Four bedrooms
- West-facing back garden approximately 11 metres deep
- The entire property fitted with uPVC window frames with HR++ glazing
- 8 solar panels
- Energy rating A
- Close to shops, schools and public transport
- Foundation risk: A, B, C
- Hand-over by arrangement
LAYOUT
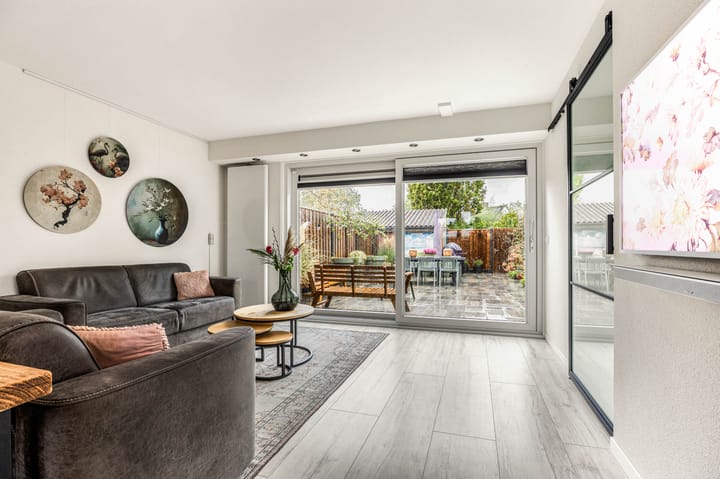
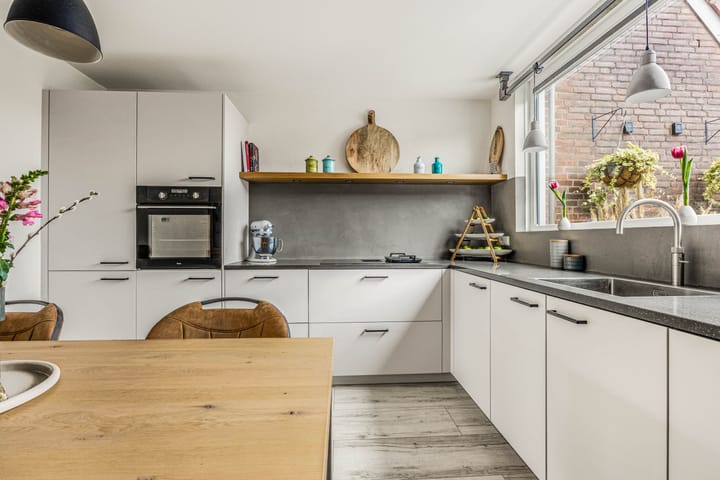
Ground floor: entrance hall with meter cupboard and access to the living room with open-plan kitchen. The garden-facing living room has sliding glass doors leading to the back garden. The L-shaped kitchen, refurbished in 2021, features a light colour scheme and various built-in appliances, namely: an induction hob with integrated extractor, a combi-oven, a fridge-freezer, a dishwasher and a Quooker.
At the rear of the property is a second hall providing access to the toilet and the staircase leading to the first floor. There is practical storage space under the stairs.
First floor: landing with access to the bathroom and the three bedrooms, two of which are at the front and one at the rear of the property. The bedrooms at the rear have a dormer window.
The bathroom is fully tiled and fitted with a walk-in shower, toilet and a washbasin unit.
Second floor: landing housing the central heating boiler and washing machine connection, and providing access to the fourth bedroom. On this floor, there is a large dormer window at the front.
Outside: at the front, the property has a front garden which provides a pleasant buffer from the street. At the rear is the west-facing back garden, approximately 11 metres deep, where you can enjoy the afternoon and evening sun. The garden features a stone outbuilding with electricity and a back entrance.
For this property, the KCAF (Knowledge Centre for Foundation Problems) has classified the foundation risk as ‘No high risk’. This means that, according to data available to the KCAF, the property has been assigned category A, B or C. Please also see the disclaimer in the brochure.
Highlights
AI-generated from the description
Bright living with open kitchen
Garden-facing living room with 2021 refurbished kitchen.
Deep west-facing garden
Approx. 11-metre deep garden with shed and back entrance.
Energy efficient rating A
HR++ glazing, uPVC frames and 8 solar panels.
Advertisement
Features
Transfer of ownership
Listed since
Acceptance
Available in consultation
Asking price
€ 550,000 kosten koper
Asking price per m²
€ 5,140
Status
Available
Construction
Kind of house
Single-family home, row house
Building type
Resale property
Year of construction
1986
Type of roof
Gable roof covered with roof tiles
Surface areas and volume
Areas
Living area
107 m²
External storage space
6 m²
Plot size
152 m²
Volume in cubic meters
361 m³
Layout
Number of rooms
5 rooms (4 bedrooms)
Number of bath rooms
1 bathroom and 1 separate toilet
Bathroom facilities
Walk-in shower, toilet, and sink
Number of stories
3 stories
Facilities
Outdoor awning, skylight, optical fibre, mechanical ventilation, rolldown shutters, TV via cable, and solar panels
Energy
Energy label
A
Insulation
Roof insulation and floor insulation
Heating
CH boiler
Hot water
CH boiler
CH boiler
Intergas Kombi kompakt HRE 28/24A (2017, in ownership)