New
Westhove 242134 VP HoofddorpHoofddorp Floriande West
€ 650,000 k.k.

- 139 m²living area
- 155 m²plot size
- 5bedrooms
- A+energy label
Description
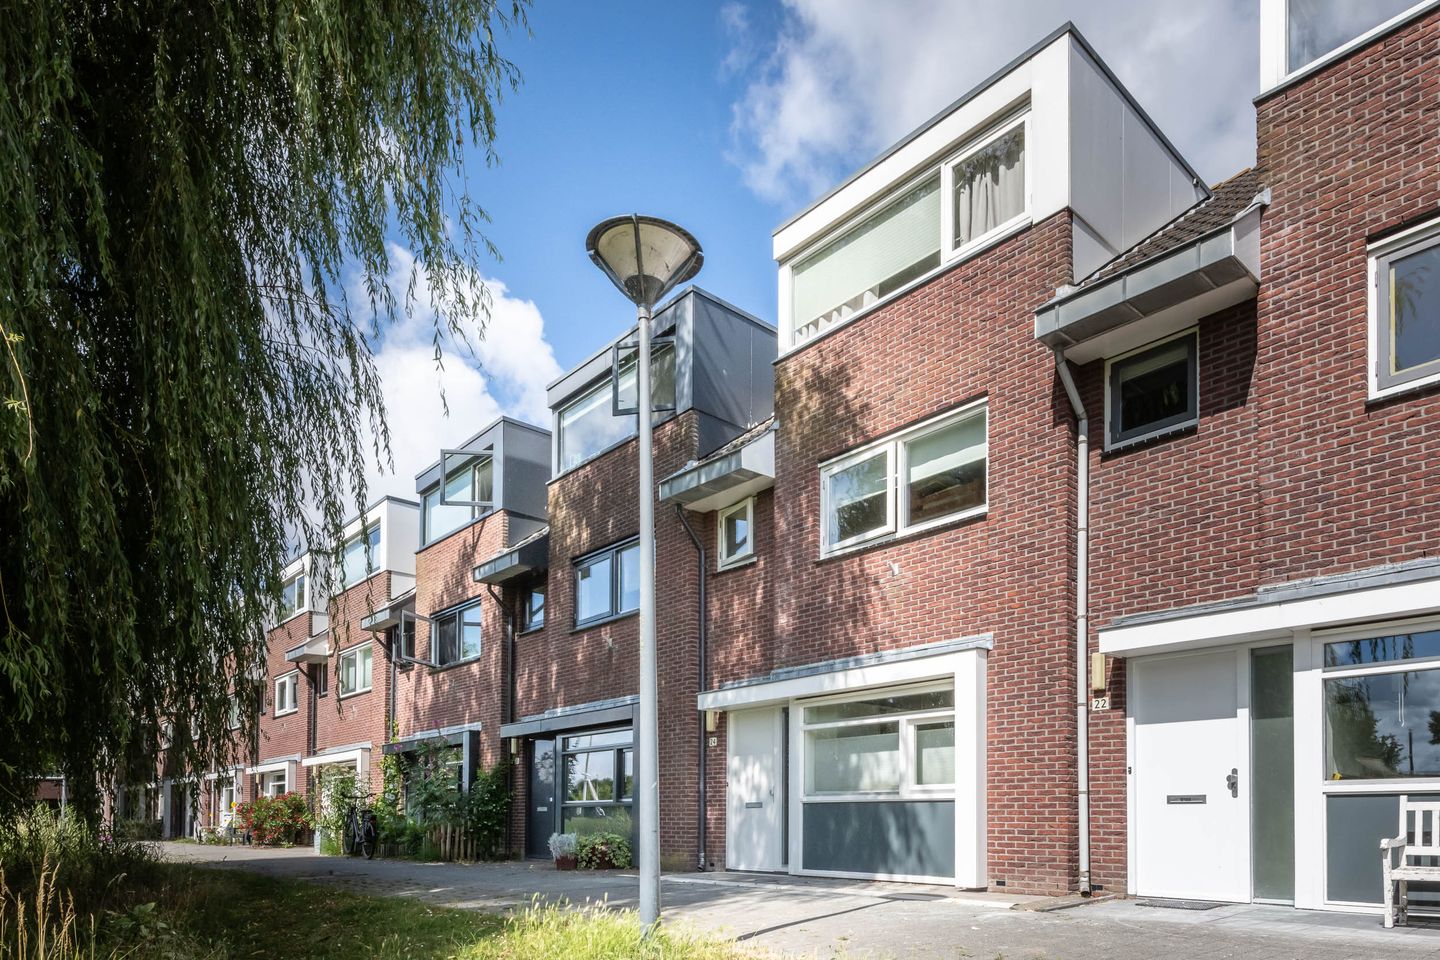
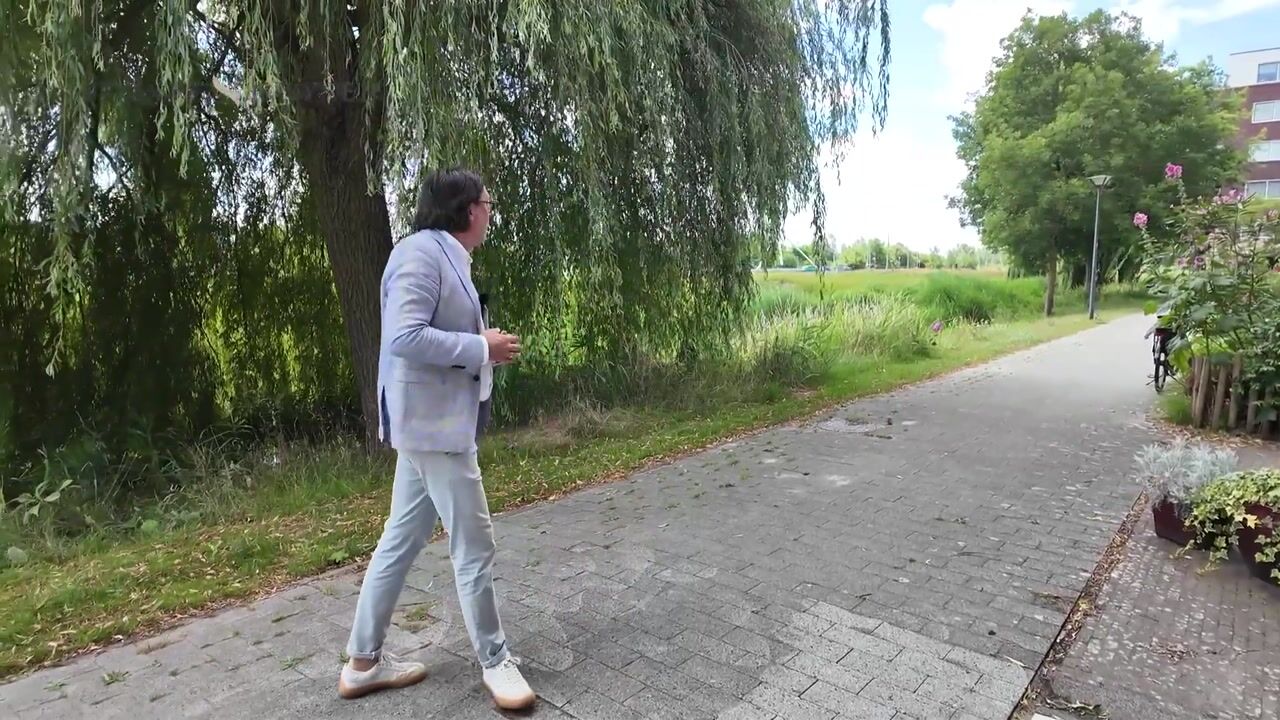
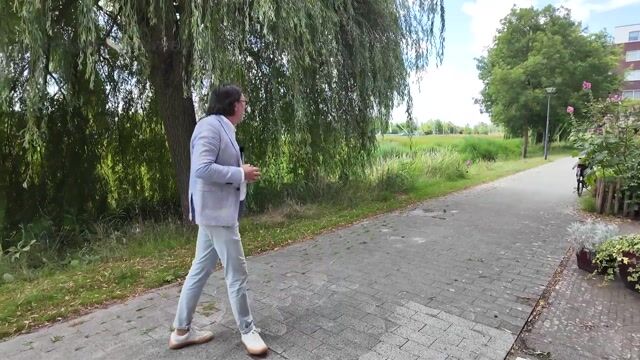
This attractive, well-maintained and generously proportioned terraced family home (5.40 metres wide) offers approximately 139 m² of living space and features 5 bedrooms, a beautiful bathroom, a lovely northwest-facing garden and unobstructed views across a wide green belt. The property is located on the popular Island 1 in the Floriande neighbourhood, close to a wide range of amenities. With only a pedestrian path in front of the house, the location is completely car-free and enjoys one of the most beautiful views you could wish for.
The Floriande shopping centre is within walking distance and offers everything you need for your daily groceries, as well as a lively weekly market every Saturday. Several primary schools, childcare facilities, the Haarlemmermeer Lyceum secondary school, the health centre and the public library are all within easy walking distance.
For outdoor recreation, the Toolenburgerplas lake and the Haarlemmermeerse Bos are just a short bike ride away, offering excellent opportunities for walking, cycling and skating. The King Willem-Alexander Sports Complex is also within walking distance and features several swimming pools and a gymnastics hall.
The property enjoys excellent accessibility by car, with the A4, A5, A9 and A10 motorways all within easy reach, providing fast connections to Amsterdam, Haarlem, The Hague and Amsterdam Airport Schiphol. Public transport is equally convenient: the nearest bus stop is within walking distance, while the R-net express bus stops are just a short bike ride away. These fast bus services provide direct connections to Schiphol Airport, Haarlem and Amsterdam Zuidoost.
The layout is as follows:
Entrance hall with meter cupboard, separate toilet and ample space for coats and shoes.
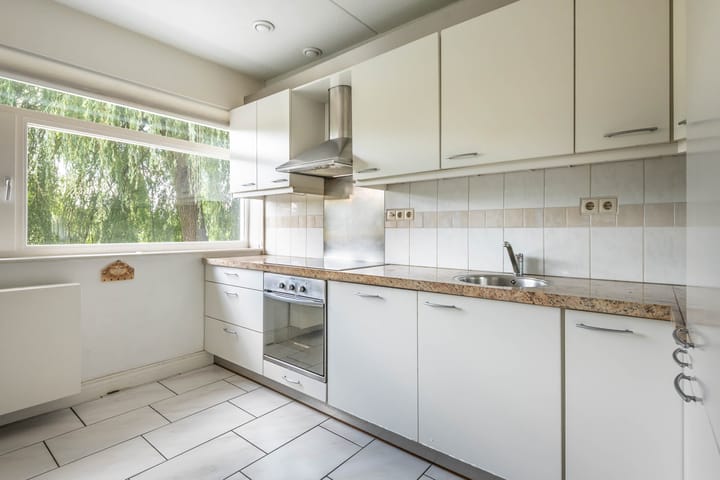
The front-facing kitchen (approx. 12 m²) is arranged in an L-shape and fitted with various built-in appliances, including a fridge/freezer combination, oven, four-zone induction hob, extractor hood, dishwasher and sink. Large windows make this a wonderfully bright space.
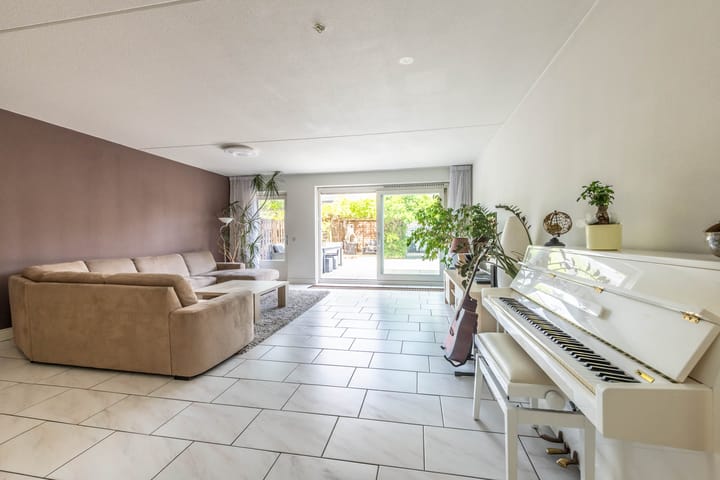
The spacious (approx. 34 m²), light-filled living room overlooks the garden and is situated at the rear of the house. It features a ceramic tiled floor with underfloor heating and smooth spray-plastered walls. Between the kitchen and living room is a practical under-stairs storage cupboard, ideal for groceries and household items such as a vacuum cleaner. Sliding patio doors and a separate rear door provide direct access to the garden. The low-maintenance rear garden faces northwest, allowing you to enjoy plenty of afternoon and evening sunshine. At the rear of the garden you will find a covered seating area and a generous detached wooden storage shed of approx. 9 m². The garden also has a rear entrance.
The staircase in the entrance hall leads to the first floor. Here you will find three bedrooms, a bathroom and a practical storage cupboard. Two bedrooms (approx. 9 and 7 m²) are located at the rear of the property. The third bedroom, measuring over 12 m², is situated at the front. All bedrooms have laminate flooring and smooth plastered walls.
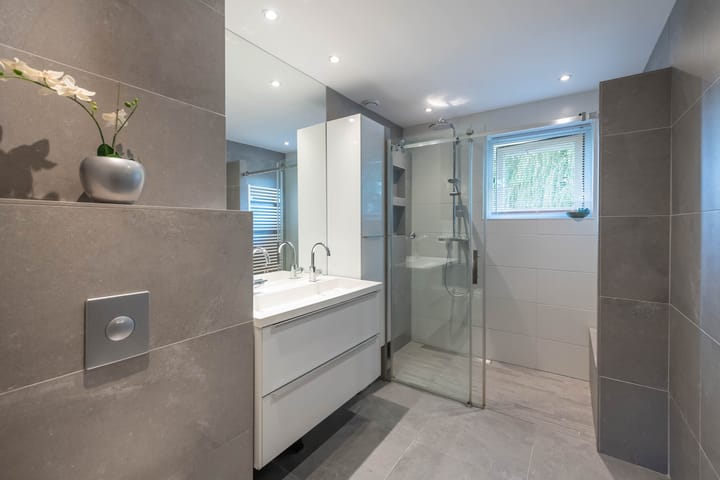
The beautiful, fully tiled bathroom of almost 7 m² is fitted with a walk-in shower, a washbasin with vanity unit and a second toilet.
The landing also features a practical storage cupboard, ideal for towels and bed linen.
The staircase on the landing leads to the second floor. Here you will find two further bedrooms and a storage/utility room with connections for a washing machine and tumble dryer. This room also houses the central heating boiler (Remeha, 2024) and the solar water heating system.
Both bedrooms are fitted with dormer windows and are located at the front and rear of the property. The rear bedroom offers ample storage space behind the knee walls, while the front bedroom features a walk-in wardrobe. A loft ladder provides access to the attic storage space.
The property has an excellent A+ energy rating, valid until 2036. It is fully insulated and equipped with 10 solar panels. A solar water heating system provides domestic hot water, external sun blinds are fitted to the rear of the ground floor, and the timber window frames are fitted with high-performance HR+ double glazing.
A dedicated property website is available for this home: where you can download the brochure and all relevant documentation.
We would be delighted to show you the inside of this wonderfully spacious and bright family home. Contact us today to arrange a viewing.
General: built in 2002 * living area approx. 139 m² * plot size 155 m² * energy rating A+ * 5 bedrooms * low-maintenance rear garden * detached wooden storage shed of approx. 9 m² * foundation risk classification: no elevated risk * completion by mutual agreement.
Advertisement
Features
Transfer of ownership
- Listed since
- Acceptance
- Available in consultation
- Asking price
- € 650,000 kosten koper
- Asking price per m²
- € 4,676
- Status
- Available
Construction
- Kind of house
- Single-family home, row house
- Building type
- Resale property
- Year of construction
- 2002
- Type of roof
- Gable roof covered with roof tiles
Surface areas and volume
- Areas
- Living area
- 139 m²
- Exterior space attached to the building
- 1 m²
- External storage space
- 9 m²
- Plot size
- 155 m²
- Volume in cubic meters
- 422 m³
Layout
- Number of rooms
- 6 rooms (5 bedrooms)
- Number of bath rooms
- 1 bathroom and 1 separate toilet
- Bathroom facilities
- Walk-in shower, toilet, sink, and washstand
- Number of stories
- 3 stories
- Facilities
- Outdoor awning, optical fibre, mechanical ventilation, passive ventilation system, sliding door, and solar panels
Energy
- Energy label
- A+
- Insulation
- Completely insulated
- Heating
- CH boiler
- Hot water
- CH boiler and solar boiler
- CH boiler
- Remeha (gas-fired combination boiler from 2015, in ownership)
Cadastral data
- HAARLEMMERMEER AD 6172
- Cadastral map
- Area
- 155 m²
- Ownership situation
- Full ownership
Exterior space
- Location
- Alongside waterfront, in residential district and unobstructed view
- Garden
- Back garden and front garden
- Back garden
- 79 m² (13.75 metre deep and 5.72 metre wide)
- Garden location
- Located at the northwest with rear access
Storage space
- Shed / storage
- Detached wooden storage
- Facilities
- Electricity
Parking
- Type of parking facilities
- Public parking
Popularity
0x
Viewed
0x
Saved
9-7-2026
On Funda
Neighborhood
Hoofddorp Floriande West
Hoofddorp- Residents
- 10,090
- Family with children
- 51%
- Avg. asking price / m²
- € 5,020
Discover the neighborhood
Curious about the housing supply, residents and local real estate agents?

Don’t want to forget this home?
Save it as a favorite. You’ll easily find it back and get notified when something changes.
