Dorpsstraat 24513 AM HoofdplaatHoofdplaat
€ 445,000 k.k.

- 322 m²living area
- 335 m²plot size
- 10bedrooms
- Eenergy label
Description
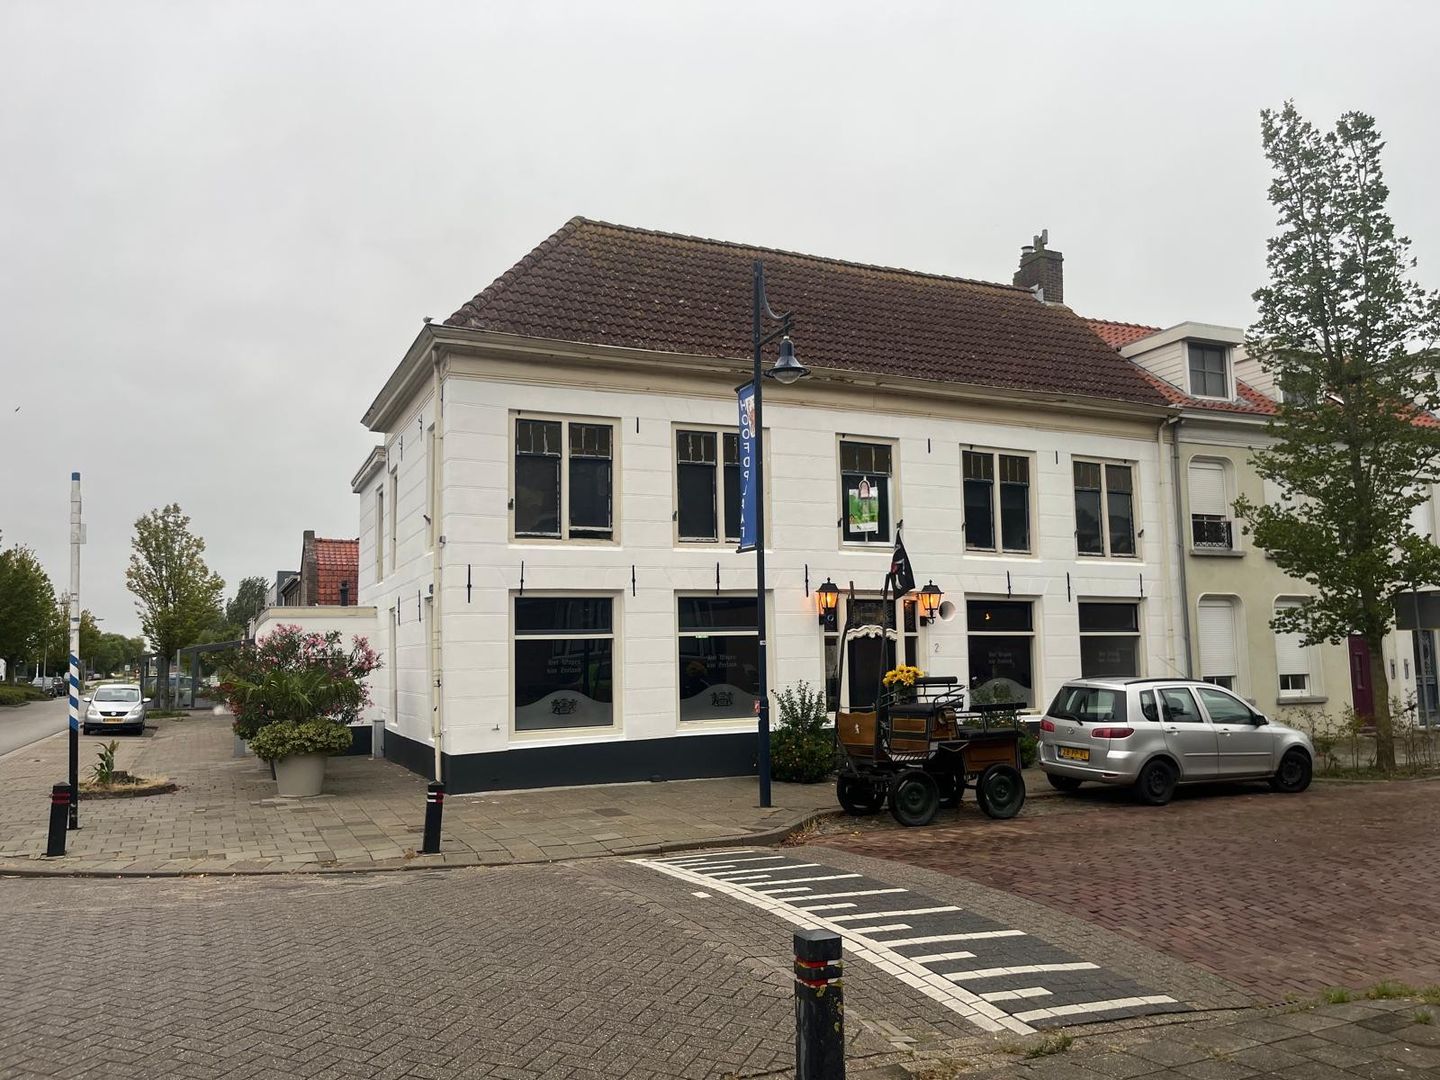
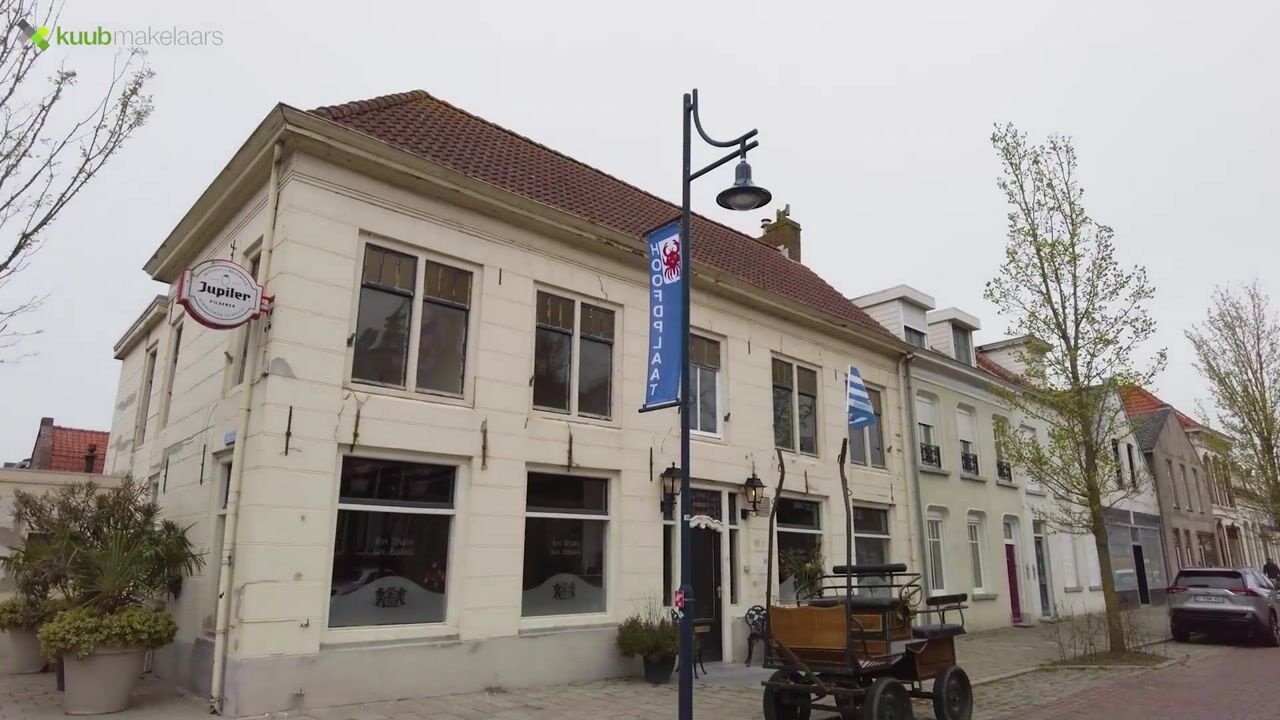
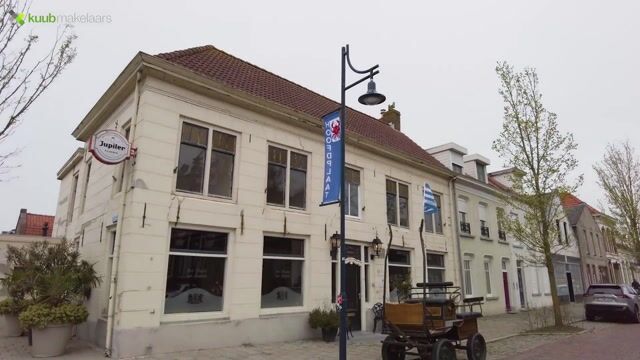
Are you looking for a spacious and versatile property in an attractive location near the Zeeland coast? Then this characteristic townhouse in the center of Hoofdplaat is definitely worth discovering. With no fewer than seven rooms on the first floor and countless possibilities, this home offers ample opportunities for both living and working.
The property is within walking distance of the beach and sea, and just a few minutes’ drive from Breskens. Thanks to its favorable zoning, the building is suitable for various uses, such as private residence, bed & breakfast, office, or a combination thereof.
In recent years, several improvements have been carried out, including the repair of multiple cracks around the property. In addition, the old shed has been removed, creating a larger and more usable outdoor space. While there is still room for further modernization, this allows you to customize the property entirely to your own taste and needs.
The property sits on a 335 m² plot and features a patio garden and a roof terrace, allowing you to enjoy both indoor and outdoor spaces throughout the day.
Hoofdplaat is a charming village on the Westerschelde, where peace and space come together with summer liveliness. Its location near tourist routes, beaches, and a holiday park makes this property particularly appealing for those looking to combine living and entrepreneurship.
In short, a property full of potential in a unique location. A viewing will convince you!
Layout
First floor
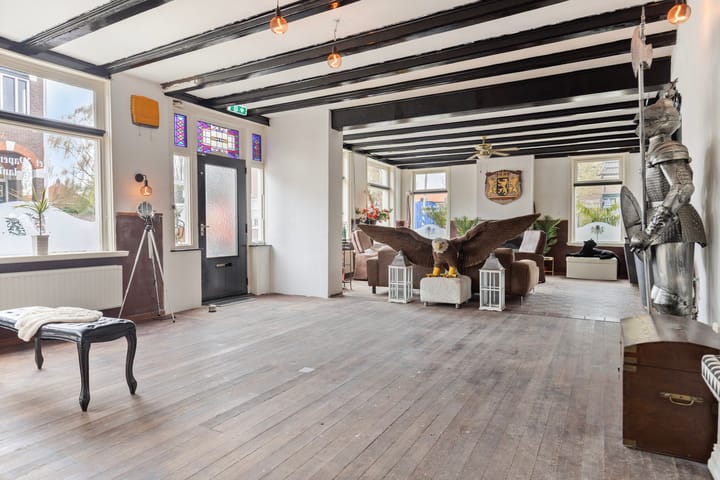
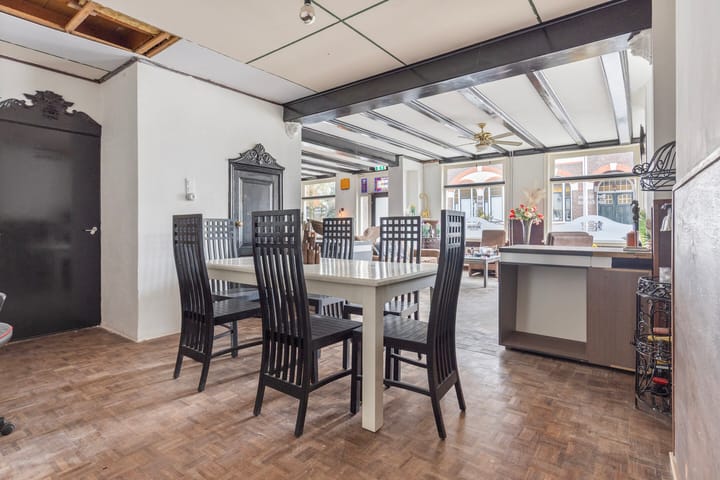
Entrance into the former café space, currently used as a spacious living room. This characterful room exudes charm with its warm wooden floor and authentic beam ceiling. Its size and layout offer enormous possibilities: you could create multiple living areas, redesign the space to your own specifications, or revive its original function as a hospitality venue.
Adjacent is a large kitchen, equipped with all necessary connections and housing the central heating system. The utility room provides direct access to the outdoor space, ideal for guests, gardening, or expanding living or commercial plans.
The ground floor also features separate ladies’ and gentlemen’s toilets, offering extra comfort and opening possibilities for business use, hospitality, or guest reception. Additionally, there is access to the cellar, perfect for storage, a wine cellar, or extra facilities.
Thanks to the spacious layout and number of rooms, this property offers numerous possibilities, such as:
Bed & breakfast or small-scale guest accommodations, offering visitors a unique experience in a characterful property.
Combining living and working, for example, office, practice, or studio on the ground floor with private living space above.
Hospitality or café/restaurant, fully redesignable thanks to its former café function.
Family home with many rooms, allowing each space to serve as a bedroom, study, hobby room, or relaxation area.
In short, this property presents a unique opportunity for those seeking a versatile location with great potential for both private and commercial use.
First Floor
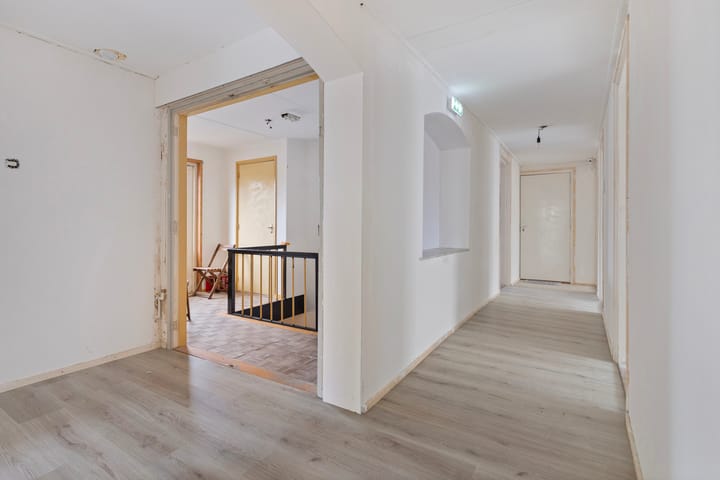
Landing with access to no fewer than 7 bedrooms, the bathroom, and the roof terrace. The central position of the landing ensures a pleasant and clear layout of this spacious floor. A corridor with a separate toilet adds comfort and practical convenience, especially for multiple occupants or guests.
Seven bedrooms offer endless possibilities! Whether you dream of a bed & breakfast, combining living and working, or simply need plenty of space for family, hobbies, or a home office – this floor can accommodate it all.
The bathroom features a bath/shower combination and a washbasin. A neat and functional space, with the opportunity to modernize it entirely according to your own taste.
Second Floor
Landing with access to two spacious bedrooms, both equipped with their own washbasin. These rooms are ideal as comfortable sleeping areas, workspaces, or hobby rooms, offering plenty of flexibility.
In addition, there is a separate attic/storage space, perfect for storage, extra room, or easily converting into an additional bedroom or creative space.
Outside
The patio garden is north-facing, providing a quiet and sheltered outdoor area to enjoy the outdoors.
The old shed has been removed, creating a large outdoor space. This area offers plenty of flexibility to be arranged according to your own vision, for example as a garden, terrace, or extra outdoor space for activities. In the past, the shed was used as a shop, but now the empty plot provides an open and versatile space that can be used in many ways. For buyers with a creative vision, this is a great opportunity to shape the outdoor space entirely to their liking.
What makes this property special?
- Characterful townhouse/corner property
- Located in the heart of Hoofdplaat
- No fewer than 7 bedrooms, ideal for family, guest accommodation, or B&B
- Large kitchen, suitable for hospitality or commercial kitchen use
- Patio garden on the north, quiet and sheltered
- Mixed zoning, allowing for combined living and working
- Authentic details such as wooden floors and beam ceilings
- Potential to create multiple rooms or functions
- Spacious outdoor area thanks to the removal of the old shed
- Central location near beaches, sea, and tourist routes
- Great potential for both private and commercial use
Please note! The municipality has sent a letter to the owner expressing the intention to designate the building as a listed (monumental) property. Please take this into account.
Want more information? Or would you like a free property valuation and/or non-binding sales advice for your current home? Call or email Kuub Makelaars Zeeuws-Vlaanderen.
We represent the interests of the seller; we recommend bringing your own NVM buying agent.
All information provided should be considered an invitation to make an offer or enter into negotiations. No rights can be derived from this property information.
All stated measurements are indicative. No rights can be derived from them.
Highlights
AI-generated from the description
Characterful corner townhouse
Former café space with wooden floor and beam ceiling.
Ten bedrooms plus roof terrace
Total of 10 bedrooms, roof terrace and cellar.
Spacious patio and outdoor area
North-facing patio garden and large outdoor area after shed removal.
Advertisement
Features
Transfer of ownership
- Listed since
- Acceptance
- Available in consultation
- Asking price
- € 445,000 kosten koper
- Asking price per m²
- € 1,382
- Status
- Available
Construction
- Kind of house
- Single-family home, corner house
- Building type
- Resale property
- Year of construction
- 1846
- Type of roof
- Hipped roof covered with roof tiles
Surface areas and volume
- Areas
- Living area
- 322 m²
- Other space inside the building
- 11 m²
- Exterior space attached to the building
- 13 m²
- Plot size
- 335 m²
- Volume in cubic meters
- 1,178 m³
Layout
- Number of rooms
- 11 rooms (10 bedrooms)
- Number of bath rooms
- 1 bathroom and 2 separate toilets
- Bathroom facilities
- Bath and toilet
- Number of stories
- 2 stories and an attic
- Facilities
- Passive ventilation system, flue, and TV via cable
Energy
- Energy label
- E
- Insulation
- Roof insulation and partly double glazed
- Heating
- CH boiler
- Hot water
- CH boiler and gas water heater
- CH boiler
- Nefit (gas-fired from 2015, in ownership)
Cadastral data
- OOSTBURG EH 186
- Cadastral map
- Area
- 335 m²
- Ownership situation
- Full ownership
Exterior space
- Patio/atrium
- 127 m² (12.53 meter deep and 10.16 meter broad)
- Location
- In centre
- Garden
- Patio atrium
- Patio atrium
- 127 m² (12.53 metre deep and 10.16 metre wide)
- Garden location
- Located at the north
- Balcony/roof terrace
- Roof terrace present
Parking
- Type of parking facilities
- Public parking
Popularity
4,239x
Viewed
53x
Saved
11-4-2026
On Funda
Neighborhood
Hoofdplaat
Hoofdplaat- Residents
- 500
- Family with children
- 16%
- Avg. asking price / m²
- € 2,568
Discover the neighborhood
Curious about the housing supply, residents and local real estate agents?

Don’t want to forget this home?
Save it as a favorite. You’ll easily find it back and get notified when something changes.
