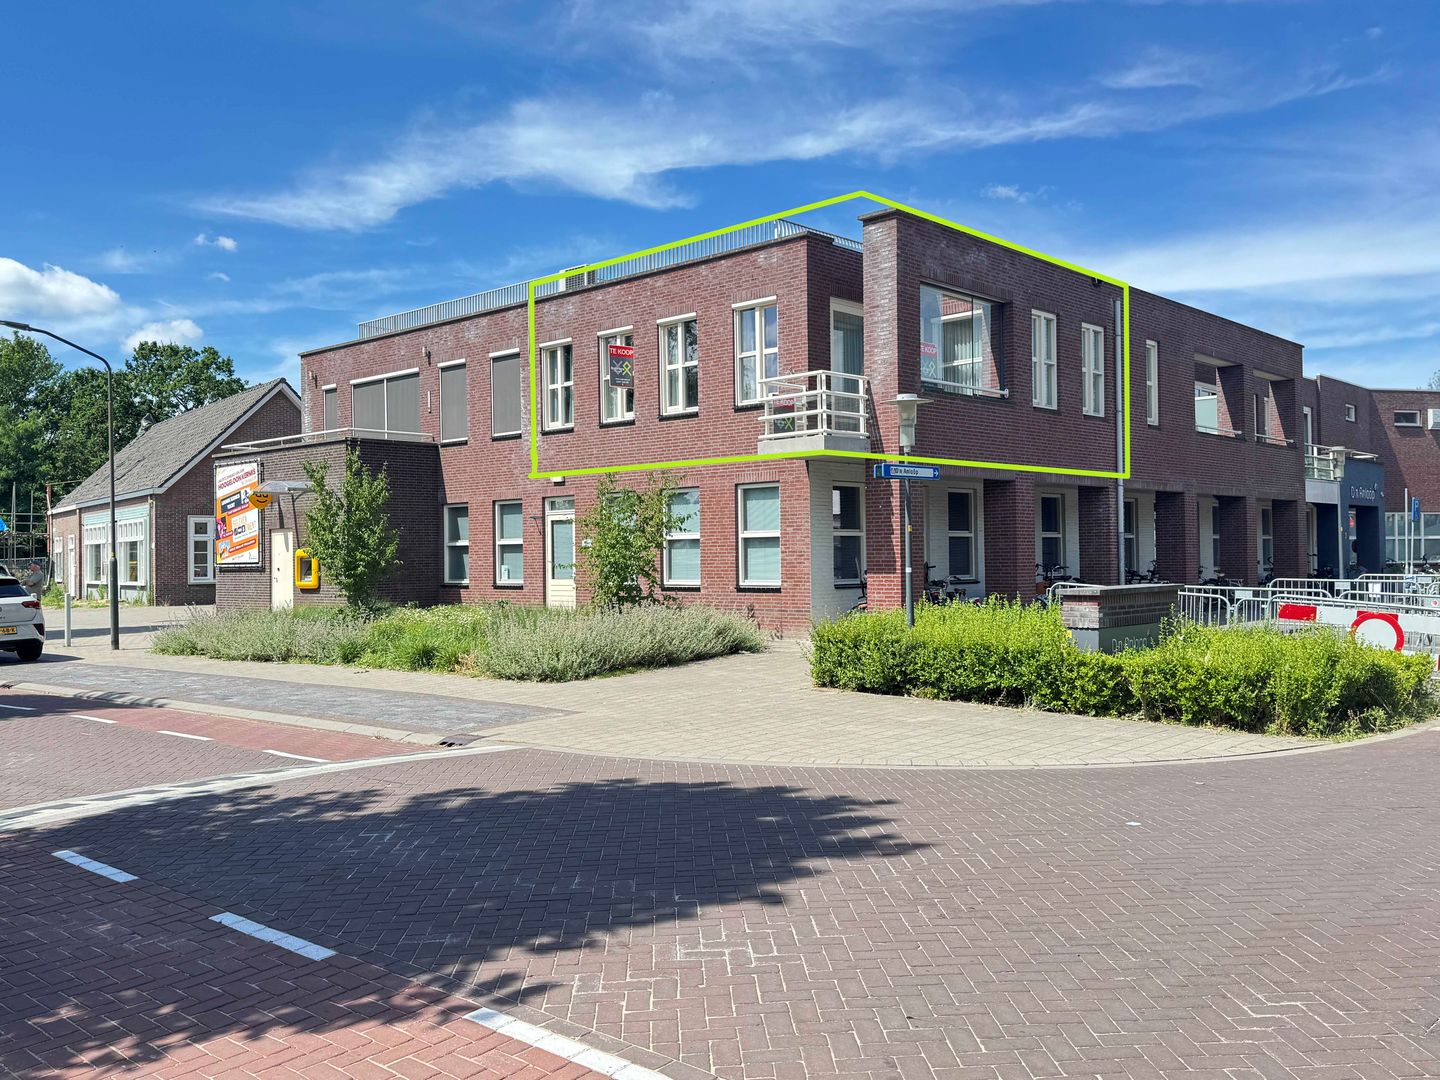
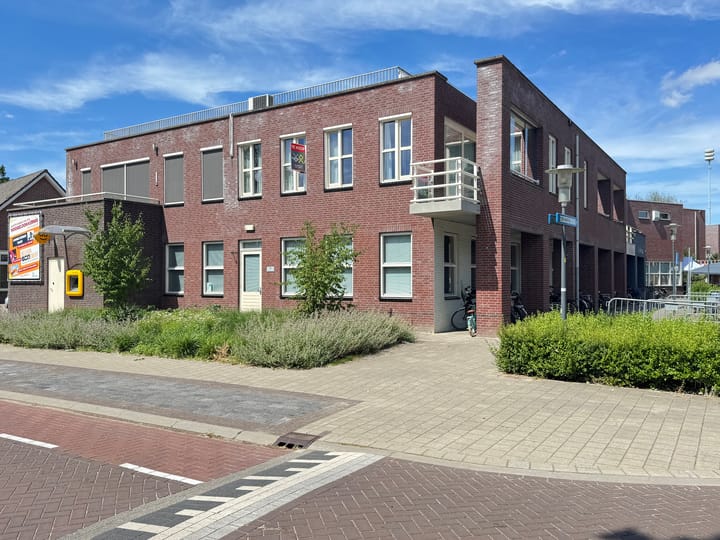

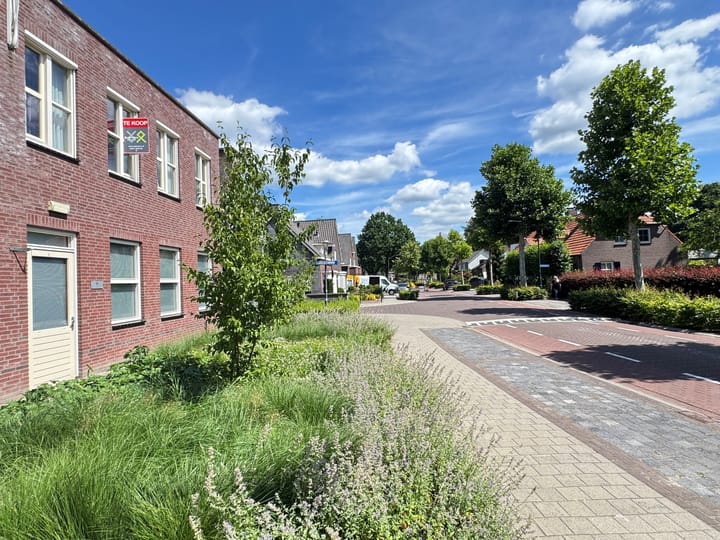
Padakkers 45528 AM HoogeloonHoogeloon

Map
  • 118 m²
  • 2
  • A
Calculate monthly payment

Description

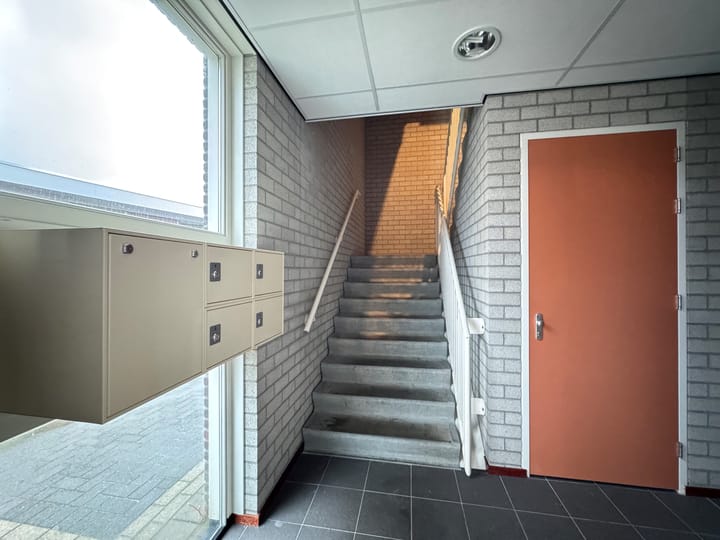
INRUIL BESPREEKBAAR! NU STERK AFGEPRIJSD! Luxe appartement van circa 120 m2 in het dorpshart van Hoogeloon met 2 slaapkamers, 2 balkons, 2 bergingen, groot dakterras en energielabel A! Wat een prachtig appartement! Wonen met stijl en comfort. De riante woonkamer is een echte eyecatcher, compleet met gashaard en een grote schuifpui naar het balkon aan de voorzijde. Hier geniet je van licht en een levendig uitzicht. De luxe keuken is modern en compleet uitgevoerd. Ook de badkamer is stijlvol en hoogwaardig afgewerkt! De ruime slaapkamer beschikt over een eigen schuifpui naar een extra balkon! Op de tweede verdieping vind je een absoluut hoogtepunt: een riant dakterras van circa 75 m². Een fantastische plek voor lange zomeravonden, diners met vrienden of gewoon om in alle rust van de zon te genieten. Daarnaast is hier een extra berging aanwezig. Berging op de begane grond! Highlights: - Hoogwaardige afwerking - Royale leefruimtes - Meerdere buitenruimtes - Centrale ligging in het dorp - Vloerverwarming - Energielabel A - Dit appartement combineert luxe, ruimte en een unieke buitenbeleving op een toplocatie. VVE bijdrage is 213,68 euro per maand. Een zeldzame kans voor wie comfortabel en stijlvol wil wonen in het hart van Hoogeloon. Plan een bezichtiging - dit is wonen op niveau!

Features

Transfer of ownership

Original asking price
€ 475,000 kosten koper
Listed since
Acceptance
Available immediately
Asking price
€ 425,000 kosten koper
Asking price per m²
€ 3,602
Status
Available

Construction

Type apartment
Apartment with shared street entrance (apartment)
Building type
Resale property
Year of construction
2008
Specific
With carpets and curtains
Type of roof
Flat roof covered with asphalt roofing

Surface areas and volume

Areas
Living area
118 m²
Exterior space attached to the building
87 m²
External storage space
9 m²
Volume in cubic meters
420 m³

Layout

Number of rooms
3 rooms (2 bedrooms)
Number of bath rooms
1 bathroom and 1 separate toilet
Bathroom facilities
Walk-in shower, bath, toilet, and washstand
Number of stories
1 story
Facilities
Air conditioning, balanced ventilation system, outdoor awning, sliding door, and TV via cable
Located at
1st floor

Energy

Energy label
Insulation
Completely insulated
Heating
CH boiler, gas heater and complete floor heating
Hot water
CH boiler
CH boiler
Intergas Kombi Kompakt HRE 28/24 A ( combination boiler from 2025, in ownership)

Cadastral data

HOOGELOON E 1526
Cadastral map
Ownership situation
Full ownership

Exterior space

Location
In centre
Balcony/roof terrace
Roof terrace present and balcony present

Storage space

Shed / storage
Built-in
Facilities
Electricity
Insulation
Completely insulated

Parking

Type of parking facilities
Parking on private property

VVE (Owners Association) checklist

Registration with KvK
Yes
Annual meeting
Yes
Periodic contribution
Yes
Reserve fund present
Yes
Maintenance plan
Yes
Building insurance
Yes

Popularity

2,506x

Viewed

15x

Saved

20-3-2026

On Funda

Neighborhood
Hoogeloon

Hoogeloon
Residents
1,925
Family with children
33%
Avg. asking price / m²
€ 4,154

Discover the neighborhood

Curious about the housing supply, residents and local real estate agents?

View neighborhood insights

Don’t want to forget this home?

Save it as a favorite. You’ll easily find it back and get notified when something changes.