Meuleneind 45528 CJ HoogeloonHoogeloon
€ 425,000 k.k.

- 90 m²living area
- 125 m²plot size
- 3bedrooms
- Aenergy label
Open House
- Saturday, October 3 from 11:00 AM to 3:00 PM
Description
Open House Day - Saturday, October 3rd
On Saturday, October 3rd, you are welcome to visit the property without obligation and without an appointment between 11:00 am and 3:00 pm.
Can't make it on this date or time? A viewing is also possible at another time. Please feel free to contact us to schedule an appointment.
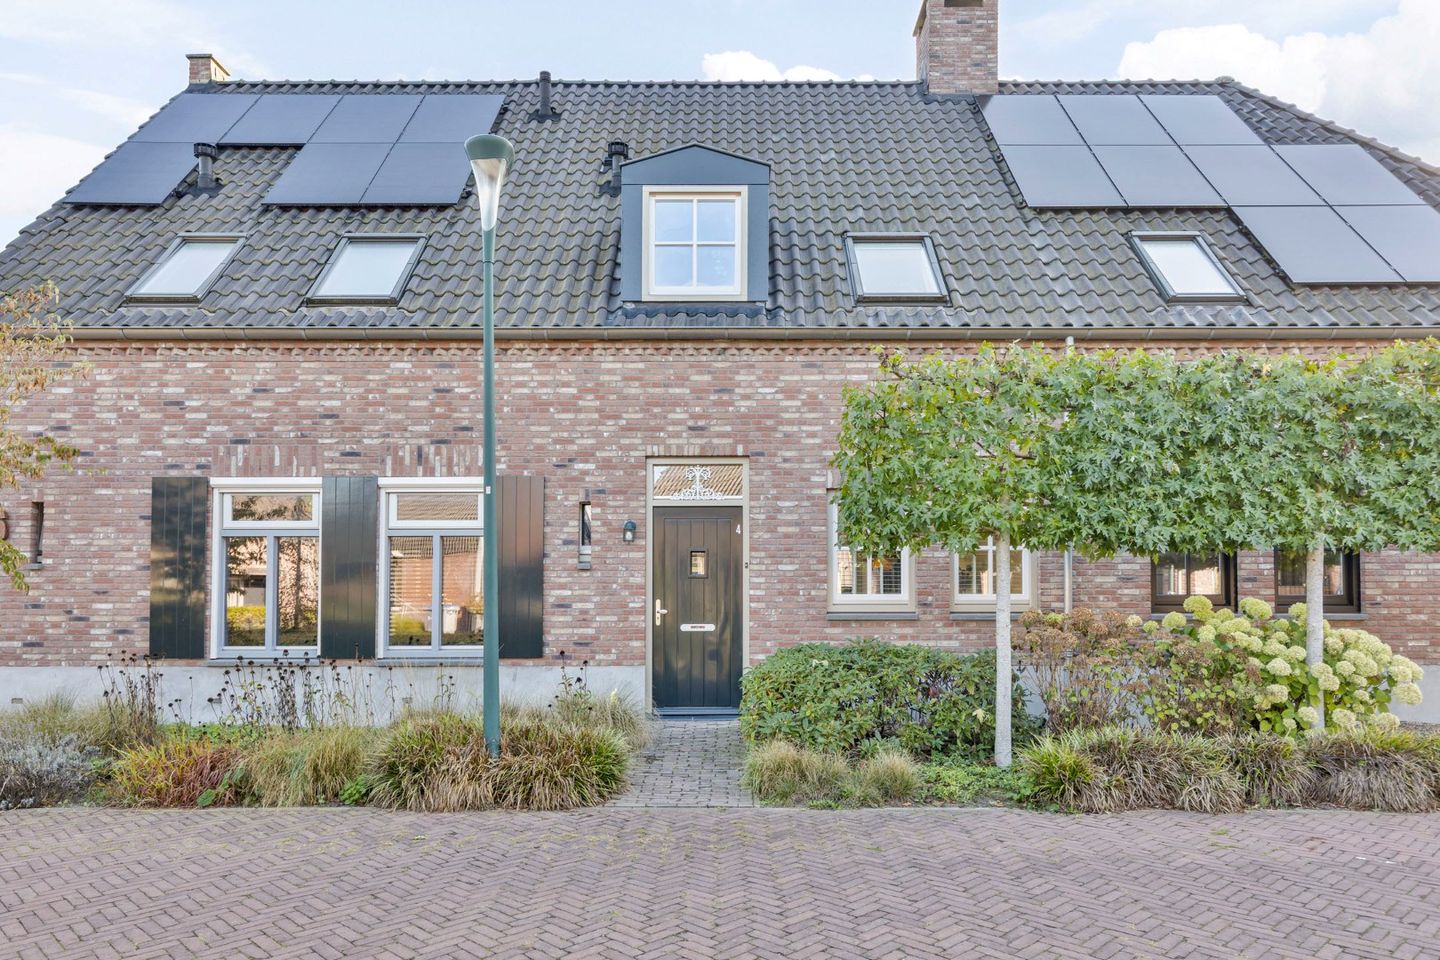
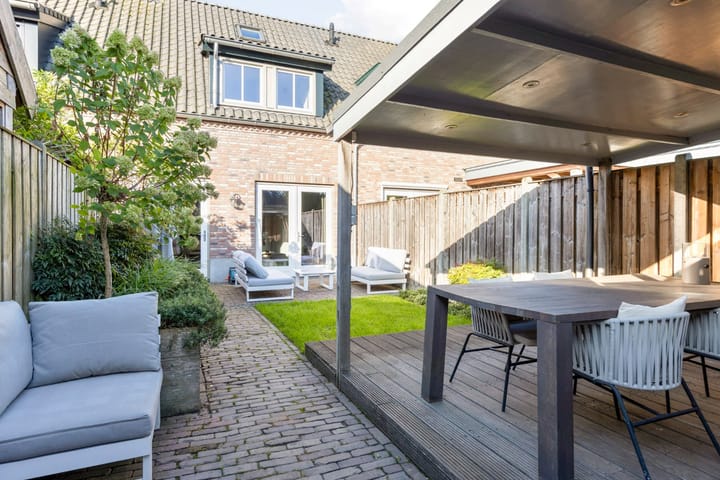
Ready to move in in Hoogeloon! This modern terraced house from 2015 combines comfort and luxury with an energy label A, luxury kitchen, neat bathroom, and 3 bedrooms. Additionally, enjoy the neatly landscaped garden with a covered terrace, located in a quiet and car-free courtyard.
Ground floor:
Upon entering, you enter the well-kept entrance hall, equipped with a beautiful continuous tiled floor. From the hall, the various rooms of the house are accessible. Here is also the partially tiled toilet room, equipped with a modern wall-hung toilet and a practical sink. The ground floor has underfloor heating.
In addition, the meter cupboard is accessible from the hall. This is equipped with 7 groups, 2 residual-current devices, and a fiber optic connection. The entrance hall also provides access to the living room and the staircase to the first floor.
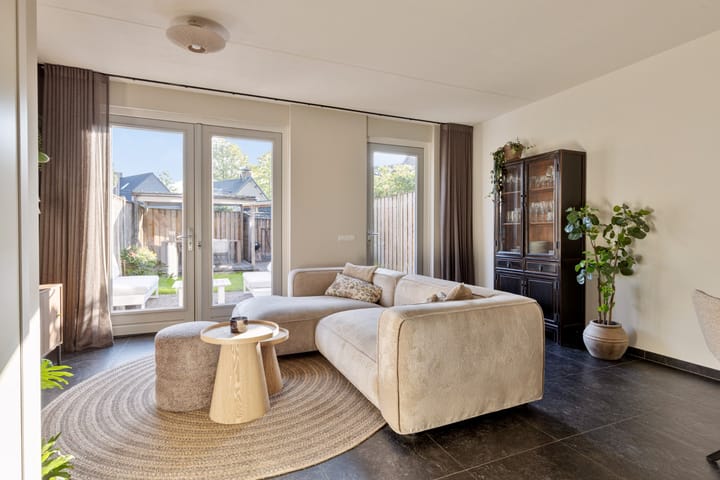
The attractive living room forms the central heart of the house and offers plenty of space for a comfortable seating area and a cozy dining area. The continuous tiled floor from the entrance hall extends into the living room, creating a beautiful and peaceful whole. The plastered walls and the neatly finished spray-painted ceiling give the space a well-kept base. A practical stair cupboard provides extra storage space. At the rear, the patio doors provide a beautiful connection to the backyard. In addition, the back door provides practical access to the garden.
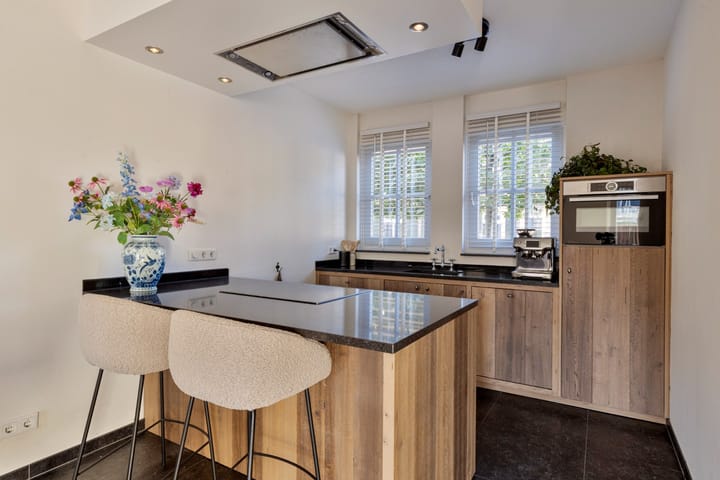
The open kitchen is located at the front. From the kitchen, you have a beautiful view over the residential area. The tasteful kitchen design is executed in a rural style and has plenty of cupboard space and a complete range of built-in appliances. The kitchen is equipped with a composite countertop, induction hob with ceiling extraction, dishwasher, refrigerator, and combi-oven.
First floor:
Via the fixed staircase, you reach the first floor. The landing has a continuous laminate floor and provides access to the various rooms. Here are two bedrooms, the bathroom, and the staircase to the second floor.
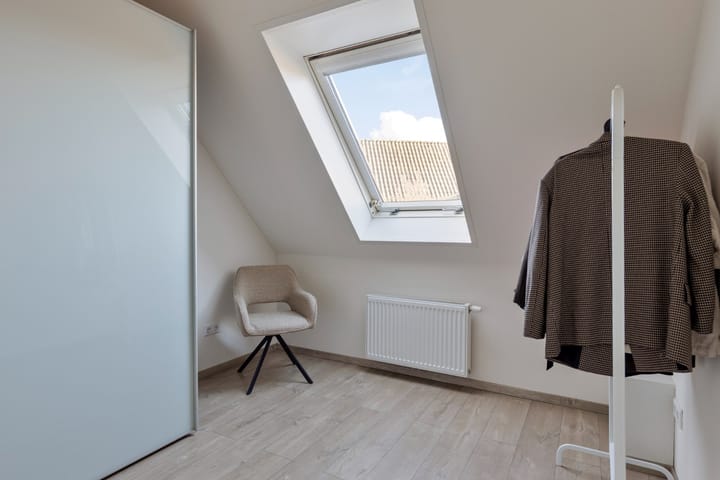
The spacious master bedroom is located at the rear of the house and offers plenty of space and comfort. The room has plastered walls, a neatly finished spray-painted ceiling, and a dormer window, which not only creates extra space but also pleasant natural light. From the bedroom, you are in open connection with the adjacent study/dressing room. This extra space also has its own access from the landing. This allows for different uses and the space can easily be arranged as a third bedroom if desired.
The second bedroom is located at the front of the house and is also equipped with plastered walls and a spray-painted ceiling. The skylight provides pleasant natural light and makes this room suitable as a bedroom, workspace, or hobby room.
The mostly tiled bathroom is practical and comfortably furnished. The space has a spacious walk-in shower with thermostat and glass shower door, a wall-hung toilet, and a modern vanity unit with sink. Thanks to the dormer window, the bathroom also has extra space and pleasant natural light.
Second floor:
Via a fixed staircase, you reach the practical attic floor. The space is equipped with carpet tiles and, thanks to the skylight, has pleasant natural light. The attic offers plenty of practical storage space and various uses, for example as a hobby room, study, or extra storage space.
In addition, here are the connections for the washing machine, the mechanical ventilation unit, and the central heating system.
Garden/storage:
The backyard is conveniently located to the northeast and offers a good degree of privacy. The garden is equipped with paving and various plant borders. The covered deck terrace offers a nice place to sit outside. At the back of the garden is a wooden storage room, ideal for storing bicycles and garden items. From the storage room, there is access to the rear access alley.
Particularities:
• Ready-to-move-in terraced house with spacious bedrooms
• Neat bathroom and luxury kitchen
• The ground floor is equipped with underfloor heating
• Equipped with hardwood frames with HR++ glazing
• The house has a neat finish with smooth plastered walls
• Complete insulation package available (floor, cavity wall, and roof insulation)
• Energy label A
• Living area: 90 m2, plot: 125 m2
• Year of construction 2015
• Neatly landscaped front and back garden with covered terrace
• Quietly located in a car-free courtyard
• Transfer by mutual agreement and possible in the short term
Location:
On the edge of the Brabantse Kempen
Advertisement
Features
Transfer of ownership
- Listed since
- Acceptance
- Available in consultation
- Asking price
- € 425,000 kosten koper
- Asking price per m²
- € 4,722
- Status
- Available
Construction
- Kind of house
- Single-family home, row house
- Building type
- Resale property
- Year of construction
- 2015
- Type of roof
- Gable roof
Surface areas and volume
- Areas
- Living area
- 90 m²
- External storage space
- 8 m²
- Plot size
- 125 m²
- Volume in cubic meters
- 319 m³
Layout
- Number of rooms
- 4 rooms (3 bedrooms)
- Number of bath rooms
- 1 bathroom and 1 separate toilet
- Bathroom facilities
- Shower and toilet
- Number of stories
- 2 stories
Energy
- Energy label
- A
- Insulation
- Energy efficient window and completely insulated
- Heating
- CH boiler and partial floor heating
- Hot water
- CH boiler
- CH boiler
- 2016
Cadastral data
- HOOGELOON E 1672
- Cadastral map
- Area
- 125 m²
- Ownership situation
- Full ownership
Exterior space
- Garden
- Back garden and front garden
- Back garden
- 49 m² (9.17 metre deep and 5.40 metre wide)
- Garden location
- Located at the northeast with rear access
Popularity
1,022x
Viewed
15x
Saved
23-9-2026
On Funda
Neighborhood
Hoogeloon
Hoogeloon- Residents
- 1,925
- Family with children
- 33%
- Avg. asking price / m²
- € 4,139
Discover the neighborhood
Curious about the housing supply, residents and local real estate agents?

Don’t want to forget this home?
Save it as a favorite. You’ll easily find it back and get notified when something changes.
