
New
Torenstraat 15528 AT HoogeloonHoogeloon
€ 630,000 k.k.

- 133 m²living area
- 395 m²plot size
- 3bedrooms
- A++++energy label
Hoogwaardige en centraal gelegen, levensloopbestendige woning!
Description
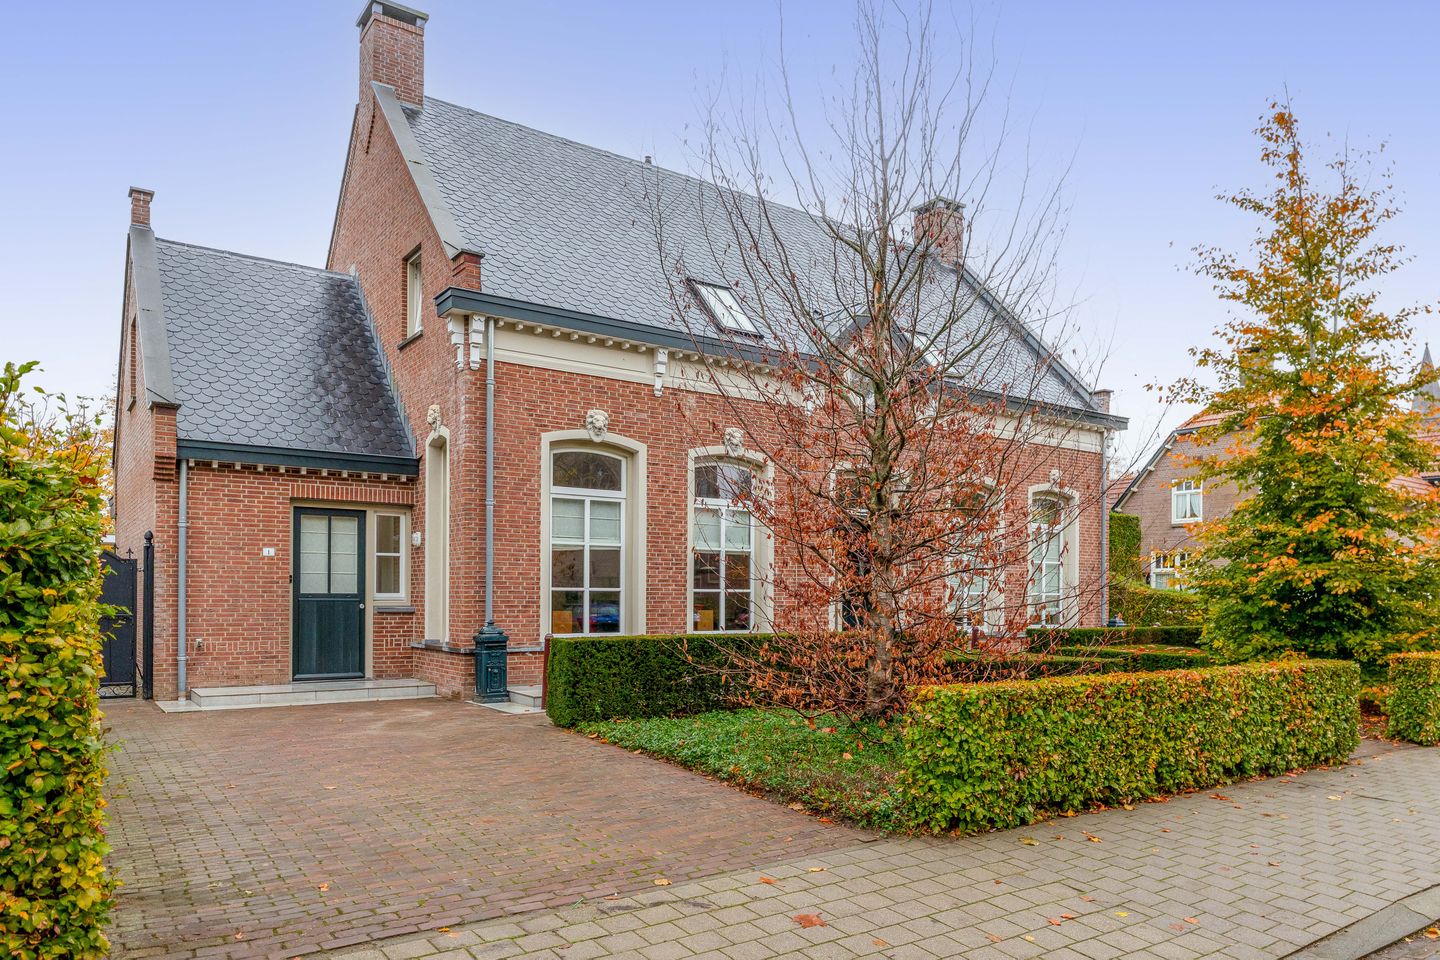
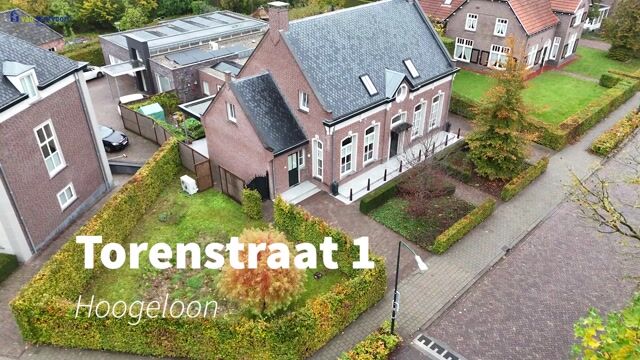
Welcome to this stunning semi-detached house at Torenstraat 1. Built in 2017 to a high standard in the 1930s style, this property combines the authentic character of the former vicarage style with contemporary, high-quality living comfort. The property has been built entirely using luxury materials and attractive features, such as refined cut joints, classic glazing bars, bluestone window sills and characteristic lion’s heads at the front. At the front, you can enjoy unobstructed, green views from its central location in the village, opposite the church. Thanks to a fully-fledged bedroom and bathroom on the ground floor, the house is fully accessible for all stages of life. The presence of a further two bedrooms and a bathroom on the first floor makes the property perfect for both families and those looking to move up the property ladder who are seeking space, style and ground-floor convenience.
Ground floor
Upon entering the hall, the high-quality finish immediately catches the eye, with a beautiful patterned tiled floor, luxurious high skirting boards, window frames with attractive architraves and elegant panelled doors fitted with high-quality fittings. In the hall, you’ll find the meter cupboard (fitted with sufficient circuits and automatic fuses), the staircase made of luxurious oak and a spacious, fully tiled toilet with a wall-hung toilet and washbasin.
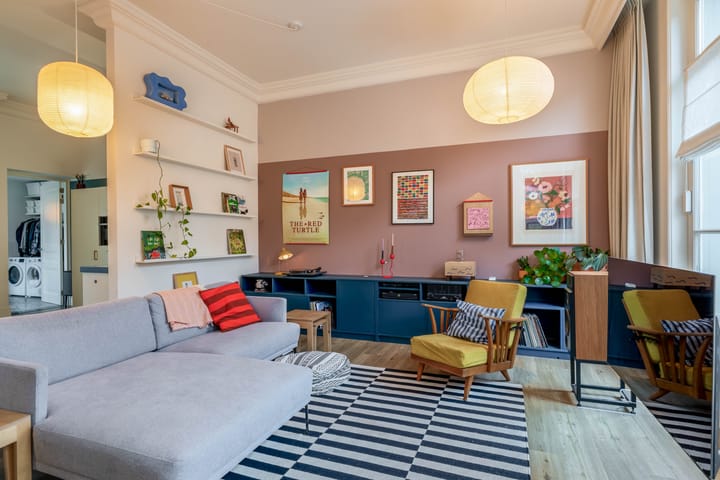
The cosy living room at the front is characterised by its extra-high ceiling and features hand-carved decorative mouldings, stucco walls and a stylish PVC floor. The sitting room is situated at the front of the property, whilst the dining room with open-plan kitchen is at the rear.
The open-plan kitchen also features a PVC floor, stucco walls and a stucco ceiling with decorative mouldings. Thanks to the double French doors, you can easily bring the outdoors inside. The fully fitted kitchen features a hardstone worktop with a sink, a tiled splashback and various built-in appliances: an induction hob, extractor hood, dishwasher at an ergonomic height, combi-oven/microwave and a fridge. There is a spacious larder cupboard beneath the staircase.
Adjacent to this is the utility room/back hall with a tiled floor, connections for washing appliances and a door leading to the garden.
A definite highlight on the ground floor is the spacious additional room with PVC flooring and double garden doors, ideal as a master bedroom or a spacious study or home office. The adjoining, fully tiled bathroom is equipped with all modern conveniences: a spacious walk-in shower with a shower drain, thermostatic mixer tap, hand-held and rain shower heads, a glass shower screen, a double washbasin set in a vanity unit, a wall-hung toilet and a designer radiator.
First floor
The open oak staircase leads to the landing on the first floor, which has PVC flooring. Here you’ll find two spacious bedrooms, and a fixed staircase leads to the second floor.
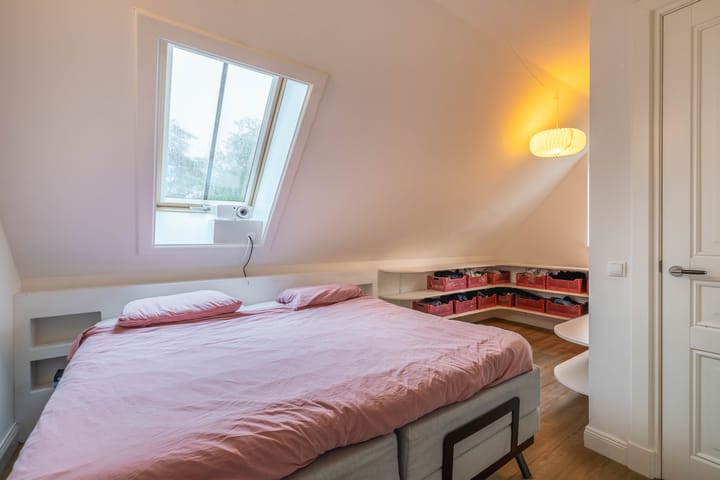
Bedroom 1 is situated at the front and features a Velux roof window. Bedroom 2 is situated at the rear, has a dormer window and provides access to a handy loft with ample storage space.
This floor also features a second, fully tiled bathroom, fitted with a shower with a shower drain and thermostatic mixer tap, a glass shower screen, a double washbasin in a vanity unit and a wall-hung toilet.
Second floor
A fixed, open oak staircase leads to the spacious loft with PVC flooring and a Velux skylight. This is where the Nefit central heating boiler (installed in 2017) for the hot water supply is located. This open-plan space offers plenty of potential and is ideally suited to being fitted out to your own taste, for example as an extra bedroom, hobby room or home office.
Garden
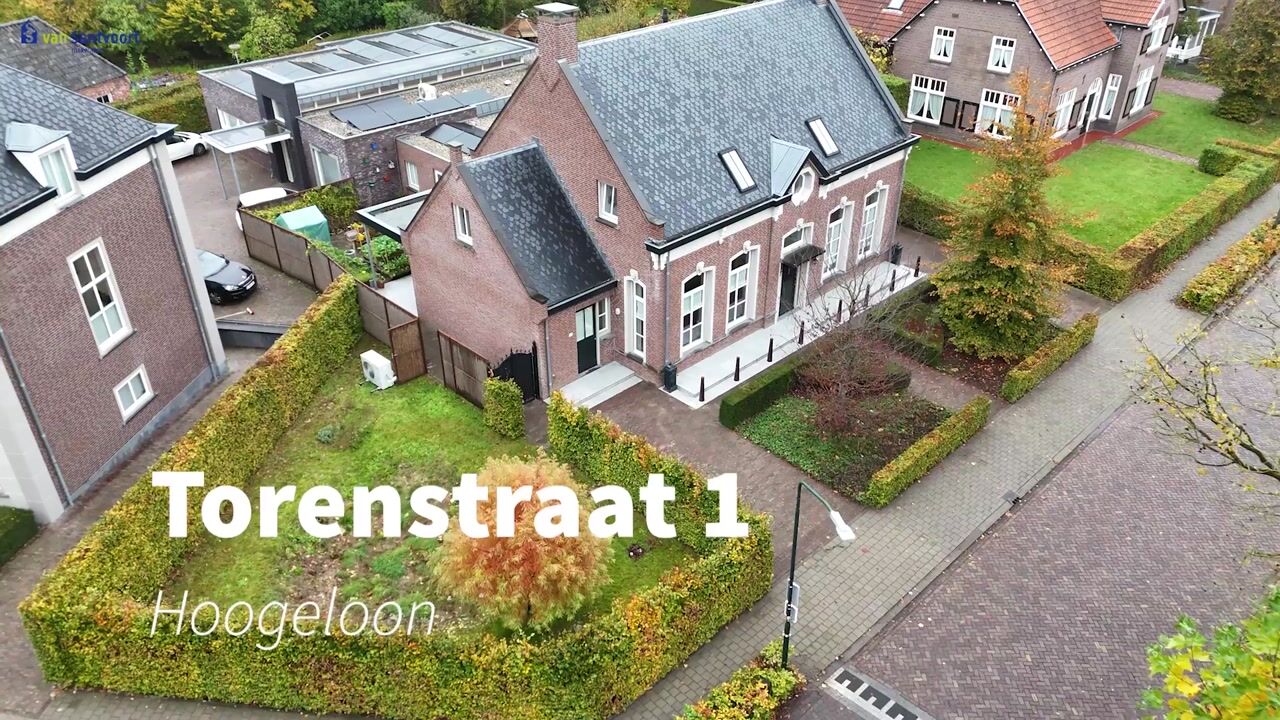
At the front, you’ll find a well-maintained front garden, a paved driveway with parking space for two cars and an outside tap. To the left of the driveway lies a triangular plot of land which is included in the sale of the property. Here, there is a small rainwater catchment area. This part of the plot can easily be incorporated into the garden.
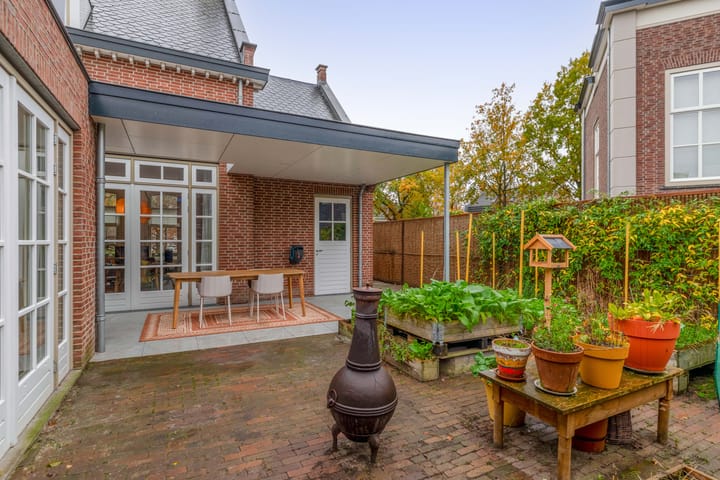
The back garden features decorative paving and boasts a tiled, covered terrace with a skylight, where you can sit dry and sheltered all year round. The garden is enclosed by a steel fence with coconut matting and is accessible via a private rear entrance, which also provides access to an adjacent small garden with a wadi.
Finally, via the garden, you have access to an internal storage room accessible from the outside, which is fitted with electricity, a tiled floor and houses the heat pump unit.
Key features:
- This is a distinctive semi-detached house, built in 2017 in a classic vicarage style. It is very solidly built using high-quality materials and has been tastefully finished with features including cut joints, façade elements and various decorative details.
- A bedroom and a full bathroom on the ground floor, plus a further two bedrooms and a bathroom on the first floor.
- Fitted with an air-to-water heat pump and eight solar panels, with underfloor heating on the ground floor and the first floor.
- High-quality insulation throughout, including roof, cavity wall and floor insulation, and hardwood window frames with HR++ insulating glazing all round.
- The energy rating is currently A++++; however, this was calculated to include additional solar panels and will be adjusted to reflect the current number of solar panels. It is likely to be an A+ rating.
- The property is centrally located in the village, with an unobstructed view at the front opposite the church, and all the village’s amenities within easy reach.
- For further information or to arrange a viewing, please contact our office in Eersel.
Highlights
AI-generated from the description
Classic vicarage style home
Semi-detached 2017 home in 1930s vicarage style.
Heat pump and solar panels
Air-to-water heat pump, 8 solar panels and underfloor heating.
Green views and garden
Unobstructed green views, driveway, garden with covered patio.
Advertisement
Features
Transfer of ownership
- Listed since
- Acceptance
- Available in consultation
- Asking price
- € 630,000 kosten koper
- Asking price per m²
- € 4,737
- Status
- Available
Construction
- Kind of house
- Single-family home, double house
- Building type
- Resale property
- Year of construction
- 2017
- Type of roof
- Gable roof covered with slate
- Accessibility
- Accessible for people with a disability and accessible for the elderly
Surface areas and volume
- Areas
- Living area
- 133 m²
- Other space inside the building
- 6 m²
- Exterior space attached to the building
- 20 m²
- Plot size
- 395 m²
- Volume in cubic meters
- 582 m³
Layout
- Number of rooms
- 4 rooms (3 bedrooms)
- Number of bath rooms
- 2 bathrooms and 1 separate toilet
- Bathroom facilities
- 2 double sinks, 2 walk-in showers, 2 toilets, underfloor heating, and 2 washstands
- Number of stories
- 2 stories and an attic
- Facilities
- Skylight, optical fibre, mechanical ventilation, TV via cable, and solar panels
Energy
- Energy label
- A++++
- Insulation
- Roof insulation, double glazing, energy efficient window plus, insulated walls and floor insulation
- Heating
- Partial floor heating
- Hot water
- CH boiler
Cadastral data
- HOOGELOON E 1692
- Cadastral map
- Area
- 270 m²
- Ownership situation
- Full ownership
- HOOGELOON E 1693
- Cadastral map
- Area
- 125 m² (part of parcel)
Exterior space
- Location
- In centre and unobstructed view
- Garden
- Back garden, front garden and side garden
- Back garden
- 68 m² (10.00 metre deep and 6.80 metre wide)
- Garden location
- Located at the north with rear access
Storage space
- Shed / storage
- Built-in
- Facilities
- Electricity
- Insulation
- Completely insulated
Parking
- Type of parking facilities
- Parking on private property and public parking
Curious what your home is worth?
See your estimated home value and discover what's happening in your neighborhood.

Popularity
1,548x
Viewed
33x
Saved
20-11-2026
On Funda
Neighborhood
Hoogeloon
Hoogeloon- Residents
- 1,925
- Family with children
- 33%
- Avg. asking price / m²
- € 4,151
Discover the neighborhood
Curious about the housing supply, residents and local real estate agents?

Don’t want to forget this home?
Save it as a favorite. You’ll easily find it back and get notified when something changes.
