New

Irisstraat 187906 NH HoogeveenZuid

Map
  • 81 m²
  • 122 m²
  • 3
  • D
Calculate monthly payment

Description

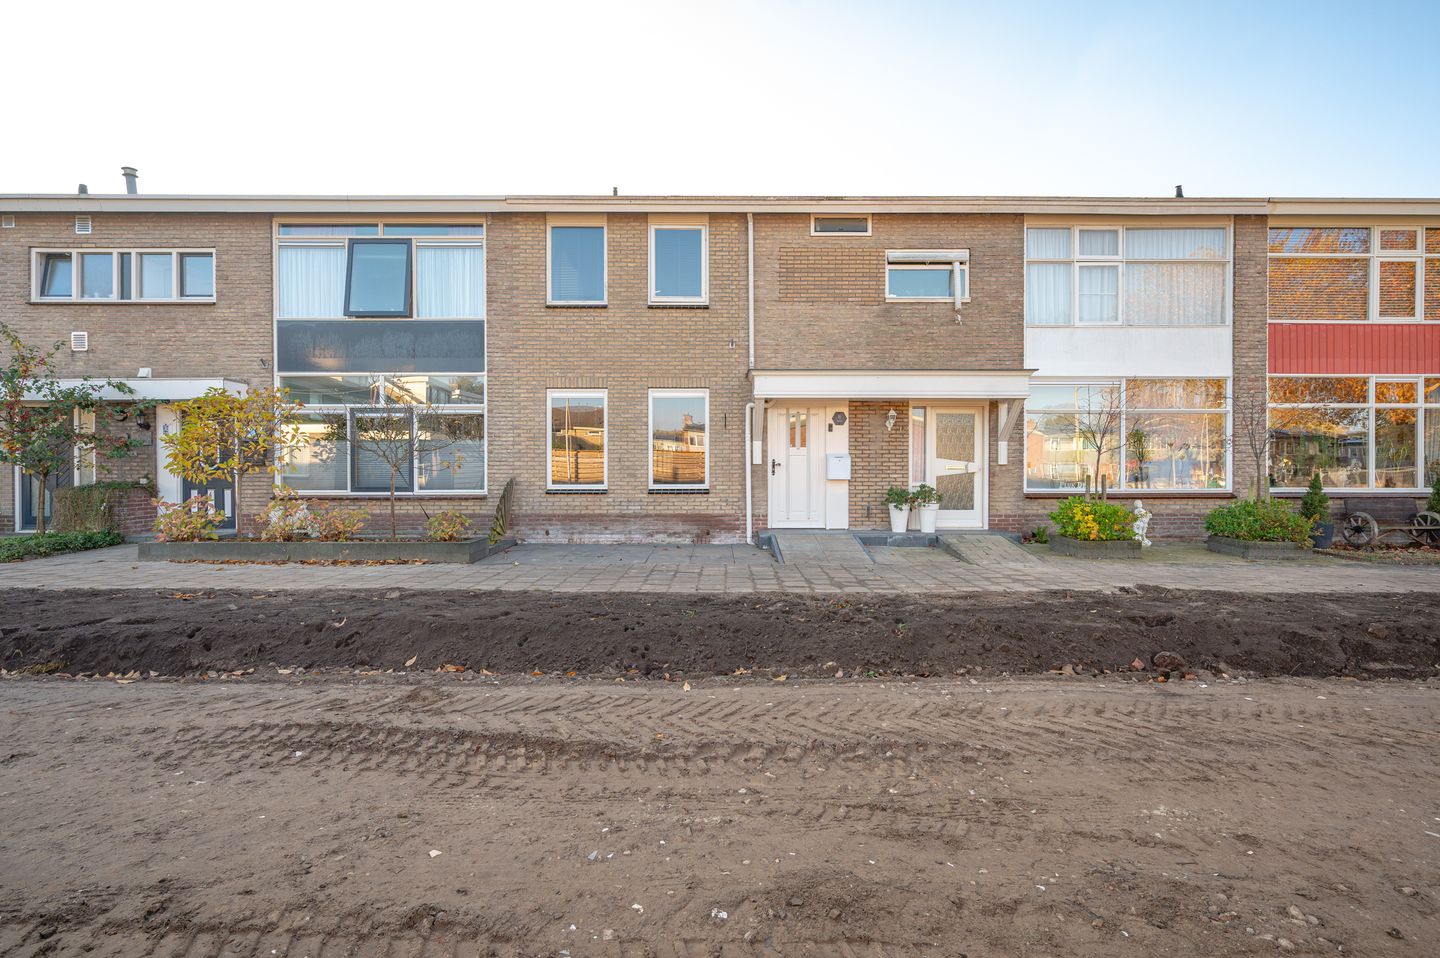
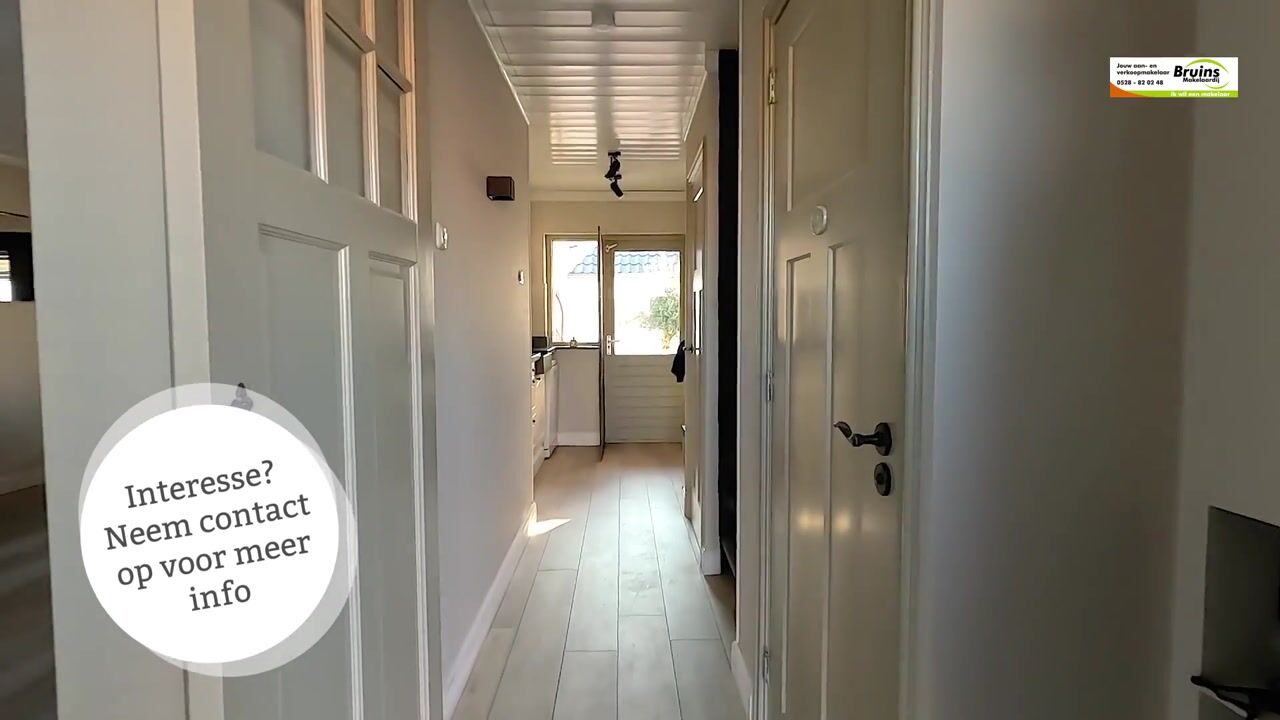
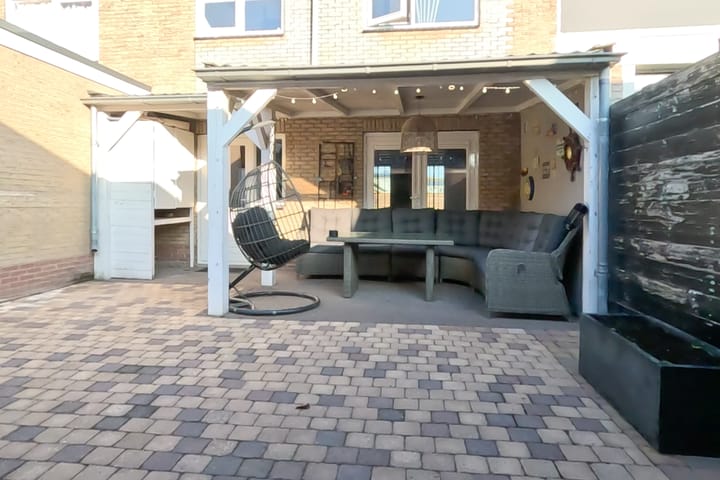
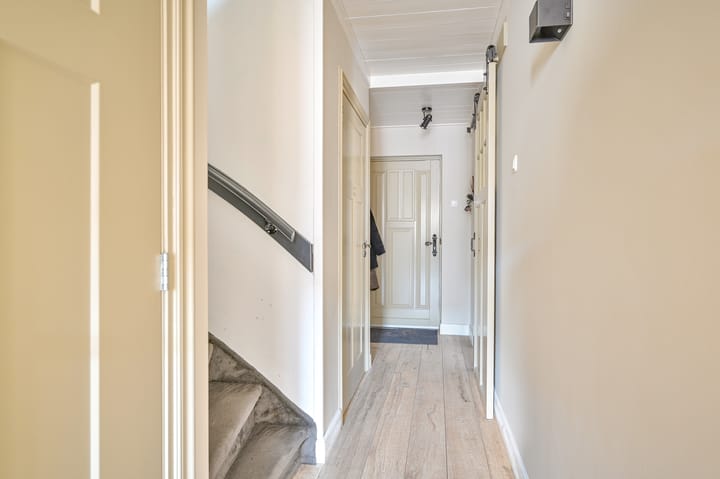
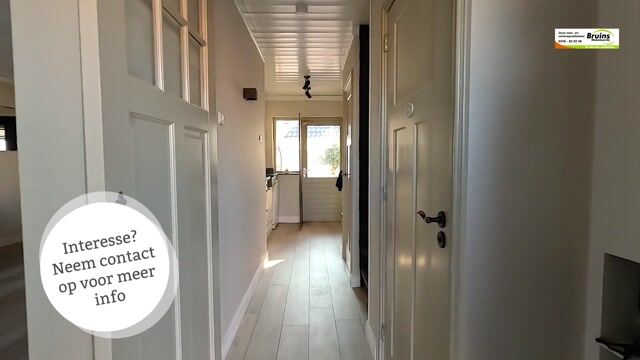
COMPLETE EENGEZINSWONING MET LUXE AFWERKING EN OVERKAPPING Deze compleet eengezinswoning aan de Irisstraat 18 in Hoogeveen biedt volop wooncomfort. De woning beschikt over een sfeervolle woonkamer, luxe keuken, drie slaapkamers en een moderne badkamer. De gehele begane grond is voorzien van vloerverwarming. Ook buiten is het heerlijk genieten! De fraai aangelegde achtertuin beschikt over een ruime overkapping aan de woning en een vrijstaande houten schuur met extra overkapping. Daarnaast is de tuin voorzien van een praktische achterom. De woning heeft een gunstige ligging nabij diverse voorzieningen en uitvalswegen. INDELING: Begane grond: entree/hal met garderobekast, trap-/kelderkast, trapopgang en toilet. Dichte keuken met luxe inrichting, diverse inbouwapparatuur en hardstenen werkblad. Ruime woonkamer met sierlijsten, geschuurd plafond en openslaande tuindeuren. De gehele begane grond is voorzien van een tegelvloer met vloerverwarming. Eerste verdieping: overloop met bergruimte en was-/stookruimte, drie slaapkamers en een luxe badkamer met inloopdouche, wastafelmeubel en vloerverwarming. Vliering: praktische bergruimte, bereikbaar via een vlizotrap. INFORMATIE: - Bouwjaar 1964 - Perceeloppervlakte 122 m² - CV ketel Nefit 2016 - Ruime overkapping - Vrijstaande houten schuur met extra overkapping

Highlights

AI-generated from the description
  • Cosy living with luxury kitchen

    Spacious living room with garden doors and luxury closed kitchen.

  • Beautiful garden with canopy

    Back garden with large canopy, shed and convenient back entrance.

  • Comfortable floor heating downstairs

    Entire ground floor with tiled floor and underfloor heating.

Features

Transfer of ownership

Listed since
Acceptance
Available in consultation
Asking price
€ 300,000 kosten koper
Asking price per m²
€ 3,704
Status
Available

Construction

Kind of house
Single-family home, row house
Building type
Resale property
Year of construction
1964
Type of roof
Gable roof covered with asphalt roofing

Surface areas and volume

Areas
Living area
81 m²
Other space inside the building
1 m²
Exterior space attached to the building
12 m²
External storage space
12 m²
Plot size
122 m²
Volume in cubic meters
313 m³

Layout

Number of rooms
6 rooms (3 bedrooms)
Number of bath rooms
1 separate toilet
Number of stories
2 stories and an attic
Facilities
Optical fibre

Energy

Energy label
Insulation
Double glazing and floor insulation
Heating
CH boiler and partial floor heating
Hot water
CH boiler
CH boiler
Nefit (gas-fired combination boiler from 2016, in ownership)

Cadastral data

HOOGEVEEN I 2301
Cadastral map
Area
122 m²
Ownership situation
Full ownership

Exterior space

Location
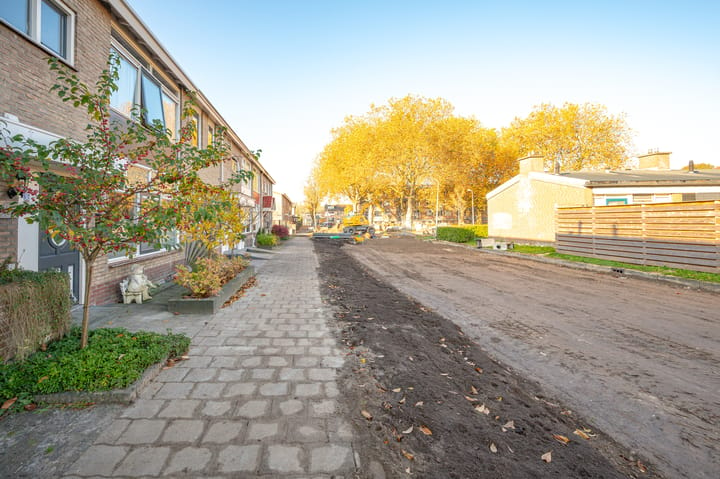
Alongside a quiet road and in residential district
Garden
Back garden and front garden

Storage space

Shed / storage
Attached wooden storage
Facilities
Electricity

Parking

Type of parking facilities
Public parking

Curious what your home is worth?

See your estimated home value and discover what's happening in your neighborhood.

Popularity

0x

Viewed

0x

Saved

16-11-2026

On Funda

Neighborhood

Zuid

Hoogeveen
Residents
6,200
Family with children
27%
Avg. asking price / m²
€ 3,305

Discover the neighborhood

Curious about the housing supply, residents and local real estate agents?

View neighborhood insights

Don’t want to forget this home?

Save it as a favorite. You’ll easily find it back and get notified when something changes.