Rozenstraat 147906 KS HoogeveenZuid

Map
  • 95 m²
  • 139 m²
  • 3
  • C
Calculate monthly payment

Description

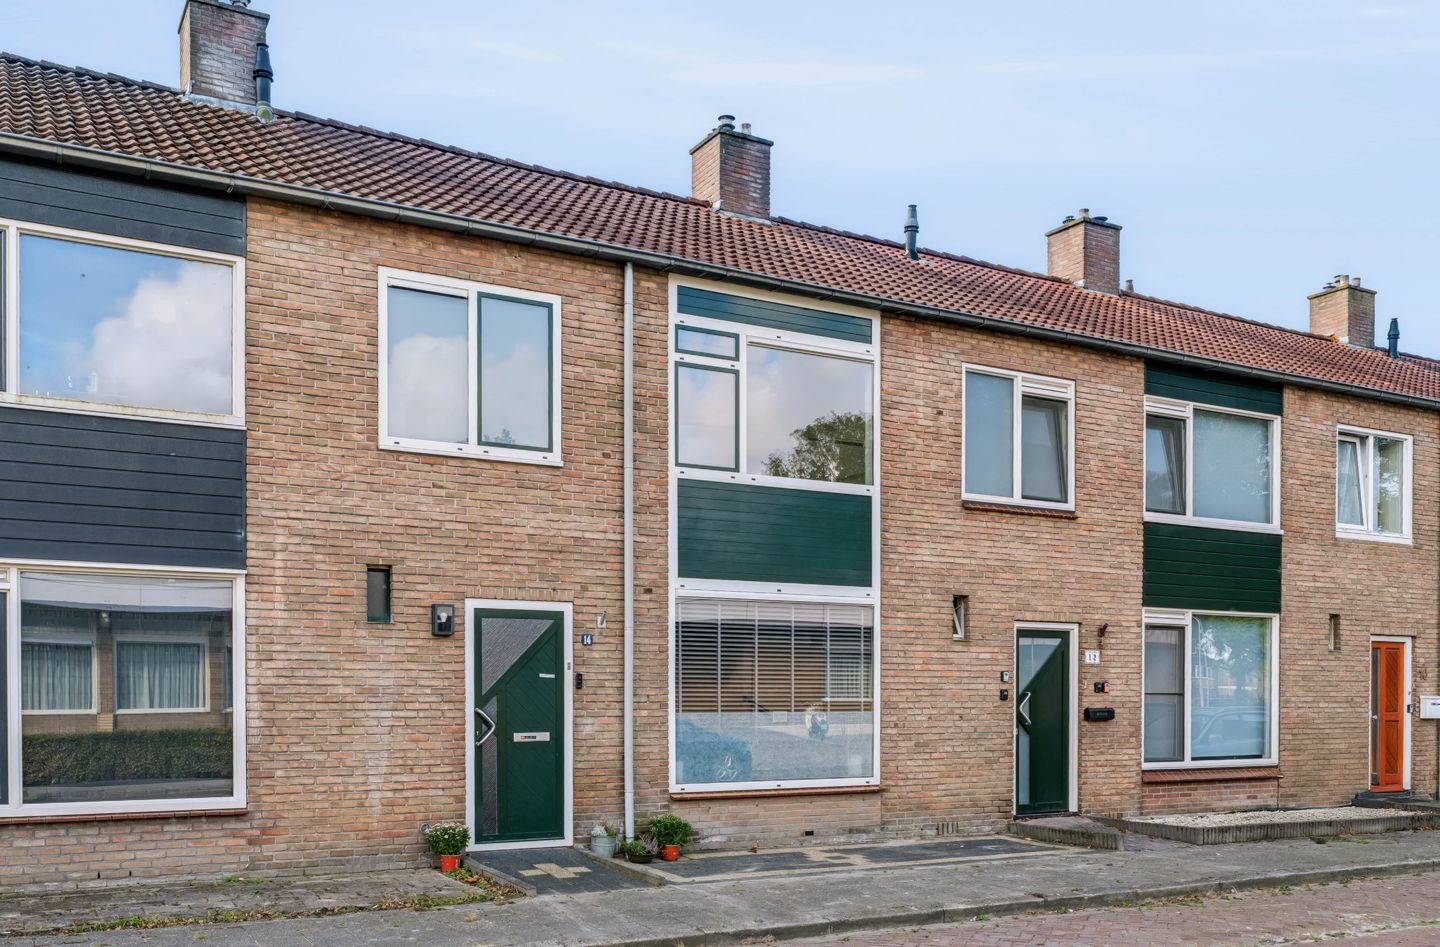
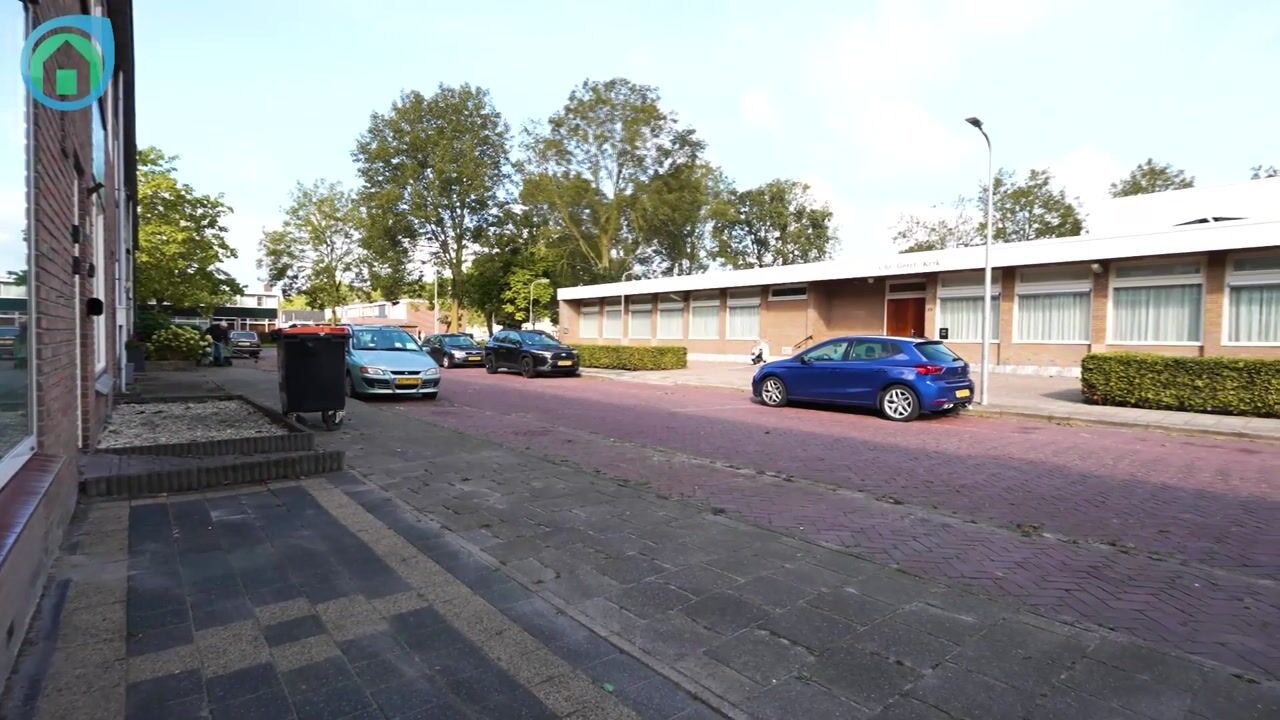
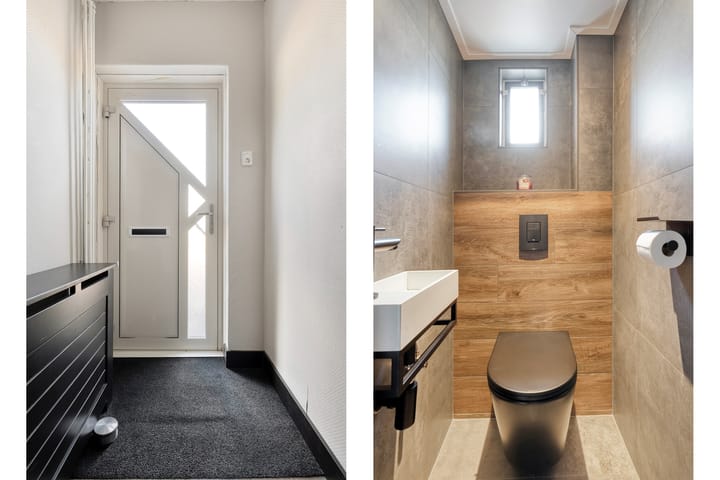
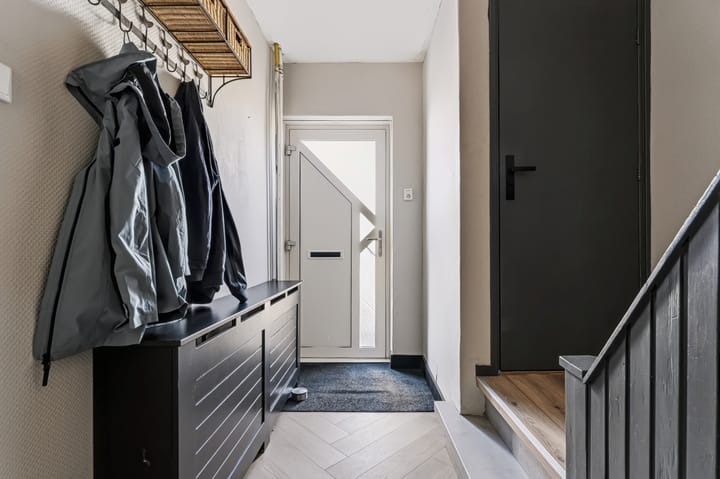
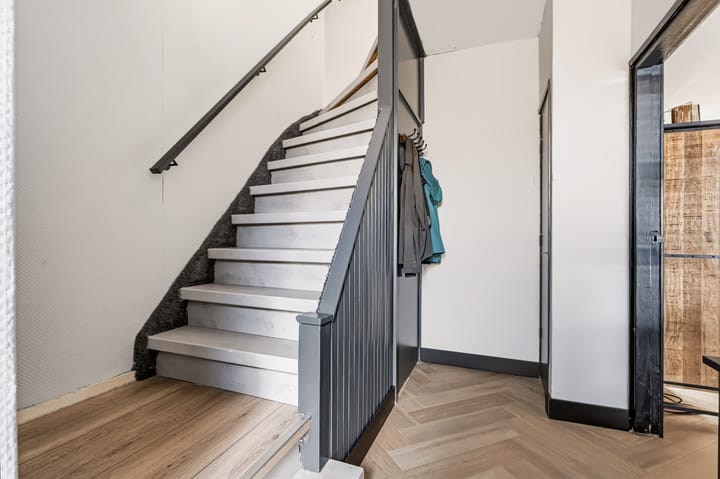
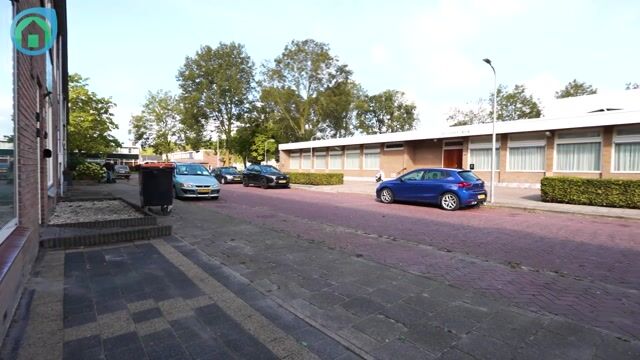
Deze moderne en instapklare tussenwoning met 3 slaapkamers, gelegen aan een rustige straat en in een kindvriendelijke buurt, is nu beschikbaar. Vlakbij het Zuiderpark en wijkwinkelcentra 'Wielewaal' en 'De Nije Nering' staat deze keurige en instapklare tussenwoning. De woning, gebouwd in 1961, is recentelijk geheel gerenoveerd en gemoderniseerd. Er is sprake van voledige isolatie en de woning is geheel voorzien van aluminium kozijnen Op een enkele ruit na is de woning volledig voorzien van HR++ beglazing, het energielabel is C. Indeling Entree/hal met toilet, meterkast en kelderkast; Lichte doorzon woonkamer voorzien van vloerverwarming en een pelletkachel; Halfopen keuken uitgerust met een inductie kookplaat, afzuigkap, koelkast, vaatwasser en een oven; Heerlijke serre/terrasoverkapping met schuifdeuren; Praktische bijkeuken met wasmachine aansluiting. Eerste verdieping Overloop; 3 slaapkamers van ca. 11,2, 7,8 en 6,8 m²; Wasruimte met wasmachineopstelling; Moderne badkamer voorzien van een inloopdouche, 2e toilet, badmeubel met wastafel en vloerverwarming. Op de verdieping is airconditioning aanwezig. Tweede verdieping De bergzolder is bereikbaar middels een vlizotrap. Tuin De heerlijk zonnige achtertuin is gelegen op het Zuiden en is ook bereikbaar middels een achterom. In de tuin is ook een houten berging van ca. 8 m² aanwezig. Bijzonderheden • Woonoppervlak 95 m² en 392 m³ inhoud • Geheel voorzien van aluminium kozijnen • Nagenoeg geheel voorzien van HR++ beglazing • Volledig geïsoleerd, energielabel C • Cv-ketel Nefit van 2021 • Pelletkachel en airconditioning van 2025 • Moderne, instapklare woning Deze keurige woning is zeker een bezichtiging waard, neem gerust contact op om een afspraak in te plannen!

Highlights

AI-generated from the description
  • Bright living and kitchen

    Through-living room with floor heating, pellet stove and semi-open kitchen with induction, oven and dishwasher.

  • Sunny garden with conservatory

    Conservatory with sliding doors and sunny south-facing garden with 8 m² wooden shed.

  • Fully insulated home

    Fully insulated, aluminium frames, HR++ glass, energy label C, boiler from 2021 and air conditioning from 2025.

Features

Transfer of ownership

Listed since
Acceptance
Available in consultation
Asking price
€ 315,000 kosten koper
Asking price per m²
€ 3,316
Status
Available

Construction

Kind of house
Single-family home, row house
Building type
Resale property
Year of construction
1961
Specific
Partly furnished with carpets and curtains
Type of roof
Gable roof covered with roof tiles

Surface areas and volume

Areas
Living area
95 m²
Other space inside the building
13 m²
Exterior space attached to the building
16 m²
External storage space
8 m²
Plot size
139 m²
Volume in cubic meters
392 m³

Layout

Number of rooms
4 rooms (3 bedrooms)
Number of bath rooms
1 bathroom and 1 separate toilet
Bathroom facilities
Walk-in shower, toilet, underfloor heating, sink, and washstand
Number of stories
2 stories and an attic
Facilities
Mechanical ventilation

Energy

Energy label
Insulation
Mostly double glazed, energy efficient window and completely insulated
Heating
CH boiler, pellet burner and partial floor heating
Hot water
CH boiler
CH boiler
Nefit (gas-fired combination boiler from 2021, in ownership)

Cadastral data

HOOGEVEEN I 3146
Cadastral map
Area
139 m²
Ownership situation
Full ownership

Exterior space

Garden
Back garden
Back garden
48 m² (12.00 metre deep and 4.00 metre wide)
Garden location
Located at the south with rear access

Storage space

Shed / storage
Attached wooden storage
Facilities
Electricity

Parking

Type of parking facilities
Public parking

Popularity

1,279x

Viewed

30x

Saved

24-9-2026

On Funda

Neighborhood

Zuid

Hoogeveen
Residents
6,200
Family with children
27%
Avg. asking price / m²
€ 3,279

Discover the neighborhood

Curious about the housing supply, residents and local real estate agents?

View neighborhood insights

Don’t want to forget this home?

Save it as a favorite. You’ll easily find it back and get notified when something changes.