New

Judith Leysterstraat 129601 JE HoogezandNoorderpark

Map
  • 128 m²
  • 295 m²
  • 4
  • A+
Calculate monthly payment

Description

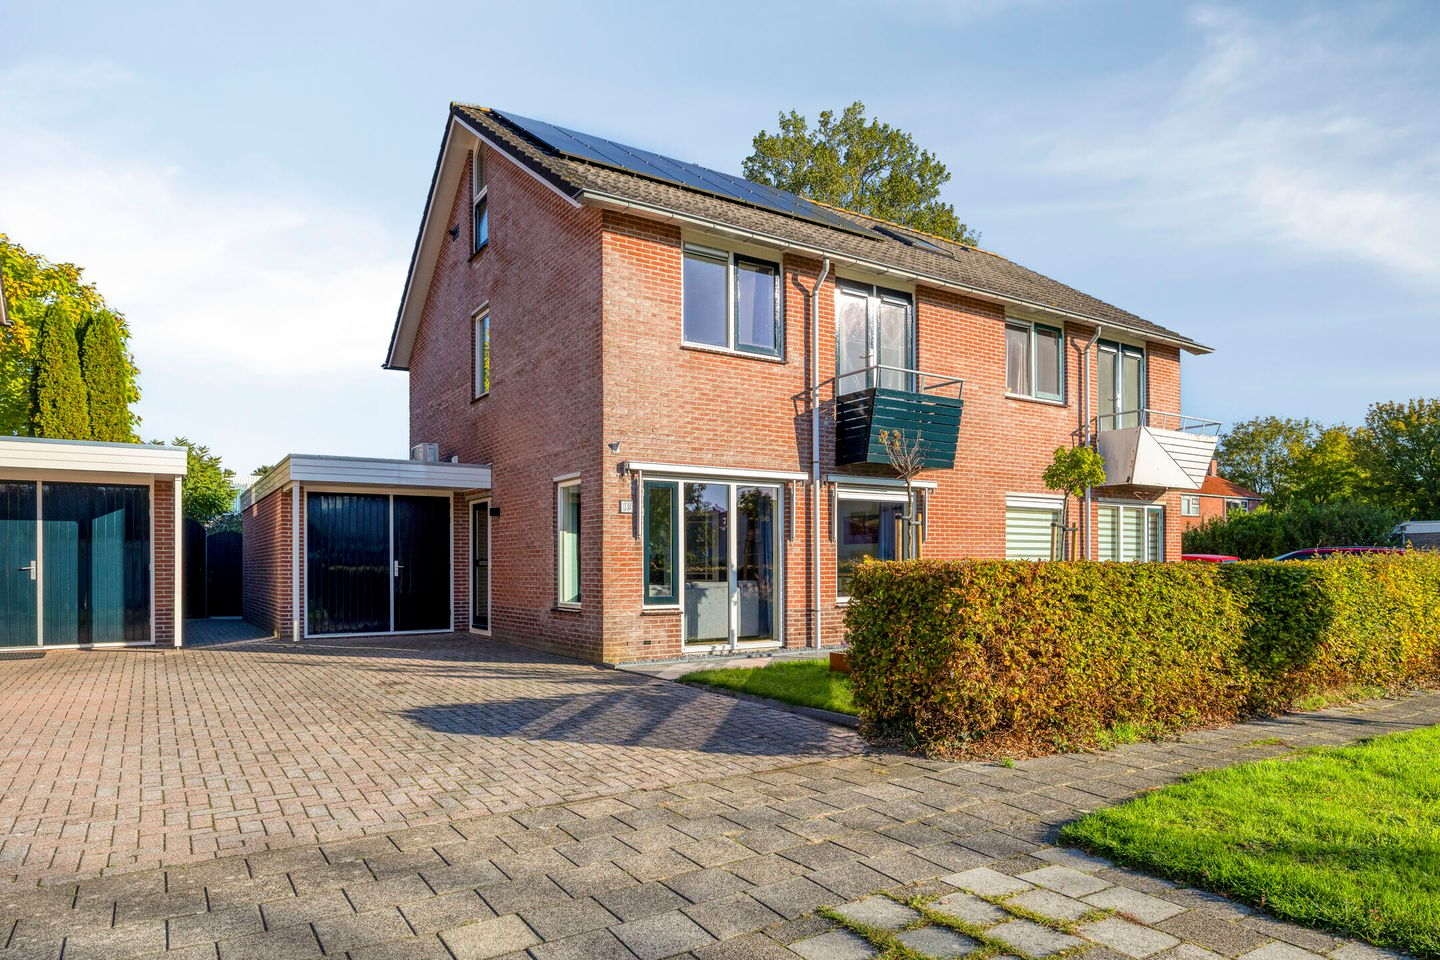
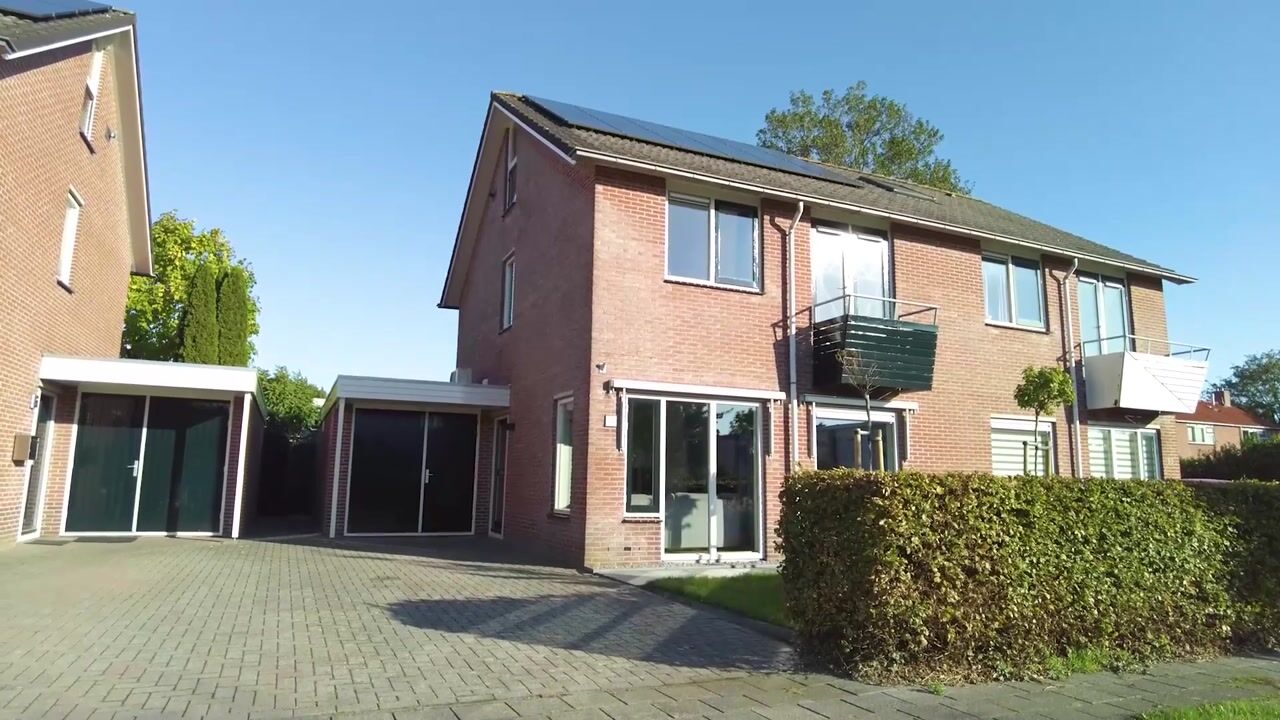
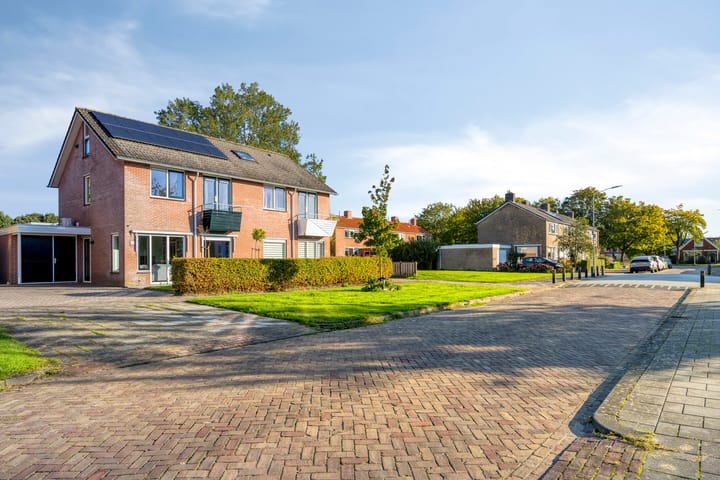
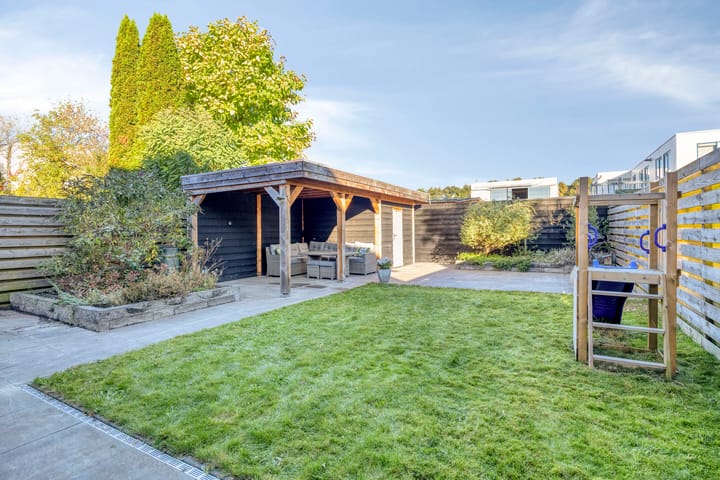
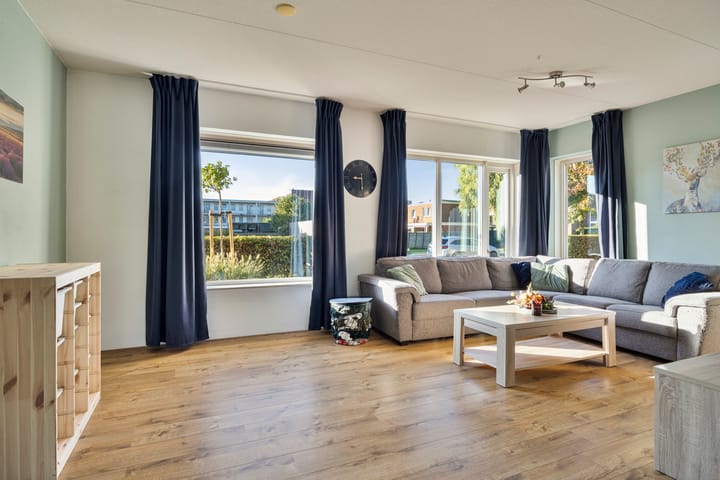
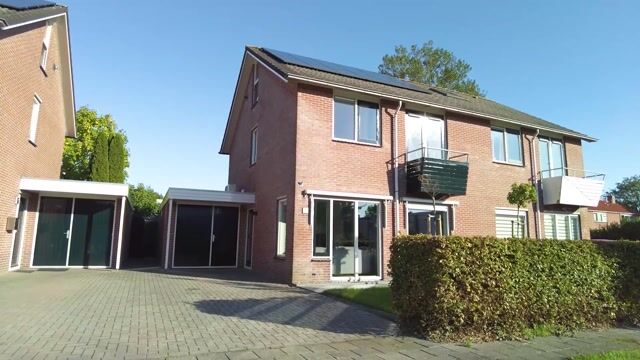
Goed onderhouden en energiezuinige woning met garage, moderne tuin en energielabel A+! Bent u op zoek naar een comfortabele, goed onderhouden én energiezuinige woning op een rustige locatie? Dan is deze woning aan de Judith Leysterstraat 12 zeker een optie voor u! Met onder andere 12 zonnepanelen, vloerverwarming, volledige isolatie en een hybride verwarmingssysteem biedt deze woning een aantrekkelijke combinatie van wooncomfort, duurzaamheid en praktische voorzieningen. De woning is gelegen in een rustige en prettige woonwijk, beschikt over een moderne, verzorgde tuin en is bovendien op diverse punten goed onderhouden. Zo is de badkamer vernieuwd in 2020 en is het schilderwerk in 2026 uitgevoerd. De tuin beschikt bovendien over een extra berging en fijne terrasoverkapping. Indeling: zijentree; hal met trapopgang, toilet en meterkast; straatgerichte lichte woonkamer; eethoek; keuken in hoekopstelling voorzien van inductiekookplaat, afzuigkap, koelkast, oven en vaatwasser; bijkeuken met achterentree; garage via binnendoor bereikbaar. Eerste verdieping: overloop met trapopgang en inbouwkast; drie slaapkamers waarvan één met balkon; badkamer met vloerverwarming, dubbele wastafel, inloopdouche en toilet. Tweede verdieping: zolderkamer met cv-opstelling. Extra informatie: - voorzien van 12 zonnepanelen; - hybride warmtesysteem aanwezig (2020); - extra leencapaciteit vanwege A+ label; - Nij Begunsubsidie niet aangevraagd; - vloerverwarming op gehele begane grond en badkamer; - keuken is verouderd; - eigen oprit met garage; - goede bereikbaarheid naar oa de stad Groningen Kortom, een fijne woning op een rustige locatie, met praktische extra's zoals een garage, bijkeuken en een houten berging met terrasoverkapping!

Highlights

AI-generated from the description
  • Energy efficient A+ home

    12 solar panels, hybrid heating and full insulation.

  • Modern garden with canopy

    Well-kept garden with shed and covered terrace.

  • Private driveway and garage

    Parking on own drive and indoor-accessible garage.

Features

Transfer of ownership

Listed since
Acceptance
Available in consultation
Asking price
€ 375,000 kosten koper
Asking price per m²
€ 2,930
Status
Available

Construction

Kind of house
Single-family home, double house
Building type
Resale property
Year of construction
1999
Type of roof
Hip roof covered with roof tiles

Surface areas and volume

Areas
Living area
128 m²
Other space inside the building
18 m²
Exterior space attached to the building
5 m²
External storage space
8 m²
Plot size
295 m²
Volume in cubic meters
517 m³

Layout

Number of rooms
5 rooms (4 bedrooms)
Number of bath rooms
1 bathroom
Bathroom facilities
Shower, double sink, and toilet
Number of stories
2 stories and an attic
Facilities
Mechanical ventilation and TV via cable

Energy

Energy label
Insulation
Roof insulation, energy efficient window plus, insulated walls and floor insulation
Heating
CH boiler and partial floor heating
Hot water
CH boiler
CH boiler
Remeha Hybride warmtepomp met combiketel (gas-fired combination boiler from 2020, in ownership)

Cadastral data

HOOGEZAND K 7585
Cadastral map
Area
295 m²
Ownership situation
Full ownership

Exterior space

Location
In residential district
Garden
Back garden and front garden
Back garden
149 m² (15.00 metre deep and 9.90 metre wide)
Garden location
Located at the north with rear access
Balcony/roof terrace
Balcony present

Storage space

Shed / storage
Detached wooden storage
Facilities
Electricity

Garage

Type of garage
Attached brick garage
Capacity
1 car
Facilities
Electricity

Parking

Type of parking facilities
Parking on private property

Curious what your home is worth?

See your estimated home value and discover what's happening in your neighborhood.

Popularity

0x

Viewed

0x

Saved

30-10-2026

On Funda

Neighborhood
Noorderpark

Hoogezand
Residents
3,340
Family with children
23%
Avg. asking price / m²
€ 2,881

Discover the neighborhood

Curious about the housing supply, residents and local real estate agents?

View neighborhood insights

Don’t want to forget this home?

Save it as a favorite. You’ll easily find it back and get notified when something changes.