New

Laaghalerveen 79414 VG HooghalenVerspreide huizen Hooghalen

Map
  • 146 m²
  • 22,375 m²
  • 4
  • E
Calculate monthly payment

Description

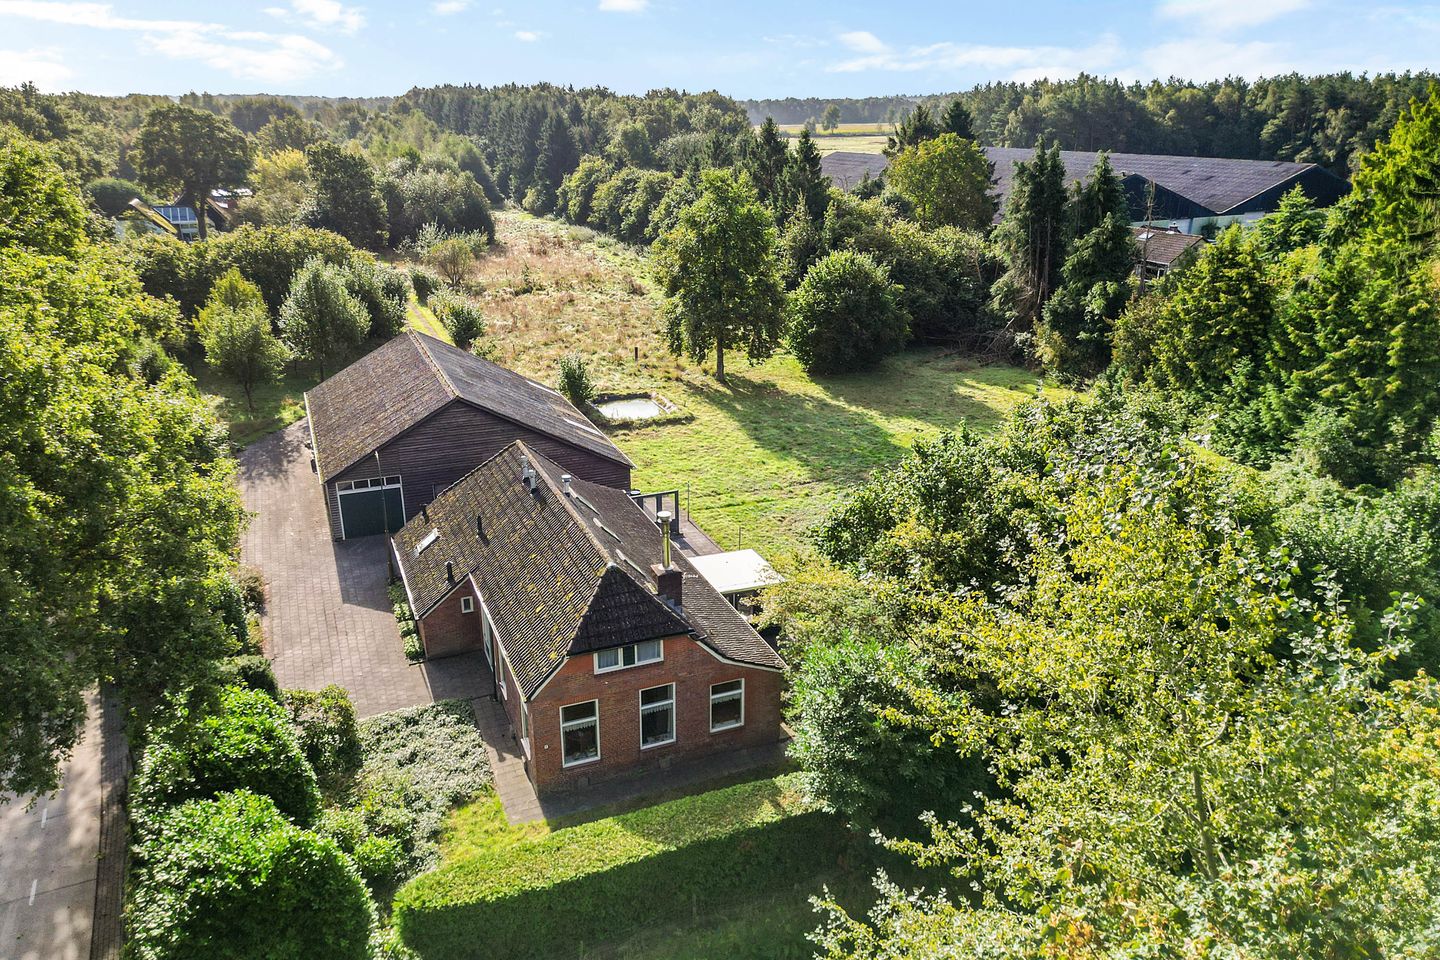
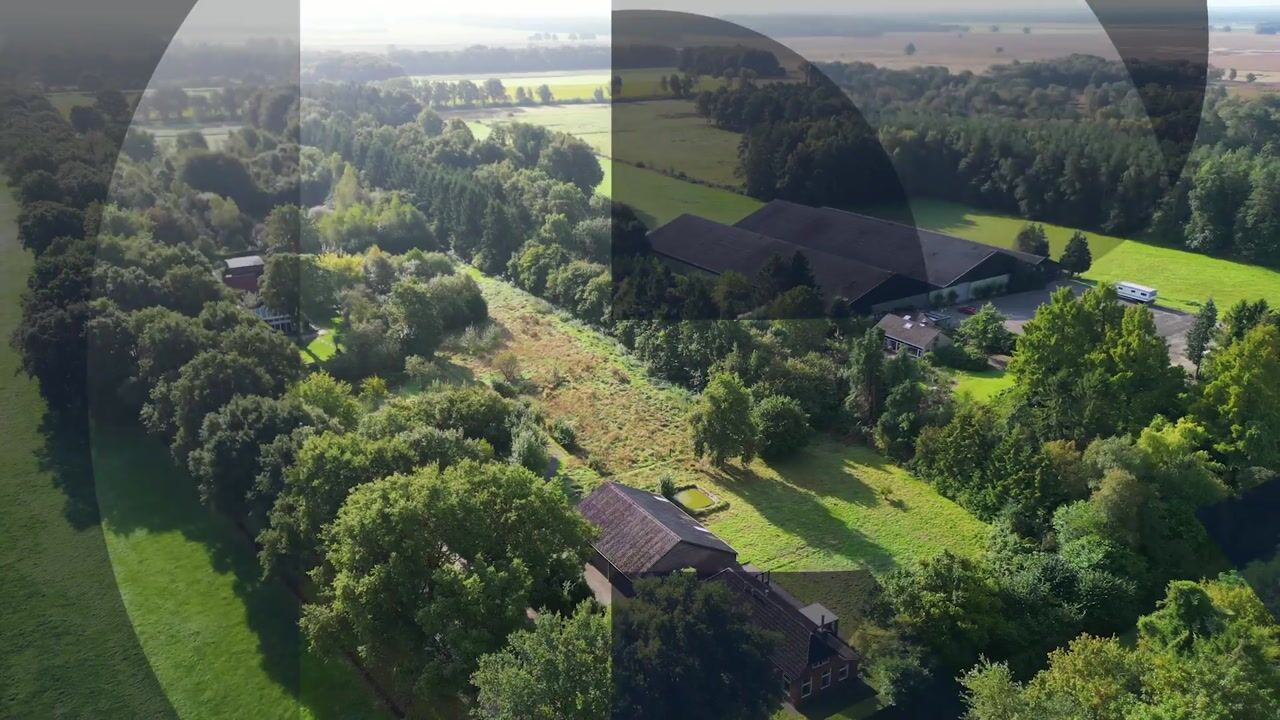


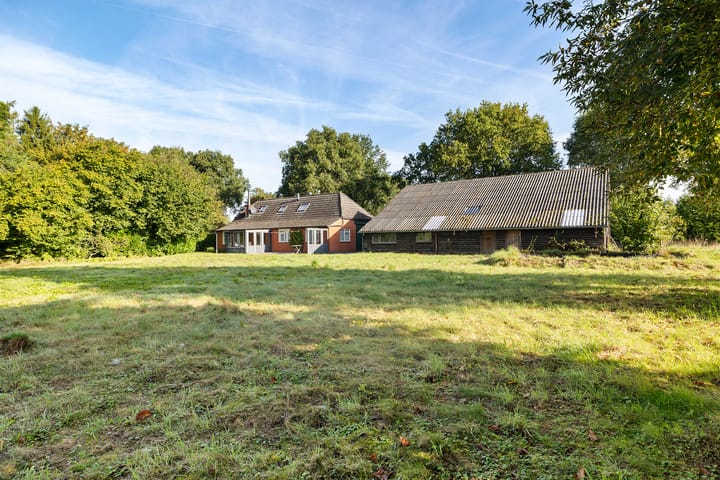
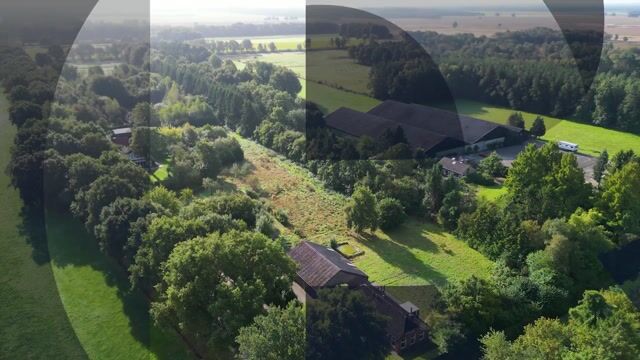
In de categorie "Buitenkans" Voormalig tuindersbedrijf met woonboerderij/dienstwoning met grote schuur op ruim 2,2 ha. De gemeente heeft aangegeven mee te willen werken met een bestemmingswijziging (nu agrarisch/teelt/hoveniersbedrijf). De woning is relatief netjes en redelijk onderhouden, maar gedateerd. Beschikt over een levensloopbestendige indeling en beschikt over een viertal slaapkamers. De woonkamer is ruim en is voorzien van een houtkachel, de dichte keuken is eenvoudig en geeft toegang tot een serre. Het sanitair is eenvoudig en functioneel. De inpandige ruime berging heeft een extra toilet, bijkeuken functie en biedt ruimte aan de CV opstelling. De woning beschikt over diverse inbouwkasten. Met een energie label E valt er nog een verduurzamingsslag te slaan. De woning beschikt wel nagenoeg geheel over dubbel glas. De grote schuur met tevens een inpandige garage beschikt over meerdere ruimten, waaronder zelfs een (voormalige) koelcel en een verdieping. Hier kan iedere functionaliteit naar wens aan worden toegewezen. Uit overlevering is vernomen dat het dak asbestvrij is. Het enorme perceel is op te delen in het voormalig erf met tuin, overblijfselen van het teeltbedrijf inclusief fruitbomen en diverse niet nader gekwalificeerde teeltvakken en bebossing. Kortom, handen uit de mouwen en bouwen aan je eigen paradijs.

Highlights

AI-generated from the description
  • Farmhouse with large barn

    Former growers farm with farmhouse and large barn.

  • Spacious living with sunroom

    Spacious living room with wood stove, closed kitchen and sunroom.

  • Huge 2.2 ha plot

    Plot with yard, garden, fruit trees, cultivation beds and woods.

Features

Transfer of ownership

Listed since
Acceptance
Available in consultation
Asking price
€ 650,000 kosten koper
Asking price per m²
€ 4,452
Status
Available

Construction

Kind of house
Converted farmhouse, detached residential property
Building type
Resale property
Year of construction
1920
Type of roof
Gable roof covered with roof tiles

Surface areas and volume

Areas
Living area
146 m²
Other space inside the building
12 m²
External storage space
267 m²
Plot size
22,375 m²
Volume in cubic meters
593 m³

Layout

Number of rooms
7 rooms (4 bedrooms)
Number of bath rooms
1 bathroom and 1 separate toilet
Bathroom facilities
Shower and sink
Number of stories
2 stories
Facilities
Skylight, optical fibre, passive ventilation system, and flue

Energy

Energy label
Insulation
Roof insulation, mostly double glazed and insulated walls
Heating
CH boiler and wood heater
Hot water
CH boiler
CH boiler
Atag I 56 C (gas-fired combination boiler from 2017, in ownership)

Cadastral data

BEILEN B 2844
Cadastral map
Area
22,375 m²
Ownership situation
Full ownership

Exterior space

Location
On the edge of a forest, alongside a quiet road, in wooded surroundings, rural and unobstructed view
Garden
Surrounded by garden

Storage space

Shed / storage
Detached brick storage
Facilities
Loft, electricity and running water

Garage

Type of garage
Built-in, parking place and detached brick garage
Capacity
2 cars
Facilities
Loft, electricity and running water
Insulation
No insulation

Parking

Type of parking facilities
Parking on private property and public parking

Popularity

2,849x

Viewed

131x

Saved

6-10-2026

On Funda

Neighborhood

Verspreide huizen Hooghalen

Hooghalen
Residents
560
Family with children
31%

Discover the neighborhood

Curious about the housing supply, residents and local real estate agents?

View neighborhood insights

Don’t want to forget this home?

Save it as a favorite. You’ll easily find it back and get notified when something changes.