
Zwaluw 563191 GM Hoogvliet RotterdamHoogvliet Zuid
€ 469,000 k.k.

- 141 m²living area
- 168 m²plot size
- 4bedrooms
- Benergy label
Ruim, verzorgd en modern afgewerkt op een heerlijke vrije plek!
Description
SPACIOUS, WELL-MAINTAINED AND MODERN LIVING IN A WONDERFULLY OPEN LOCATION IN BOOMGAARDSHOEK!
With approximately 141 m² of living space, four generously sized bedrooms, a modern finish and an open outlook to the rear, this property has a great deal to offer. Over the past few years, numerous improvements have also been made, providing a comfortable and well-maintained home that is ready to enjoy from day one.
YESS! YOU DON’T WANT TO MISS THIS – THE HIGHLIGHTS AT A GLANCE:
Well-maintained and contemporary finish, with various improvements carried out in recent years;
Approximately 141 m² of living space and four generously sized bedrooms;
Modern kitchen from 2021, as well as a stylish bathroom and toilet, both renovated in 2021;
Located in the popular and highly sought-after Boomgaardshoek neighbourhood;
Wonderfully open position at the rear, offering plenty of greenery and privacy;
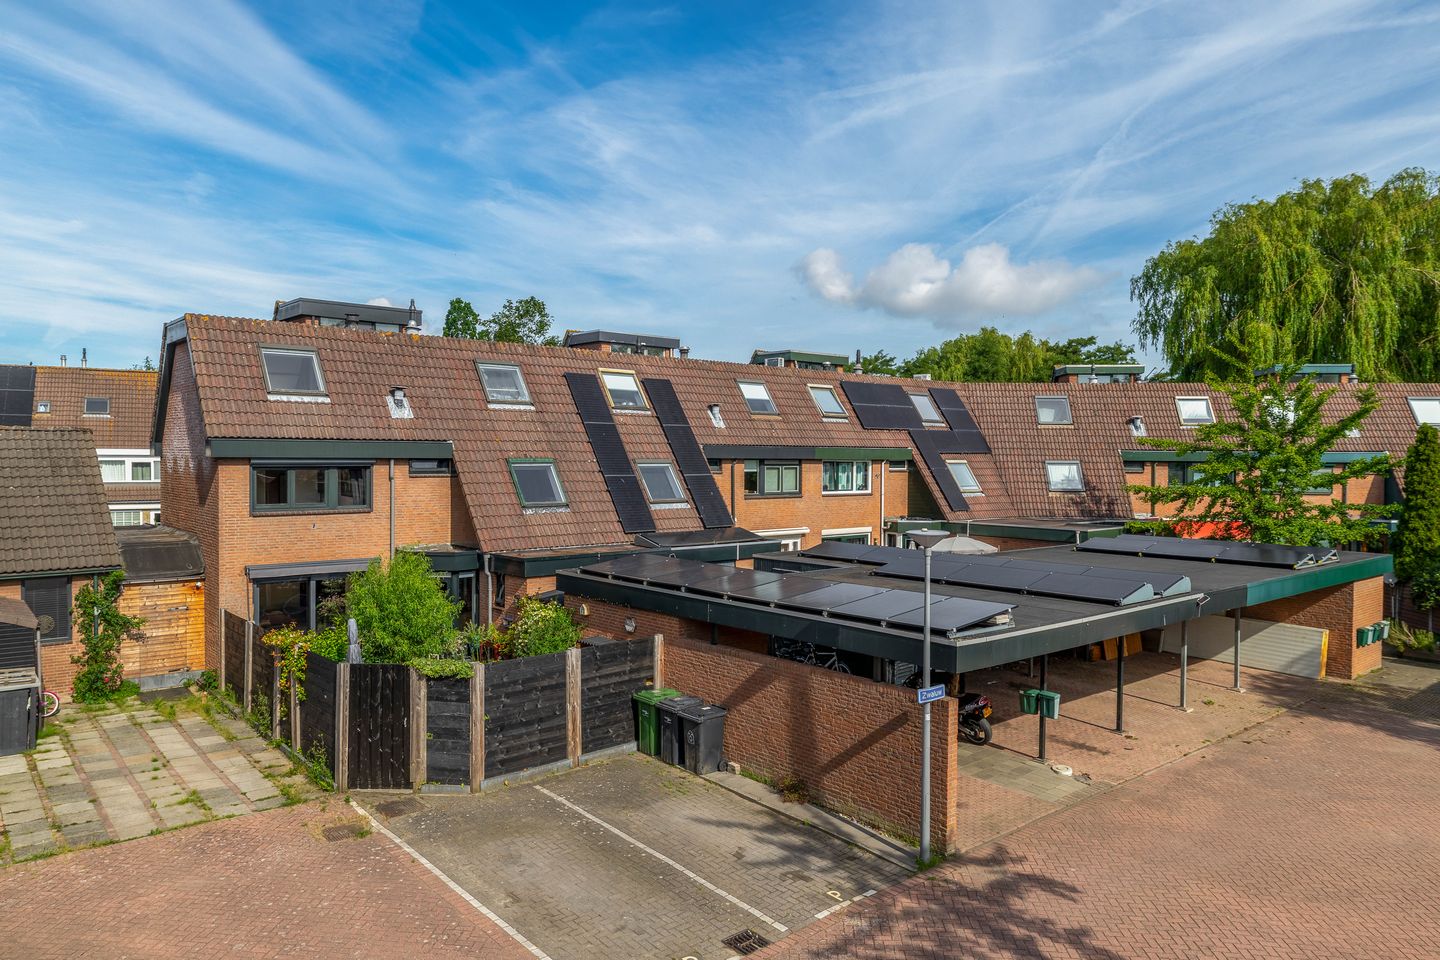
Two pleasant gardens, so there is always a lovely outdoor spot to enjoy;
New sliding doors installed in 2024, bringing in plenty of natural light and creating a seamless connection between indoors and outdoors;
Private carport and a practical detached storage room;
More energy-efficient living thanks to 12 solar panels installed in 2024, roof insulation and predominantly HR++ glazing;
Surprisingly spacious second floor with two additional full-sized bedrooms.
Are you getting that YESS feeling too? We would love to invite you for a viewing of this lovely home!
THE LOCATION:
The property is situated in the popular Boomgaardshoek neighbourhood in Hoogvliet: a peaceful, green and particularly family-friendly residential area. It is not without reason that this is considered one of the most sought-after neighbourhoods in Hoogvliet. Here you can enjoy quiet residential living while still having virtually all everyday amenities close by.
Primary schools, playgrounds, sports clubs, shops and supermarkets are all within easy reach. The metro station, various bus stops and main roads towards Rotterdam, Spijkenisse and the A15 motorway are also easily accessible.
An additional advantage is the open position at the rear of the property. Here, you enjoy views towards greenery and plenty of privacy. A wonderfully peaceful place to live without having to compromise on the convenience of nearby urban amenities.
THE LAYOUT:
Ground floor:
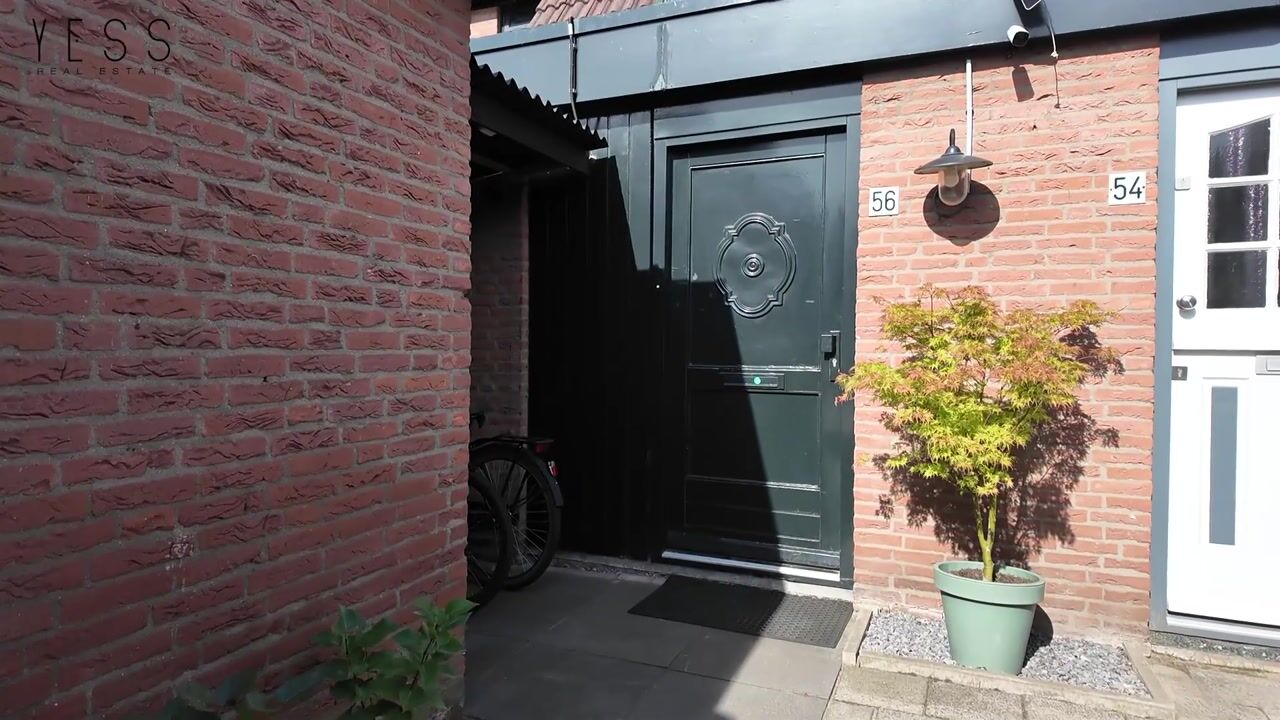
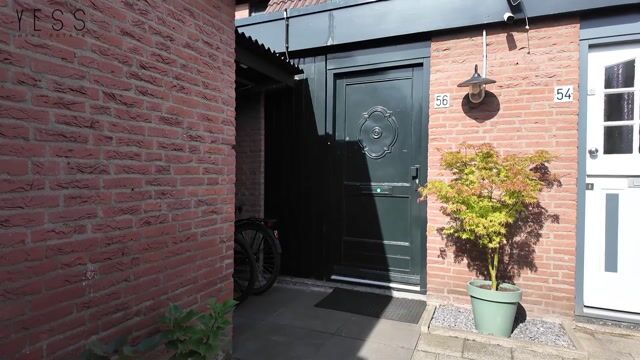
The entrance to the property is reached via the spacious private carport. You enter into the hallway, which features the upgraded fuse box, the modern toilet renovated in 2021 and access to the living room.
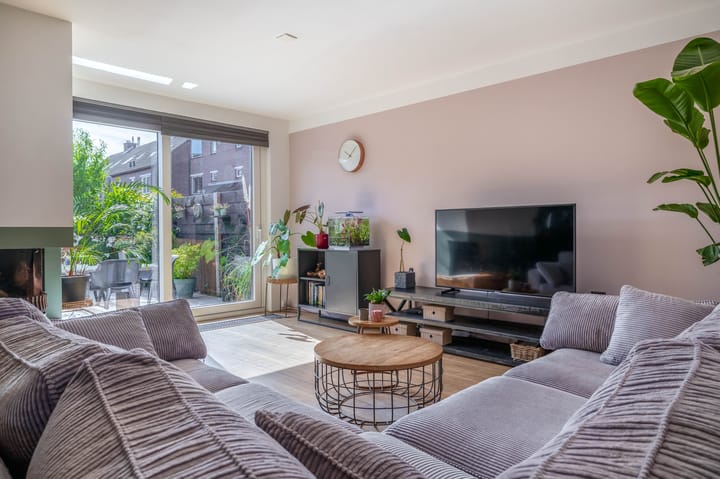
The living room is wonderfully spacious and exceptionally bright. The large windows and sliding doors installed in 2024 allow plenty of natural light to enter and strengthen the connection with the garden. From the dining area, you enjoy an open outlook towards the greenery at the rear, creating a wonderful sense of peace and privacy.
The room is neatly finished and offers ample space for both a large seating area and a generous dining table.
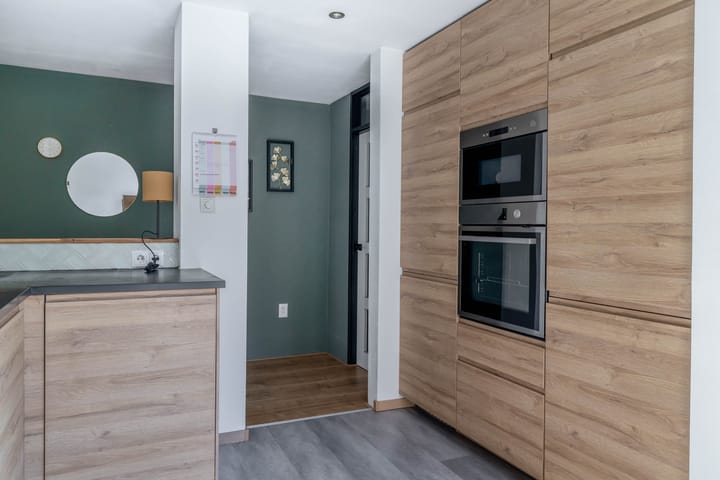
At the front of the property is the modern open-plan kitchen, completely renovated in 2021. Its sleek, handleless design gives the kitchen a contemporary appearance, while the abundance of cabinetry provides plenty of storage space. Naturally, the kitchen is equipped with various built-in appliances. A stylish and practical space where cooking and spending time together come together effortlessly.
The sliding doors provide direct access to the garden. The outdoor space is attractively landscaped with plenty of greenery, and the open position at the rear makes this a wonderful place to sit outside in peace. No direct rear neighbours, just greenery and privacy.
A practical detached storage room is also located behind the carport.
First floor:
From the landing, you can access two very generously sized bedrooms. Thanks to their spacious dimensions, both are full-sized rooms with enough space to comfortably accommodate a large bed, wardrobes and, if desired, a workspace.
One of the bedrooms features practical built-in storage and an electric roller shutter installed in 2021. The landing also provides access to a spacious walk-in wardrobe, ideal for clothes, shoes and additional storage.
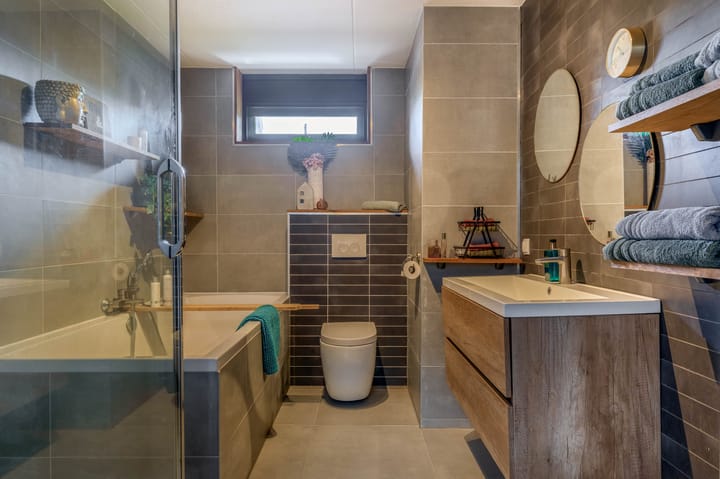
The bathroom was completely renovated in 2021 and complements the well-maintained and modern finish of the property. It features a bathtub, spacious shower enclosure, wall-mounted toilet and a stylish vanity unit. A complete and contemporary bathroom offering plenty of comfort.
Second floor:
The second floor also surprises with its generous amount of space. Here you will find another two spacious bedrooms, bringing the total number of full-sized bedrooms to four.
Ideal for a larger family, older children still living at home, or anyone looking for extra space for a home office, guest room or hobby room.
The very spacious landing includes the connections for the washing machine and dryer, as well as additional storage space behind the knee walls.
DIMENSIONS:
For the dimensions and layout, please refer to the floor plan.
PARTICULARS:
Modern kitchen installed in 2021;
Bathroom and toilet completely renovated in 2021;
New sliding doors installed in 2024;
12 solar panels installed in 2024, each with a capacity of 425 Wp;
New Remeha Tzerra Ace-Matic high-efficiency combination boiler installed in 2026, with transferable warranty;
Roof insulation installed in 2021;
Predominantly fitted with HR++ glazing;
Fuse box upgraded in 2021;
Energy label B;
Leasehold runs until 30 April 2054; the annual ground rent is €786 and is tax deductible;
A strip of municipal land behind the garden has been used for many years, with an obligation to maintain the greenery;
Back on the market due to the previous buyer being unable to secure financing;
Year of construction: 1981;
Living area approximately 141 m²;
External storage approximately 8 m²;
Building-related outdoor space approximately 6 m²;
Completion by mutual agreement.
The Measurement Instructions are based on NEN 2580. These instructions are intended to provide a more consistent method of measuring and to give an indication of the usable floor area. Differences in measurement results cannot be entirely excluded due to, for example, differences in interpretation, rounding or limitations encountered during the measurement process.
All information provided should be regarded as an invitation to make an offer or to enter into negotiations. No rights can be derived from the information provided regarding this property.
Are you just as enthusiastic about this home as we are? Feel free to call, email or message us to arrange a viewing, or leave your details via this website!
Highlights
AI-generated from the description
Bright living with garden
Spacious, bright living room with sliding doors to garden.
Two gardens with greenery
Two attractive gardens, open rear aspect and privacy.
Energy-efficient features
12 solar panels, roof insulation, HR++ glazing and boiler.
Advertisement
Features
Transfer of ownership
- Listed since
- Acceptance
- Available in consultation
- Asking price
- € 469,000 kosten koper
- Asking price per m²
- € 3,326
- Status
- Available
Construction
- Kind of house
- Single-family home, corner house
- Building type
- Resale property
- Year of construction
- 1981
- Specific
- Partly furnished with carpets and curtains
- Type of roof
- Combination roof covered with asphalt roofing and roof tiles
Surface areas and volume
- Areas
- Living area
- 141 m²
- Exterior space attached to the building
- 6 m²
- External storage space
- 8 m²
- Plot size
- 168 m²
- Volume in cubic meters
- 491 m³
Layout
- Number of rooms
- 5 rooms (4 bedrooms)
- Number of bath rooms
- 1 bathroom and 1 separate toilet
- Bathroom facilities
- Shower, bath, toilet, and washstand
- Number of stories
- 3 stories
- Facilities
- Optical fibre, mechanical ventilation, sliding door, TV via cable, and solar panels
Energy
- Energy label
- B
- Insulation
- Roof insulation, mostly double glazed and energy efficient window
- Heating
- CH boiler
- Hot water
- CH boiler
- CH boiler
- Remeha (gas-fired combination boiler from 2026, in ownership)
Cadastral data
- HOOGVLIET E 372
- Cadastral map
- Area
- 168 m²
- Ownership situation
- Ownership encumbered with long-term leaset (end date of long-term lease: 30-04-2054)
- Fees
- € 786.24 per year
Exterior space
- Garden
- Back garden and front garden
- Back garden
- 52 m² (6.00 metre deep and 8.63 metre wide)
- Garden location
- Located at the west
Storage space
- Shed / storage
- Detached brick storage
- Facilities
- Electricity
Garage
- Type of garage
- Carport
Parking
- Type of parking facilities
- Parking on private property and public parking
Popularity
2,216x
Viewed
58x
Saved
23-9-2026
On Funda
Neighborhood

Hoogvliet Zuid
Hoogvliet Rotterdam- Residents
- 23,805
- Family with children
- 34%
- Avg. asking price / m²
- € 3,660
Discover the neighborhood
Curious about the housing supply, residents and local real estate agents?

Don’t want to forget this home?
Save it as a favorite. You’ll easily find it back and get notified when something changes.
