Are you still living with your parents and looking for a starter home? And would you rather not live in a small apartment? Then this spacious terraced house with 3 floors might just be your dream home!
Not only do you get the benefits of a Homeowners' Association (VvE) (no expensive exterior maintenance yourself, no exterior painting, no stress with leaks, etc.; this is all taken care of by the VvE), but you also get the benefits of a real house: namely 3 floors, 2 balconies, and a garden.
The property is located above the shops of De Huesmolen, meaning all amenities are close by: 2 supermarkets, a hairdresser, bakery, specialty stores (toko's), drugstores, the library, restaurants, a swimming pool, bowling, a gym, and bus stops right around the corner. Plus, you are within 10 minutes in the heart of the center, where the historic inner city of Hoorn awaits you, featuring the largest city beach in the Netherlands, a beautiful theater, many nice restaurants, cozy squares and terraces, and the Old Harbor. The NS train station with direct connections to Zaandam, Amsterdam, Schiphol Airport, Hoofddorp, and Haarlem is also conveniently close by.
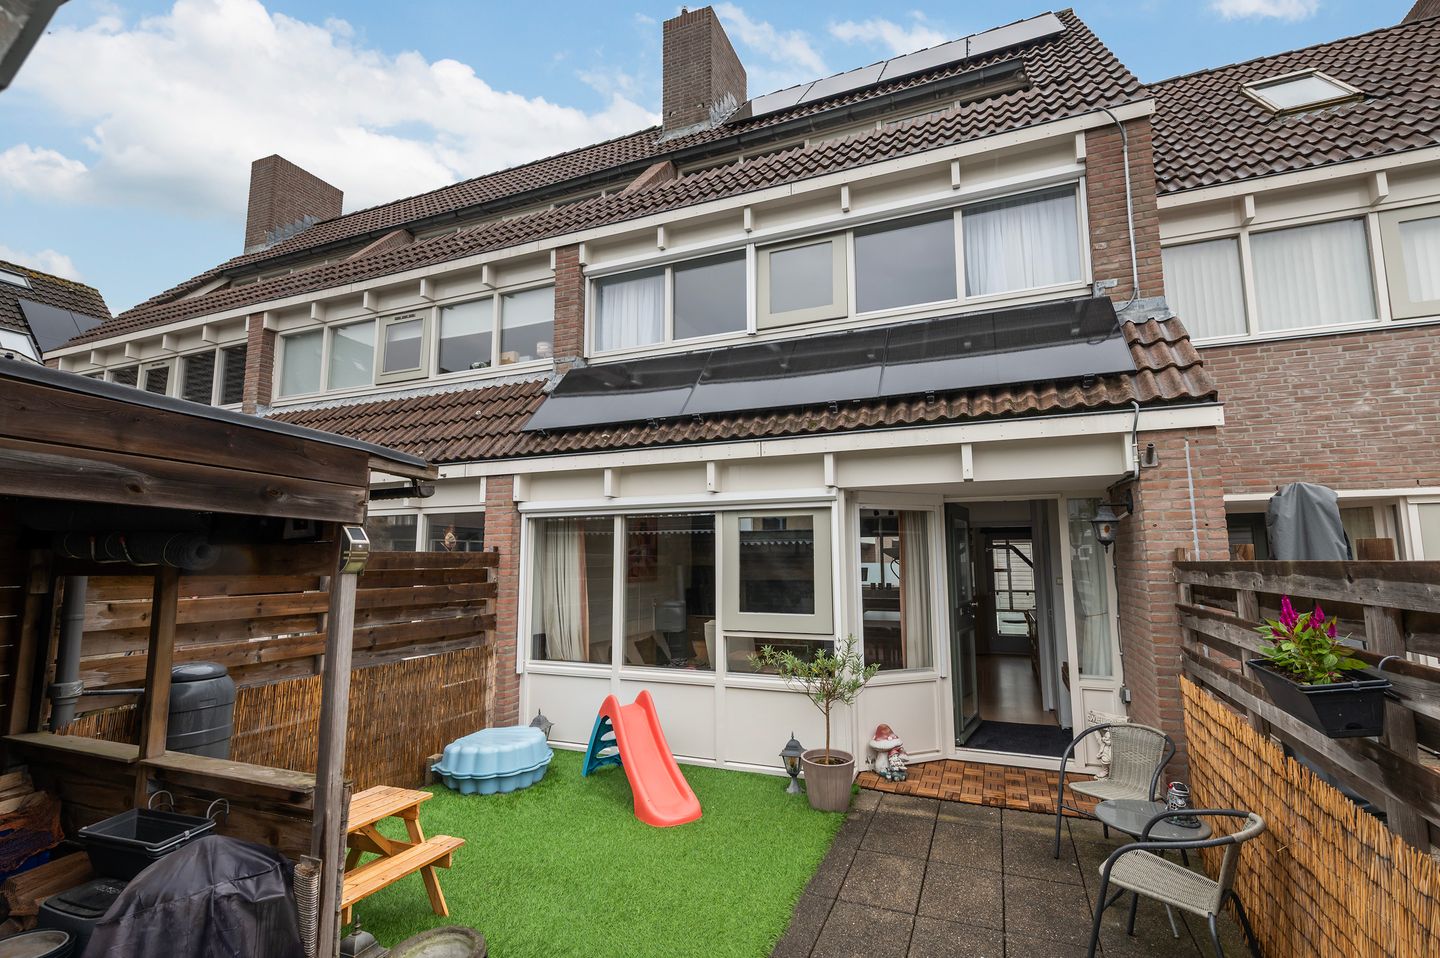
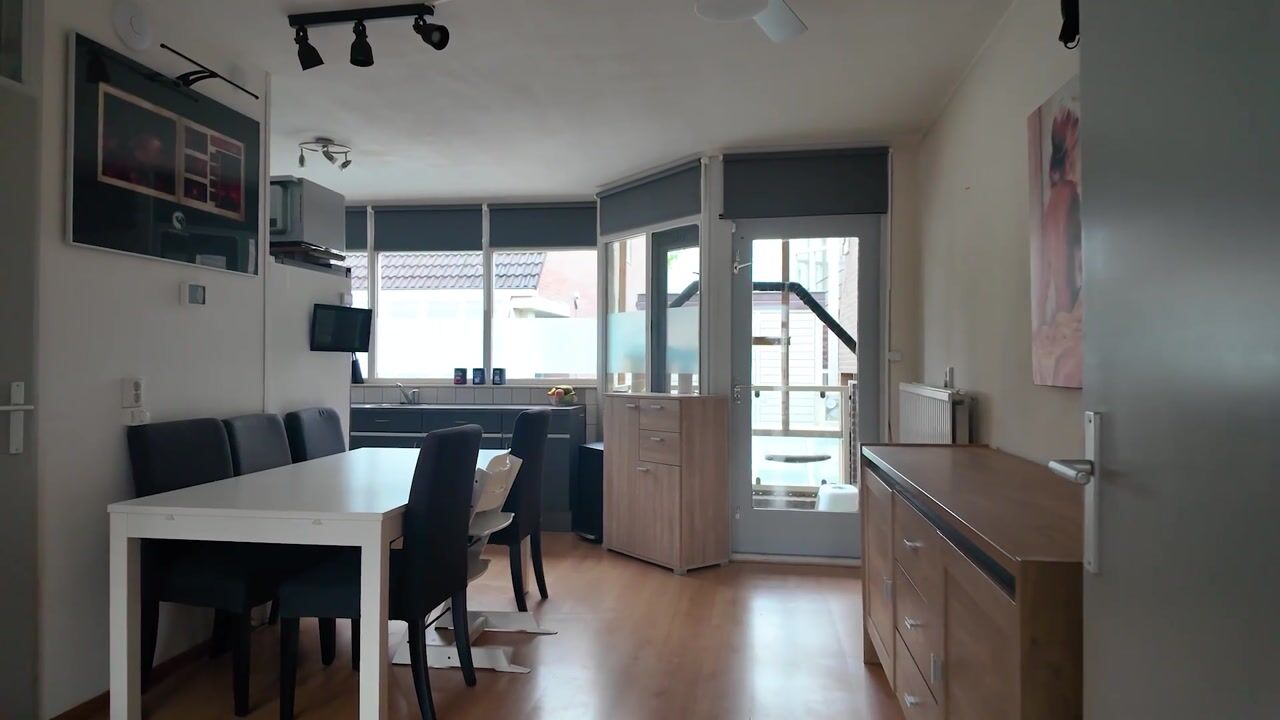
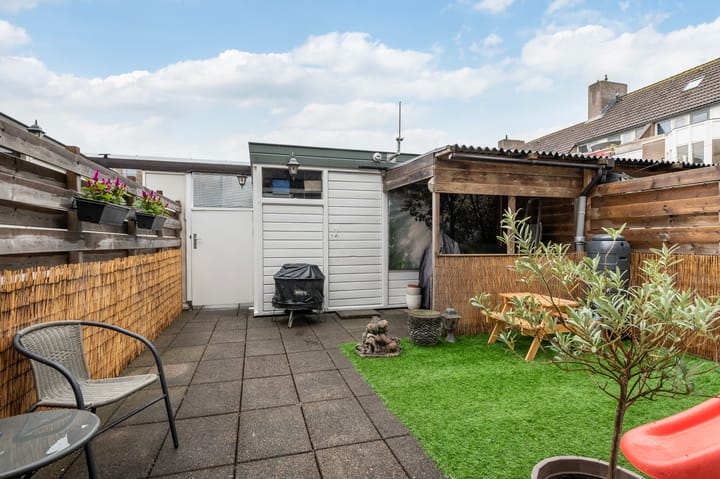
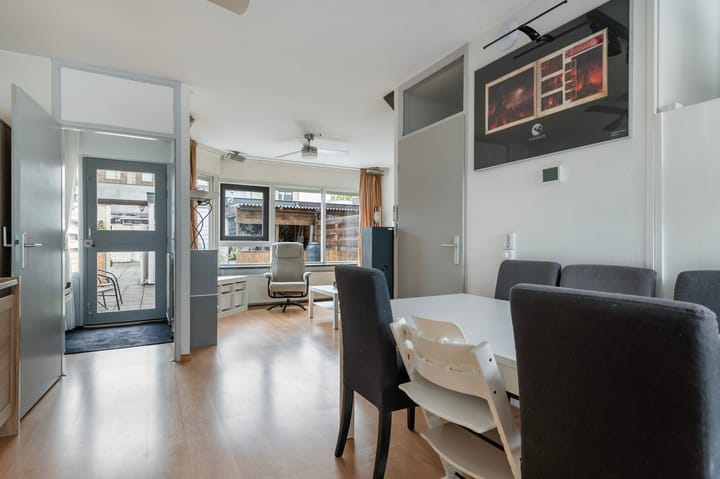
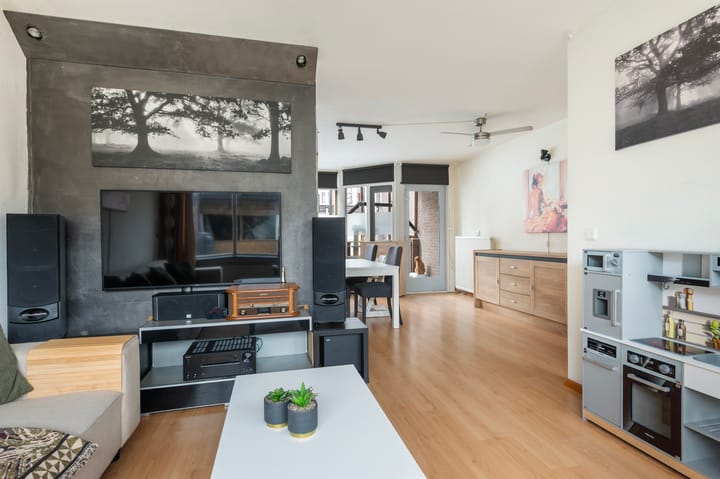
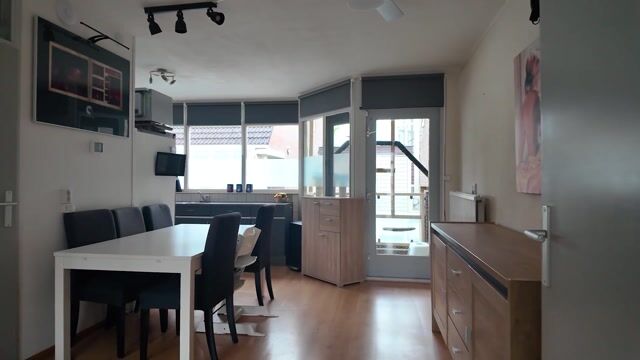
And then the house itself. No car traffic past your house, your own garden for long barbecues, reading in the sun, and simply relaxing—it's all possible here. Even in less perfect weather, as the shed features a canopy, ideal for your barbecue and garden cushions, for example. Upon entering the hall, you will find the wardrobe and the meter cupboard. The living room is wonderfully bright and features a living and dining area. You can lounge comfortably on your sofa without neighbors looking in. And of course, the practical kitchen, which has a beautiful MDF marbled worktop and includes a large 5-burner gas stove with a wide oven and a dishwasher. The 1st balcony is also located here. If you have a cat as a pet, this balcony is absolutely perfect because it is set up as a cat enclosure. Your cat can safely go outside and relax in its own space. Or you can use it as a chill spot for yourself :-)
Near the staircase in the middle of the room is the spacious toilet, and on the 1st floor, you have 2 very generous bedrooms. There is beautiful laminate flooring in a light, modern color scheme. The spacious bathroom is also located here, equipped with a shower/bathtub combination, a sink, natural ventilation, and the setup for the washing machine/dryer. And then there is the top floor; near the stairs, you will find lovely starry sky lighting. The bedroom here is very spacious and can easily be divided into 2 bedrooms. The indoor storage/technical room with the central heating boiler is also situated here. And then, of course, the five-meter-long terrace/balcony, where you can sit in the sun and quietly enjoy the day.
In short, an ideal starter home, in a great location in De Huesmolen and close to all the amenities you could possibly think of.
Highlights:
*3 floors with 2 balconies and a garden
* 3 spacious bedrooms
* Professional Homeowners' Association (VvE)
* Well-maintained: including facade renovation with new pointing in 2025, single glazing replaced by a mix of HR++ and double glazing
* VvE contribution includes building insurance, elevator maintenance, and water contribution
* Ground lease (Erfpacht) of 708 euros per year, payable in 2 installments to the municipality of Hoorn
* A lot of smart home technology (domotics, also via app) present: Ring doorbell, remote-controlled lighting plan, etc.
* Energy label B (includes 7 solar panels, owned)
* Delivery in consultation, preferably in 2026
Are you enthusiastic and do you want to see and experience this great opportunity in the Risdam neighborhood yourself?
Don't hesitate to contact me for a viewing.
How do you request a viewing? You can read that here:
Leave your details via:
1.the Funda form or
2.the response form for the property on my own website or
3.send an email directly to me
Please make sure to mention the following: your name, your current address (zip code/city), your email address, AND telephone number. I will then contact you by phone as soon as possible to schedule a personal tour, during which I will take all the time needed to answer your questions and show you the house.
The viewing days will be: Thursday afternoon October 1st, Friday October 2nd, Saturday morning October 3rd. Please let me know your preference when requesting, so I can take that into account with the planning.
Be sure to follow me on Instagram (esthervandijk_makelaartaxateur) for the latest news and exclusive previews. This way, you are always the first to know about new properties and you always have priority when booking your viewing, even on the popular Saturday.
Highlights
AI-generated from the description
Spacious terraced home with garden
3 floors, 3 bedrooms, 2 balconies and a garden.
Above shops, all nearby
Above De Huesmolen with shops, sports and public transport.
Energy label B with solar panels
Energy label B, 7 solar panels and partly HR++ glass.