New
Boogschutter 1201622 CH Hoorn (NH)Grote Waal - Buurt 13 03
€ 365,000 k.k.

- 118 m²living area
- 152 m²plot size
- 4bedrooms
- Cenergy label
Description
*** ENGLISH BELOW ***
RUIME TUSSENWONING MET TUIN IN GEWILDE GROENE BUURT!
Wat een heerlijk ruime tussenwoning in een fijne omgeving!
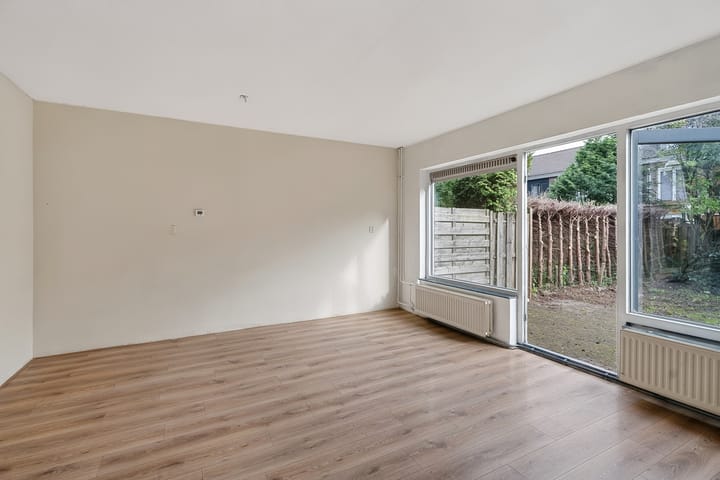
Deze woning beschikt over maar liefst 4 slaapkamers, een heerlijke tuin en een vernieuwde keuken en sanitair. De woonkamer is tuingericht en heeft een fijne lichtinval.
Dit betreft een voormalige huurwoning en de afwerking is derhalve relatief standaard, maar verzorgd.
Zie jij de mogelijkheden? Neem dan snel contact met ons op voor een bezichtiging!
Over de ligging en de buurt:
De woning ligt in een kindvriendelijke en autoluwe wijk, ideaal voor jonge gezinnen of starters die op zoek zijn naar rust en ruimte. De omgeving is heerlijk groen en ruim van opzet.
Op loopafstand vind je scholen, winkels, supermarkten en sportfaciliteiten. Ook de historische binnenstad van Hoorn is dichtbij, waar je kunt genieten van gezellige restaurants, terrassen en een sfeervol winkelgebied. Met goede verbindingen naar Amsterdam en andere steden in de Randstad (A7), zowel per auto als met het openbaar vervoer, is de locatie perfect voor forenzen.
Indeling:
Begane grond:
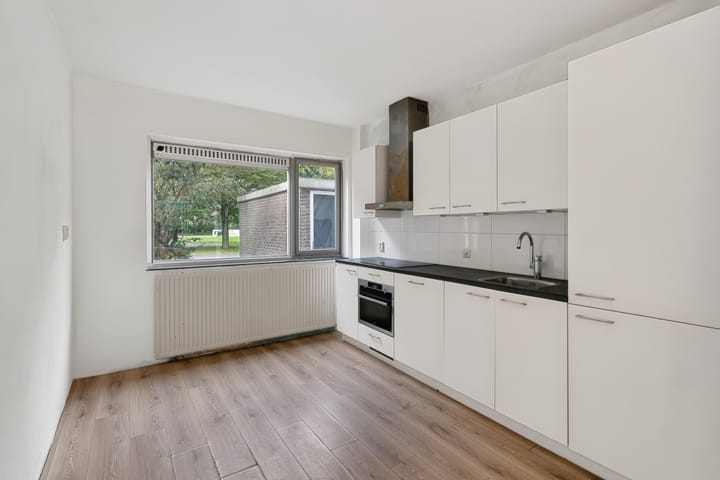
Bij binnenkomst in de woning tref je een hal met meterkast, een toilet en de trap naar de eerste verdieping. Vanuit de hal loop je door naar de lichte woonkamer, die is voorzien van grote raampartijen en een deur naar de tuin. De open keuken is reeds vernieuwd en netjes. Deze is voorzien van de basis inbouwapparatuur.
Eerste verdieping:
Op de eerste verdieping bevindt zich een overloop met toegang tot drie ruime slaapkamers, de badkamer en de trap naar de zolder. Allen met rechte gevels dus geen ruimteverlies. Iedere vierkante meter is een daadwerkelijk bruikbare leefruimte.
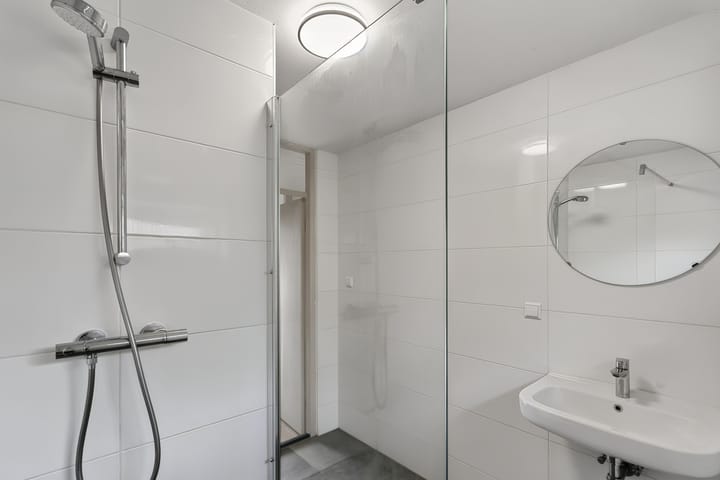
De vernieuwde badkamer is voorzien van een inloopdouche, wastafel, handdoek radiator en toilet.
Tweede verdieping/zolder:
Middels een vaste trap is de volwaardige zolderverdieping bereikbaar. Op de zolder bevindt zich een overloop met toegang tot een ruime 4e slaapkamer met grote raampartijen. Deze benadrukken het ruimtelijke effect nog eens extra.
Tevens beschikt de zolder over een ruime bergruimte.
Buitenruimte:
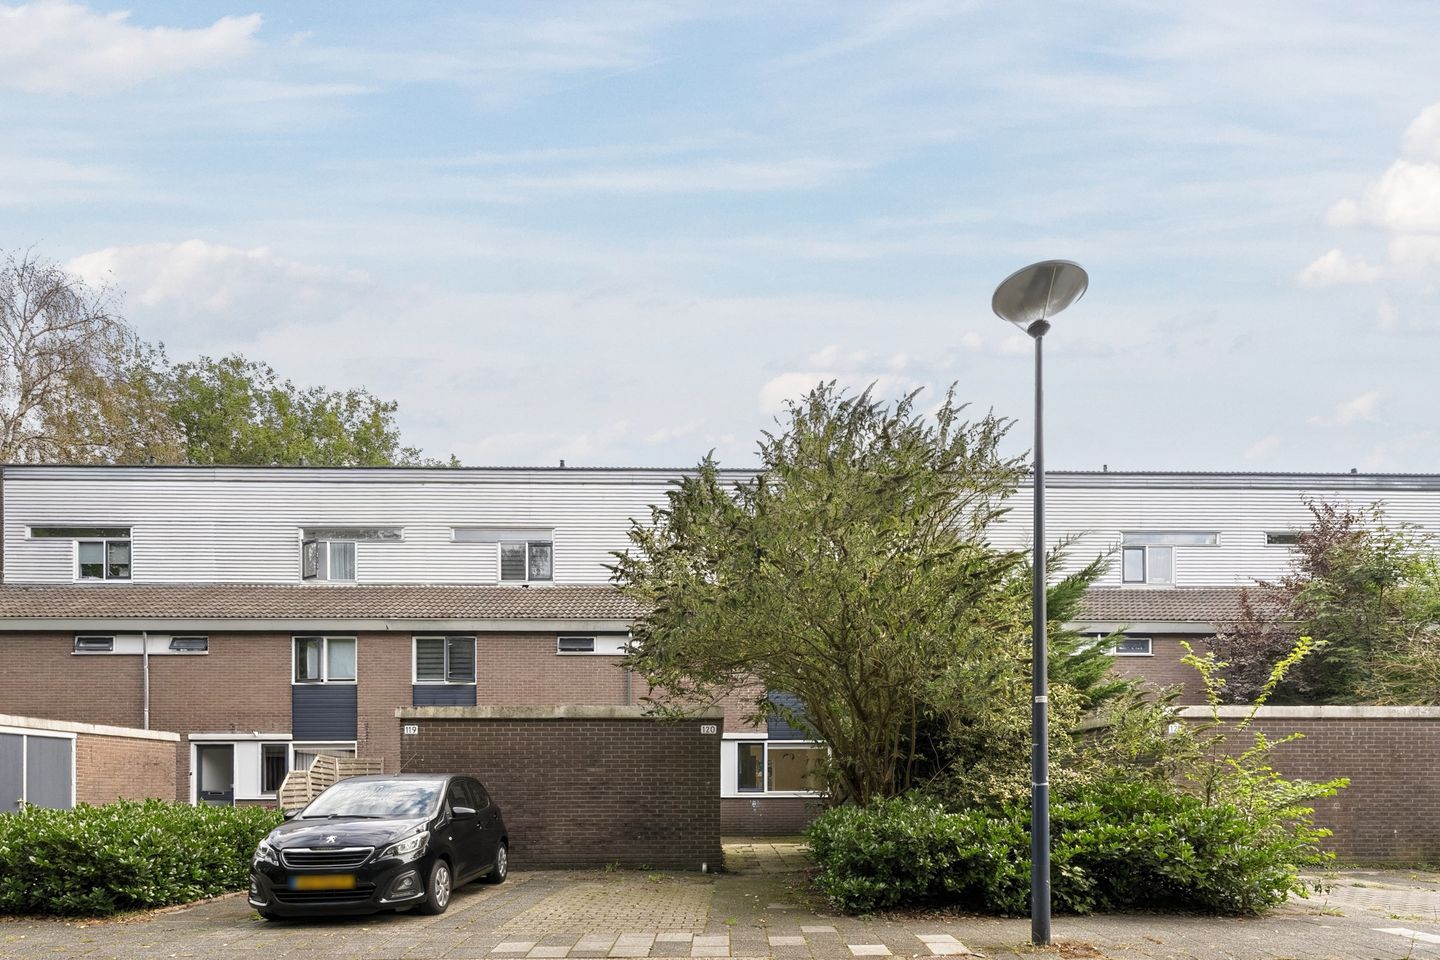
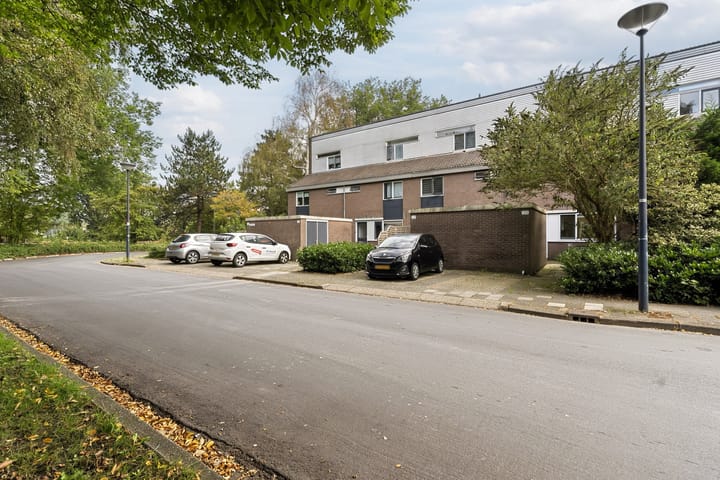
De woning beschikt over een fijne achtertuin gelegen op het Oosten, ideaal om in de zomer van het buitenleven te genieten. De vrijstaande stenen berging ligt aan de voorzijde van de woning, alwaar zich ook een parkeerplaats voor de auto bevindt.
Kenmerken en bijzonderheden:
- 4 slaapkamers
- Diepe achtertuin op het Oosten.
- Vernieuwde keuken en badkamer.
- Eigen grond
- Vaste Projectnotaris: Taylor Wessing N.V. te Parnassusweg 803, Amsterdam;
Let op: Vanwege de ouderdom van de woning en de mogelijke aanwezigheid van asbest in bepaalde materialen, is een ouderdoms- en asbestclausule van toepassing. Ook is er een niet-zelfbewoningsclausule van toepassing, aangezien de woning nimmer door de eigenaar is bewoond.
------------------------------------------------------------------------------------------------------------------------------------------------------------------------------------------------------------
SPACIOUS TERRACED HOUSE WITH A GARDEN IN A DESIRABLE, GREEN NEIGHBORHOOD!
What a wonderfully spacious terraced house in a lovely area!
This property features no fewer than 4 bedrooms, a delightful garden, and an updated kitchen and bathroom/sanitary facilities. The living room is oriented toward the garden and enjoys plenty of natural light.
As this was formerly a rental property, the finishes are relatively standard, yet well-maintained.
Do you see the potential? Get in touch with us soon to arrange a viewing!
About the location and the neighborhood:
The house is situated in a child-friendly, low-traffic neighborhood—ideal for young families or first-time buyers looking for peace, quiet, and space. The surroundings are beautifully green and spacious.
Schools, shops, supermarkets, and sports facilities are all within walking distance. The historic city center of Hoorn is also nearby, offering charming restaurants, outdoor terraces, and an inviting shopping area. With excellent connections to Amsterdam and other cities in the Randstad (via the A7)—by both car and public transport—this location is perfect for commuters.
Layout:
Ground floor:
Upon entering the home, you find a hallway with a utility meter cupboard, a toilet, and the staircase to the first floor. From the hallway, you step into the bright living room, which features large windows and a door leading to the garden. The open-plan kitchen has been updated and is well-presented; it comes equipped with basic built-in appliances.
First floor:
The first floor consists of a landing providing access to three spacious bedrooms, the bathroom, and the staircase to the attic. All rooms feature straight walls, ensuring no loss of usable space. Every square meter serves as genuinely usable living space.
The renovated bathroom is equipped with a walk-in shower, a washbasin, a heated towel rail, and a toilet.
Second floor/attic:
A fixed staircase leads to a full-fledged attic level. The attic features a landing with access to a spacious fourth bedroom, which includes large windows that further enhance the sense of space.
The attic also offers ample storage space.
Outdoor area:
The property includes a pleasant east-facing back garden—ideal for enjoying the outdoors during the summer. A detached brick storage shed is located at the front of the property, where there is also a dedicated parking space.
Features and details:
- 4 bedrooms
- Deep, east-facing back garden.
- Renovated kitchen and bathroom.
- Freehold (owned land).
- Designated project notary: Taylor Wessing N.V., located at Parnassusweg 803, Amsterdam.
Please note: Due to the age of the property and the potential presence of asbestos in certain materials, an "age clause" and an "asbestos clause" apply. Additionally, a "non-occupancy clause" is in effect, as the property has never been occupied by the owner.
Advertisement
Features
Transfer of ownership
- Listed since
- Acceptance
- Available immediately
- Asking price
- € 365,000 kosten koper
- Asking price per m²
- € 3,093
- Status
- Available
Construction
- Kind of house
- Single-family home, row house
- Building type
- Resale property
- Year of construction
- 1982
- Type of roof
- Gable roof covered with roof tiles
Surface areas and volume
- Areas
- Living area
- 118 m²
- External storage space
- 9 m²
- Plot size
- 152 m²
- Volume in cubic meters
- 408 m³
Layout
- Number of rooms
- 5 rooms (4 bedrooms)
- Number of bath rooms
- 1 bathroom and 1 separate toilet
- Bathroom facilities
- Shower, toilet, and sink
- Number of stories
- 3 stories
- Facilities
- Skylight, mechanical ventilation, and TV via cable
Energy
- Energy label
- C
- Insulation
- Double glazing
- Heating
- CH boiler
- Hot water
- CH boiler
- CH boiler
- Gas-fired combination boiler, in ownership
Cadastral data
- HOORN C 3260
- Cadastral map
- Area
- 152 m²
- Ownership situation
- Full ownership
Exterior space
- Location
- Alongside a quiet road, in residential district and unobstructed view
- Garden
- Back garden and front garden
- Back garden
- 59 m² (11.11 metre deep and 5.33 metre wide)
- Garden location
- Located at the east
Storage space
- Shed / storage
- Detached brick storage
- Facilities
- Electricity
Parking
- Type of parking facilities
- Parking on private property and public parking
Popularity
0x
Viewed
0x
Saved
20-10-2026
On Funda
Neighborhood

Grote Waal - Buurt 13 03
Hoorn (NH)- Residents
- 645
- Family with children
- 25%
- Avg. asking price / m²
- € 3,298
Discover the neighborhood
Curious about the housing supply, residents and local real estate agents?

Don’t want to forget this home?
Save it as a favorite. You’ll easily find it back and get notified when something changes.
