New

Diepenbrockhof 611628 SN Hoorn (NH)Kersenboogerd-Zuid - Buurt 33 05

Map
  • 114 m²
  • 194 m²
  • 3
  • B
Calculate monthly payment

Description

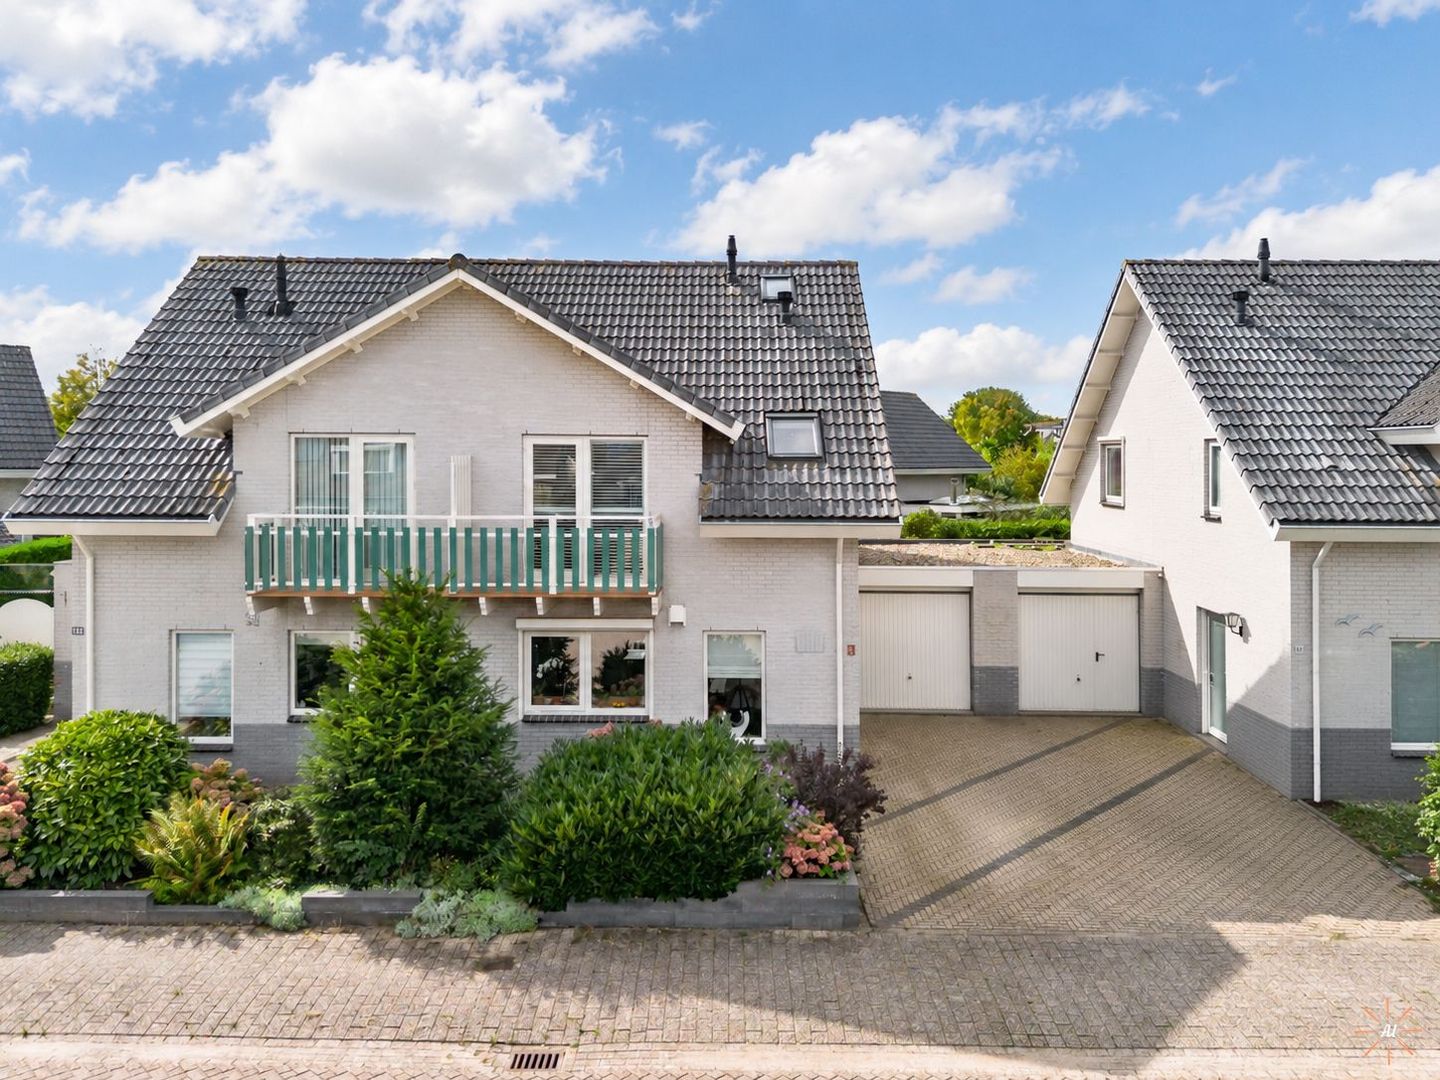
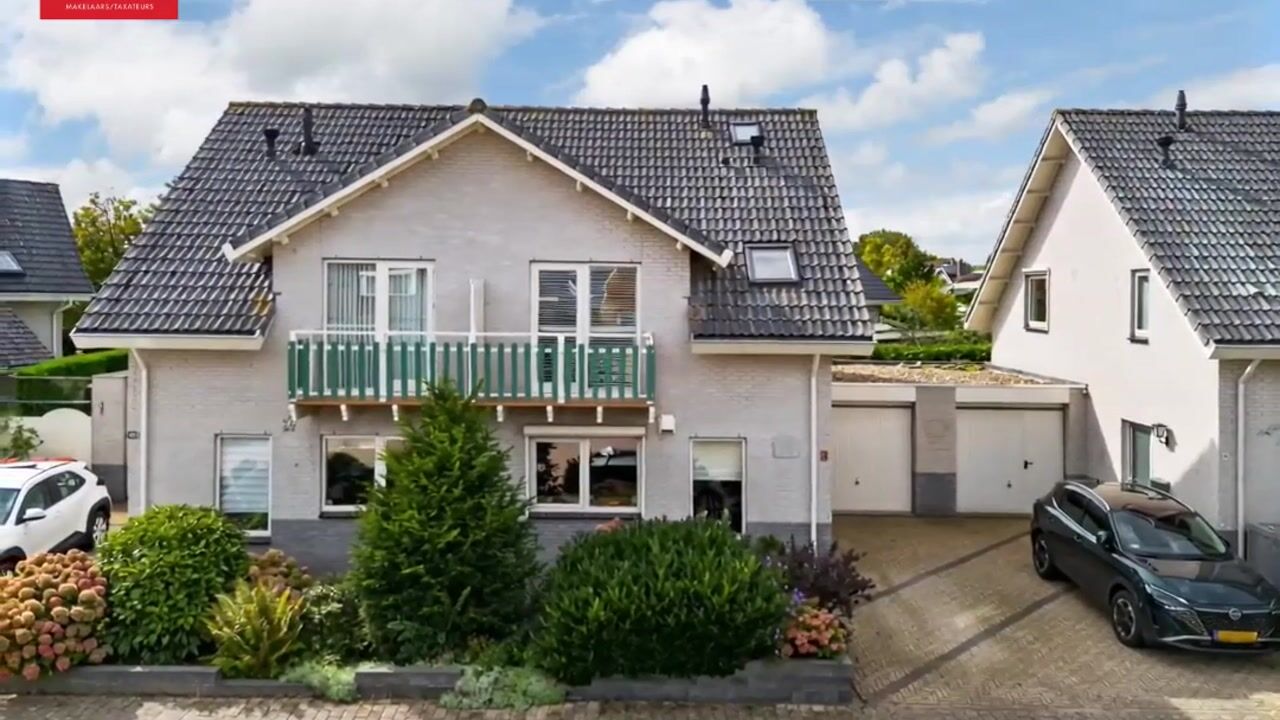
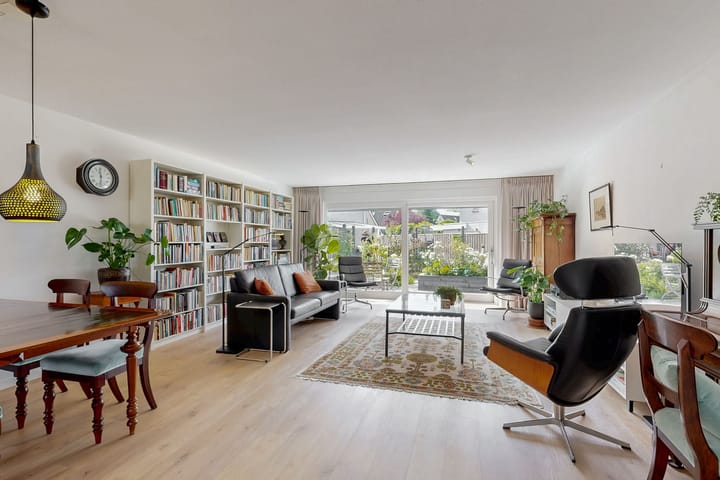
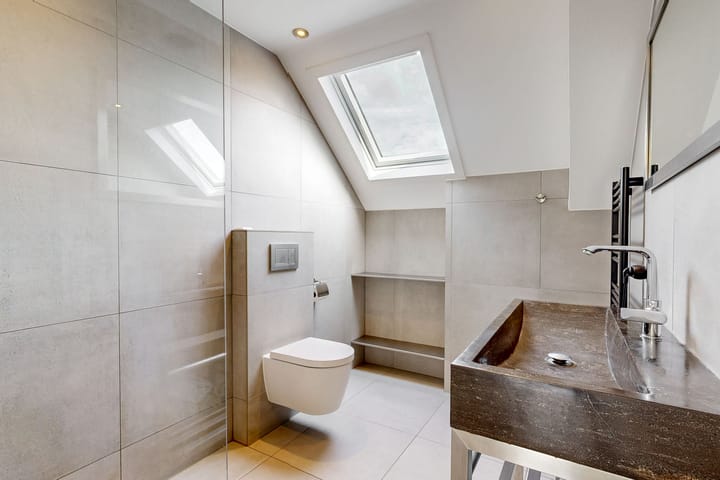
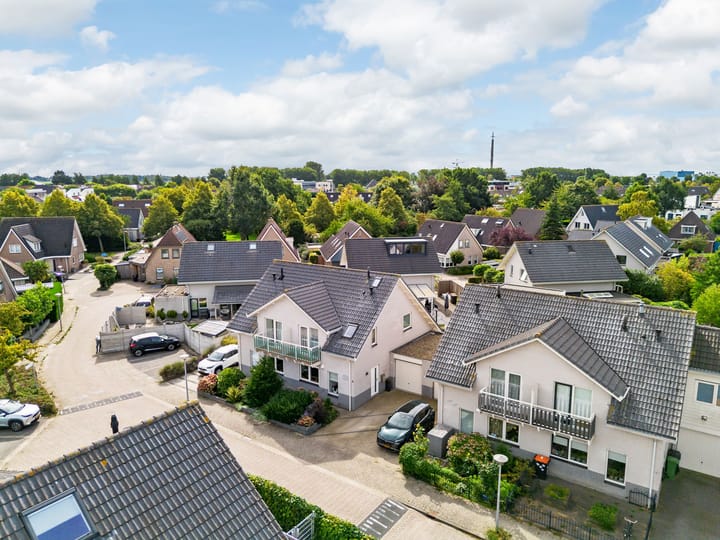
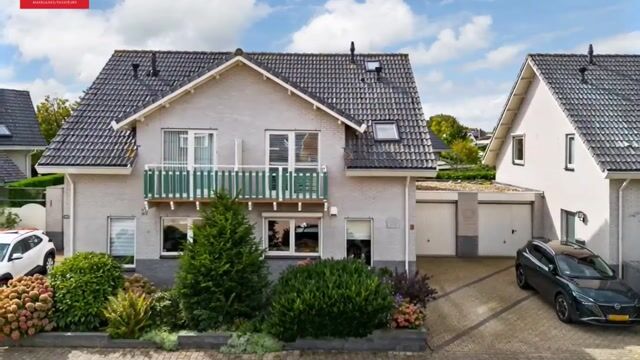
Diepenbrockhof 61, Hoorn Keurig verzorgde uitgebouwde 2/1 kapwoning met 3 slaapkamers, ruime achtertuin op het zuiden, garage en 6 zonnepanelen. De woning is kindvriendelijk gelegen nabij scholen en winkelcentrum. Indeling: hal met trapopgang en toiletruimte met vloerverwarming wandcloset, royale woonkamer met grote schuifpui, pvcvloer en spack wanden, open keuken met roomwitte L-vormige unit voorzien van inbouw koelkast/vriezer, elektrische oven, inductiekookplaat, afzuigkap en wijnklimaatkast. Eerste verdieping: overloop, 3 slaapkamers en moderne grijze badkamer met inloopdouche, 2e wandcloset, wastafelmeubel en designradiator. Tweede verdieping: open zolderruimte met 2 dakramen, cv-opstelling en aansluiting voor de wasmachine en droger. Let op: het betreft een bieden vanafprijs Aanvaarding: in overleg, voorkeur verkoper eind februari 2027

Highlights

AI-generated from the description
  • Bright living with sliding door

    Spacious living room with large sliding door and PVC floor.

  • Spacious south-facing garden

    Large south-facing backyard with garage.

  • Solar panels on the roof

    Equipped with 6 solar panels on the roof.

Features

Transfer of ownership

Listed since
Acceptance
Available in consultation
Asking price
€ 489,000 kosten koper
Asking price per m²
€ 4,289
Status
Available

Construction

Kind of house
Single-family home, double house
Building type
Resale property
Year of construction
1993
Type of roof
Gable roof covered with roof tiles

Surface areas and volume

Areas
Living area
114 m²
Other space inside the building
17 m²
Exterior space attached to the building
2 m²
Plot size
194 m²
Volume in cubic meters
430 m³

Layout

Number of rooms
4 rooms (3 bedrooms)
Number of bath rooms
1 bathroom and 1 separate toilet
Bathroom facilities
Walk-in shower, toilet, and washstand
Number of stories
2 stories and an attic
Facilities
Sliding door, TV via cable, and solar panels

Energy

Energy label
Insulation
Completely insulated
Heating
CH boiler and hot air heating
Hot water
CH boiler
CH boiler
Brink/Nefit (gas-fired combination boiler from 2017, in ownership)

Cadastral data

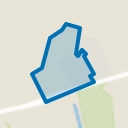
HOORN K 3533
Cadastral map
Area
194 m²
Ownership situation
Full ownership

Exterior space

Location
In residential district
Garden
Back garden and front garden
Back garden
60 m² (7.00 metre deep and 8.50 metre wide)
Garden location
Located at the south

Garage

Type of garage
Attached brick garage
Capacity
1 car
Facilities
Electricity

Parking

Type of parking facilities
Parking on private property

Popularity

0x

Viewed

0x

Saved

9-9-2026

On Funda

Neighborhood
Kersenboogerd-Zuid - Buurt 33 05

Hoorn (NH)
Residents
1,995
Family with children
44%
Avg. asking price / m²
€ 3,875

Discover the neighborhood

Curious about the housing supply, residents and local real estate agents?

View neighborhood insights

Don’t want to forget this home?

Save it as a favorite. You’ll easily find it back and get notified when something changes.