New

Emmalaan 20-A1623 MC Hoorn (NH)Venelaankwartier - Buurt 11 01

€ 1,075,000 k.k.
Map
  • 141 m²
  • 759 m²
  • 3
  • A
Calculate monthly payment

Description

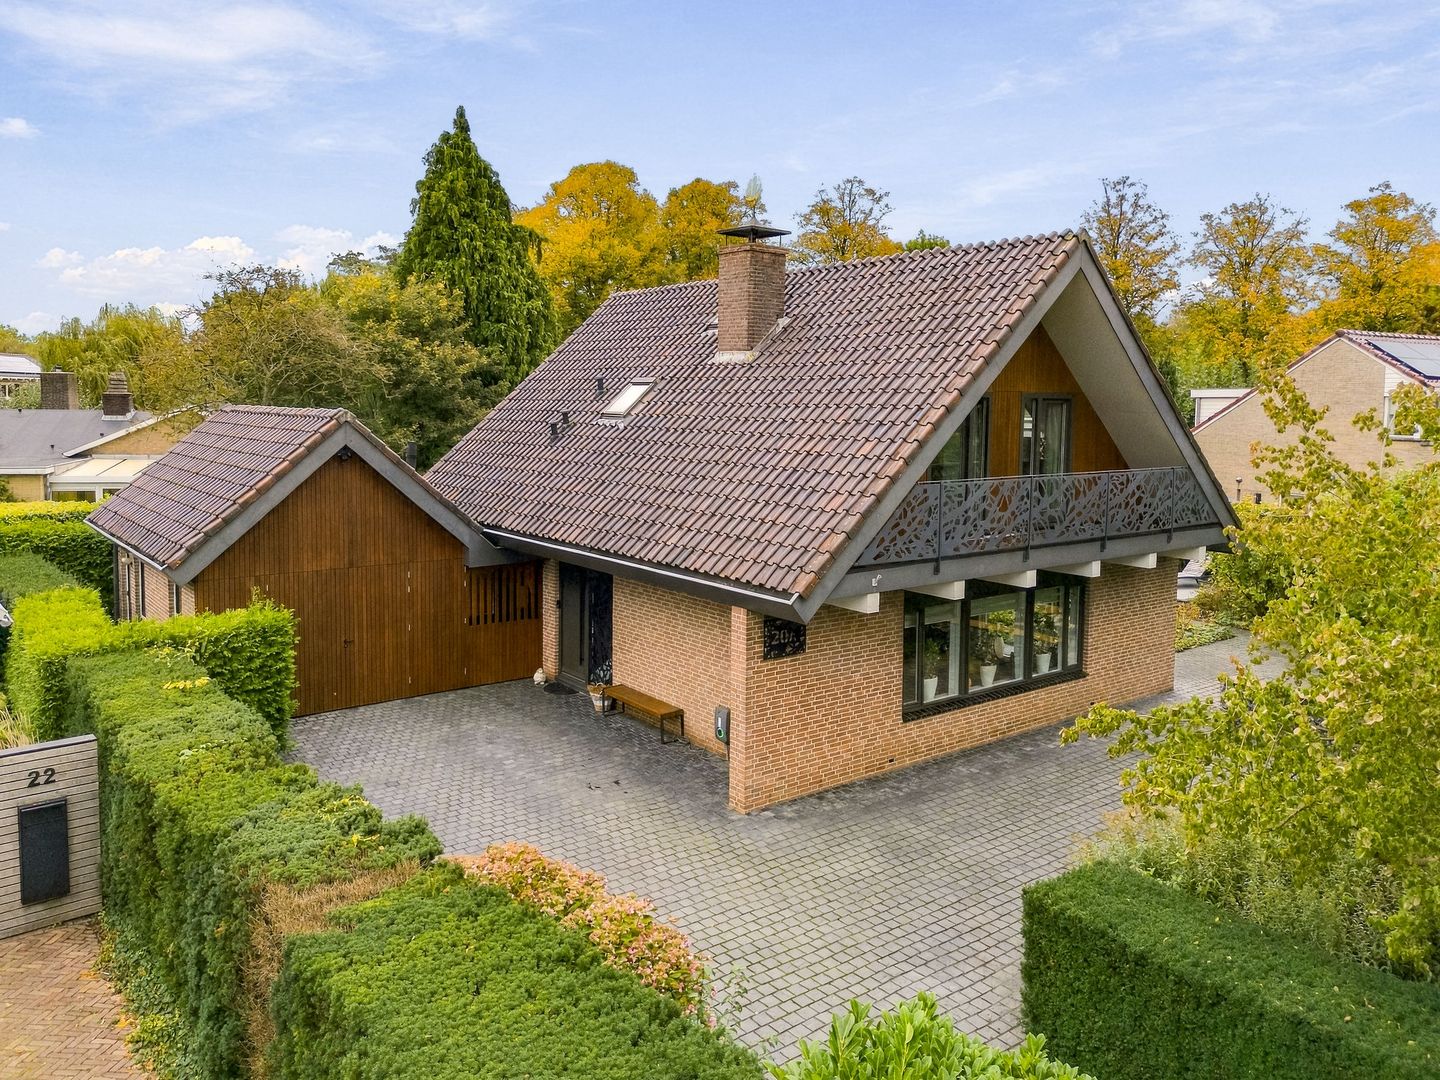
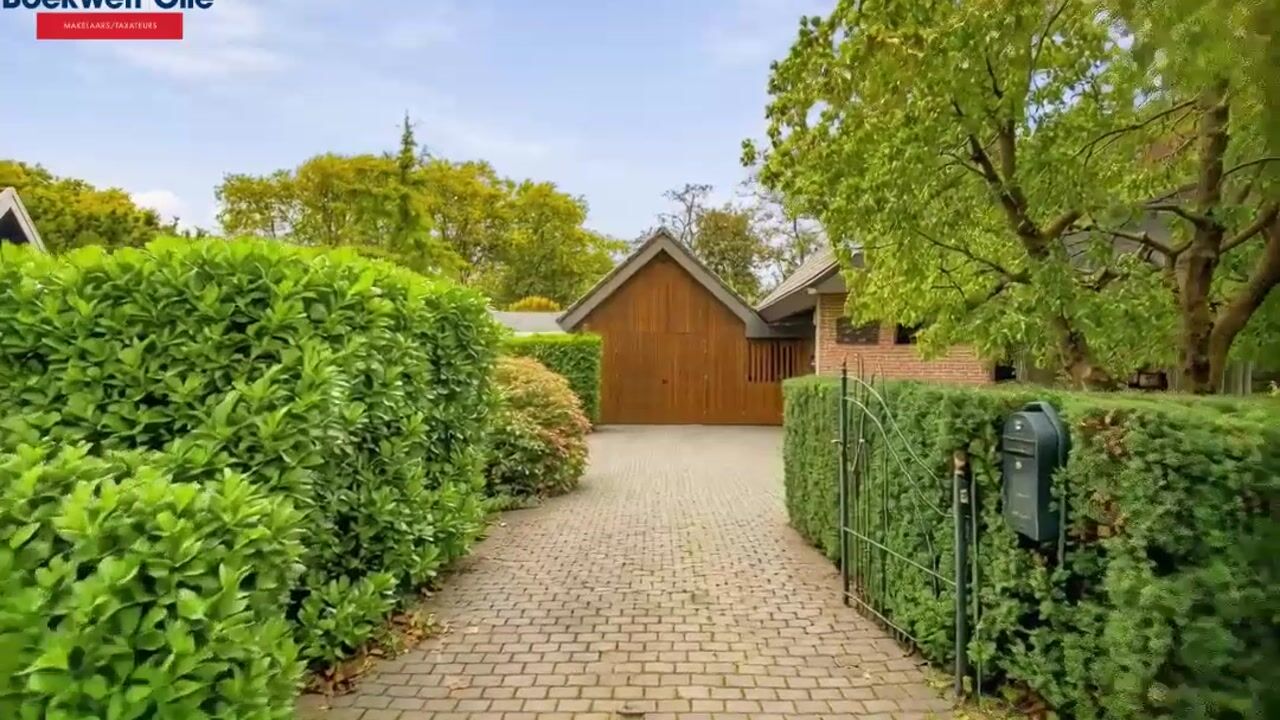
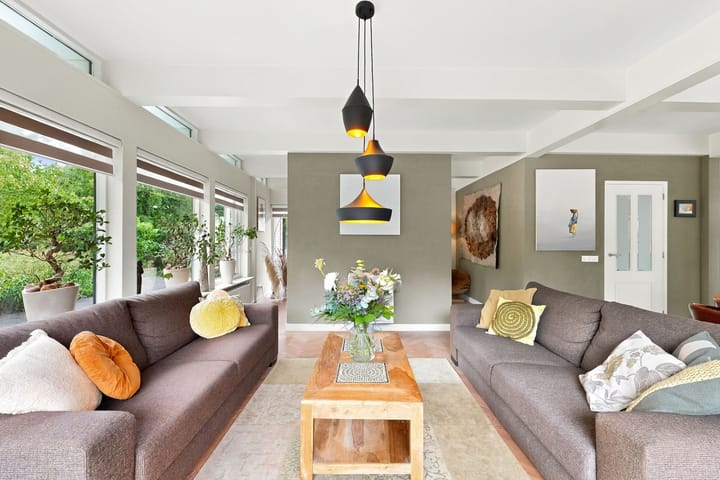
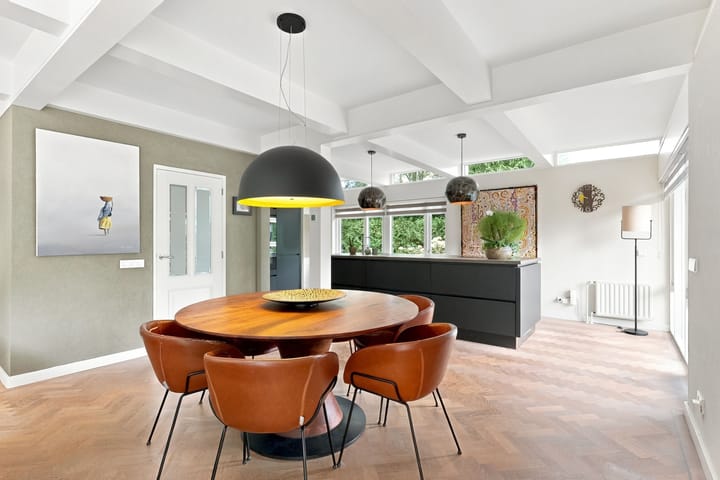
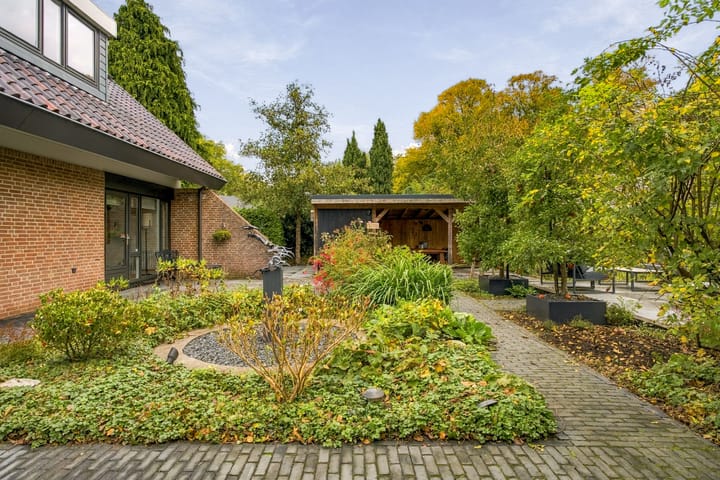
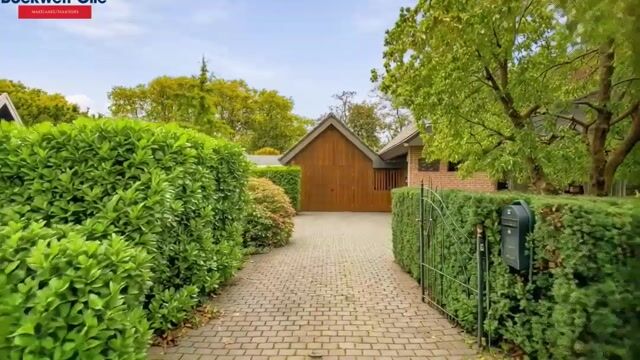
Emmalaan 20 A, Hoorn Op toplocatie gesitueerde moderne villa met garage en fraai aangelegde tuin met meerdere terrassen, energielabel A, 16 zonnepanelen, eigen laadpaal én hybride warmtepomp, op loopafstand van binnenstad, scholen en Markermeer. Indeling: hal met vide, toilet en trapopgang, ruime woonkamer met veel daglichttoetreding, eiken visgraatparketvloer, spachtelputz wanden en balkenplafond, open woonkeuken met strakke zwarte keukenopstelling en keuken/spoeleiland voorzien van inbouw inductiekookplaat met Bora afzuiging, vaatwasser, koelkast/vriezer, combimagnetron, elektrische oven, Quooker, en keramisch aanrechtblad, bijkeuken en binnendoor bereikbare garage met bergvliering. Eerste verdieping: overloop, 2 slaapkamers aan de achterzijde, moderne badkamer met inloopdouche, duobad, 2e toilet en wastafelmeubel, royale voorslaapkamer (voorheen 2 slaapkamers) met toegang tot balkon, welke is gelegen op het zuidwesten en vlizotrap naar de bergvliering. De verzorgde zonnige tuin met achterom loopt rondom de villa en is voorzien van een berging en overkapping Deze goed onderhouden villa, met vrij uitzicht over het "Wilhelminaplantsoen" is uw bezoek meer dan waard. Let op: het betreft een bieden vanafprijs.

Highlights

AI-generated from the description
  • Sustainable energy features

    Energy label A, 16 solar panels, charger and hybrid heat pump

  • Luxury kitchen and living

    Spacious living with herringbone floor and open kitchen with island and Quooker

  • Sunny garden and balcony

    Garden all around with terraces, covered area, southwest balcony and open view

Features

Transfer of ownership

Listed since
Acceptance
Available in consultation
Asking price
€ 1,075,000 kosten koper
Asking price per m²
€ 7,624
Status
Available

Construction

Kind of house
Single-family home, detached residential property
Building type
Resale property
Year of construction
1985
Type of roof
Gable roof covered with roof tiles

Surface areas and volume

Areas
Living area
141 m²
Other space inside the building
21 m²
Exterior space attached to the building
22 m²
External storage space
3 m²
Plot size
759 m²
Volume in cubic meters
580 m³

Layout

Number of rooms
4 rooms (3 bedrooms)
Number of bath rooms
1 bathroom and 1 separate toilet
Bathroom facilities
Walk-in shower, bath, toilet, and washstand
Number of stories
2 stories and a loft
Facilities
Solar panels

Energy

Energy label
Insulation
Roof insulation, double glazing, insulated walls and floor insulation
Heating
CH boiler and heat pump
Hot water
CH boiler
CH boiler
Remeha (gas-fired combination boiler from 2024, in ownership)

Cadastral data

HOORN D 7170
Cadastral map
Area
759 m²
Ownership situation
Full ownership

Exterior space

Location
Alongside park, alongside a quiet road, in residential district and unobstructed view
Garden
Surrounded by garden
Balcony/roof terrace
Balcony present

Storage space

Shed / storage
Detached wooden storage
Facilities
Electricity

Garage

Type of garage
Attached brick garage
Capacity
1 car
Facilities
Electricity and running water

Parking

Type of parking facilities
Parking on private property

Popularity

0x

Viewed

0x

Saved

23-10-2026

On Funda

Neighborhood

Venelaankwartier - Buurt 11 01

Hoorn (NH)
Residents
170
Family with children
38%

Discover the neighborhood

Curious about the housing supply, residents and local real estate agents?

View neighborhood insights

Don’t want to forget this home?

Save it as a favorite. You’ll easily find it back and get notified when something changes.