New

Geldersesteeg 311621 LA Hoorn (NH)Binnenstad - Buurt 10 02

Map
  • 74 m²
  • 65 m²
  • 2
  • C
Calculate monthly payment
Knusse binnenstadswoning in hartje Hoorn nabij stadsstrand.

Description

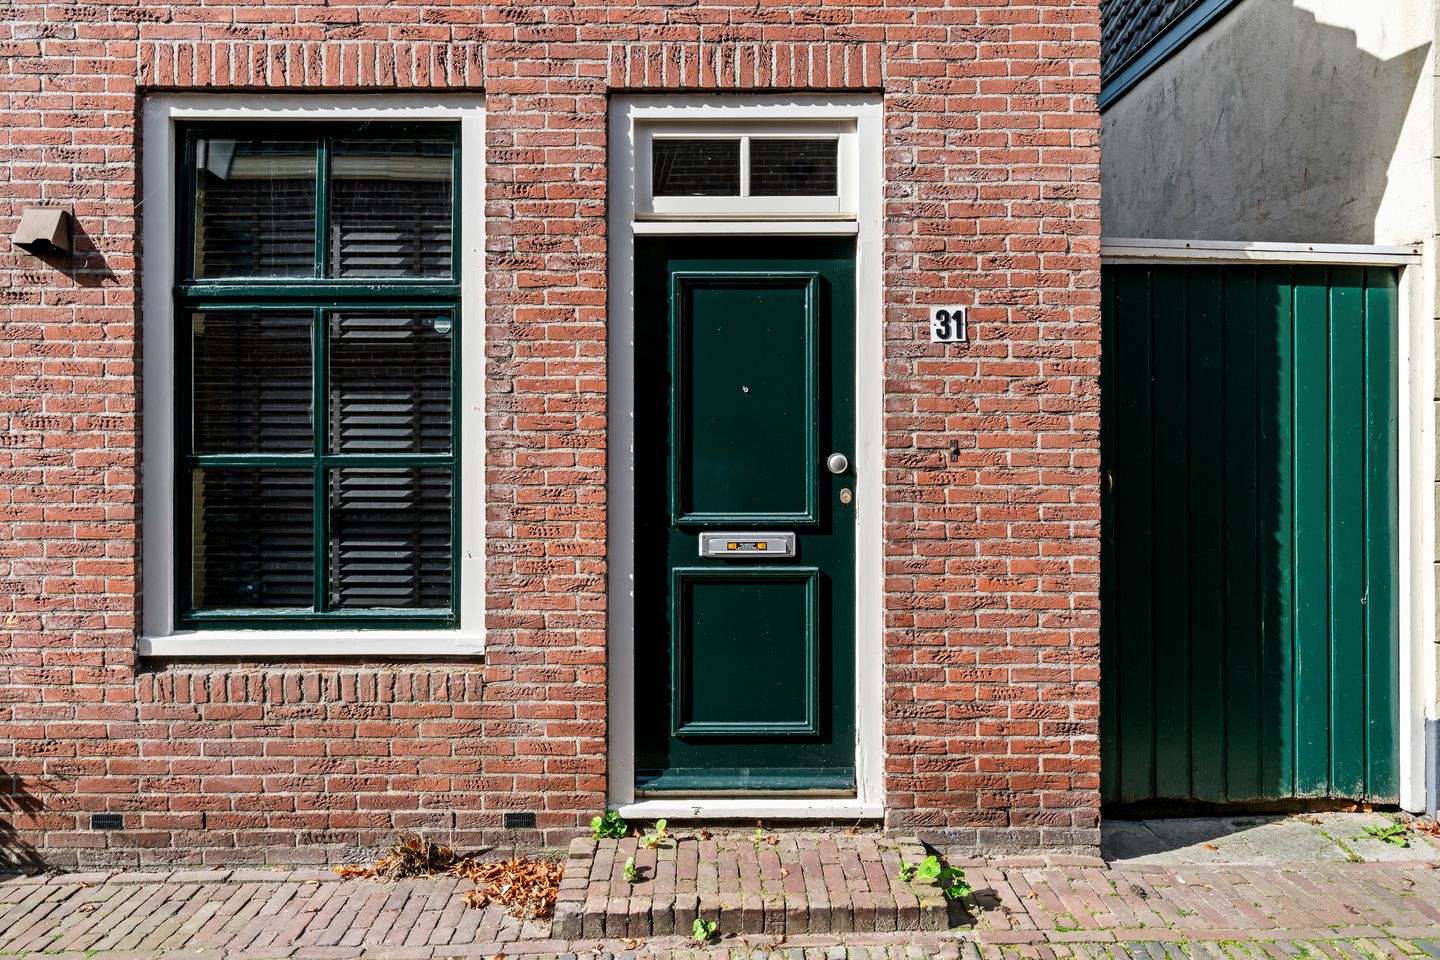
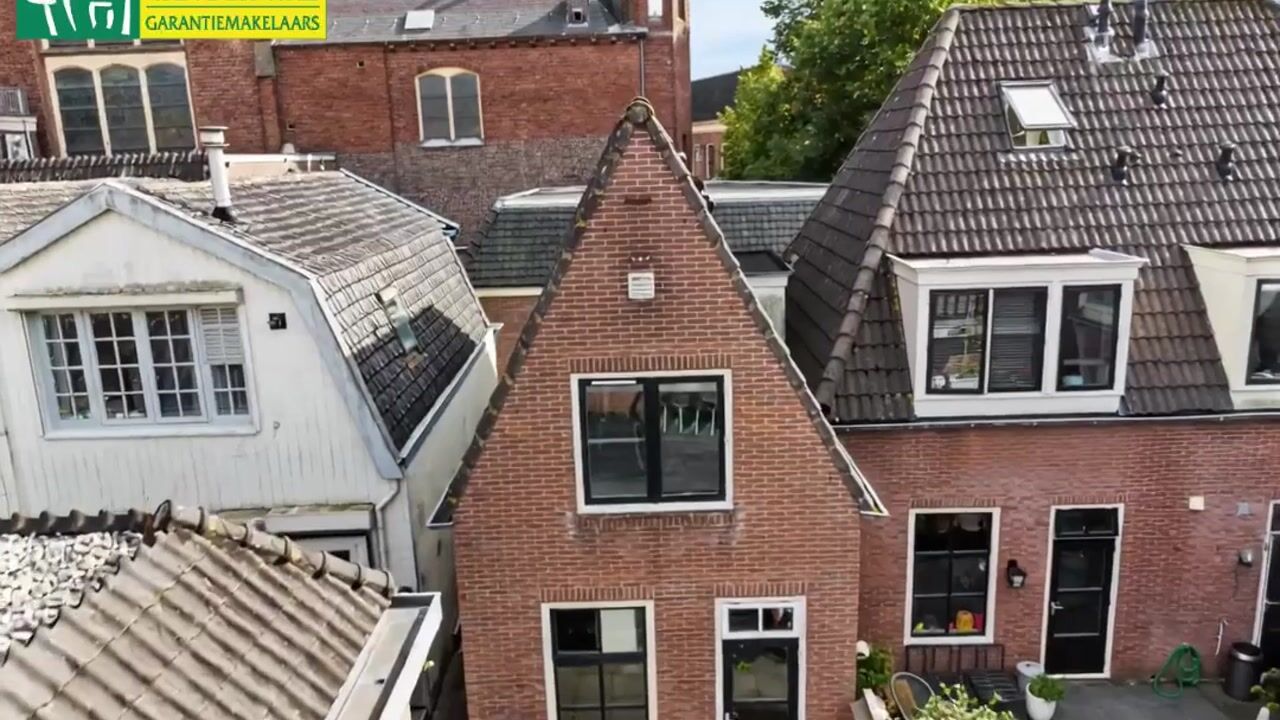
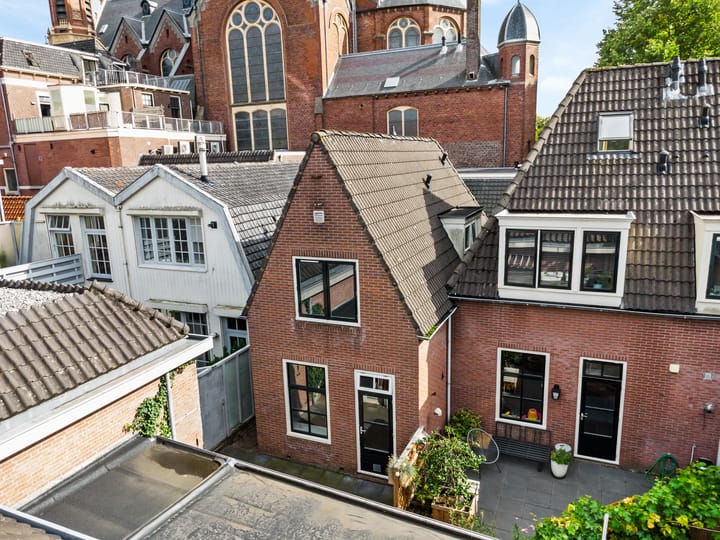
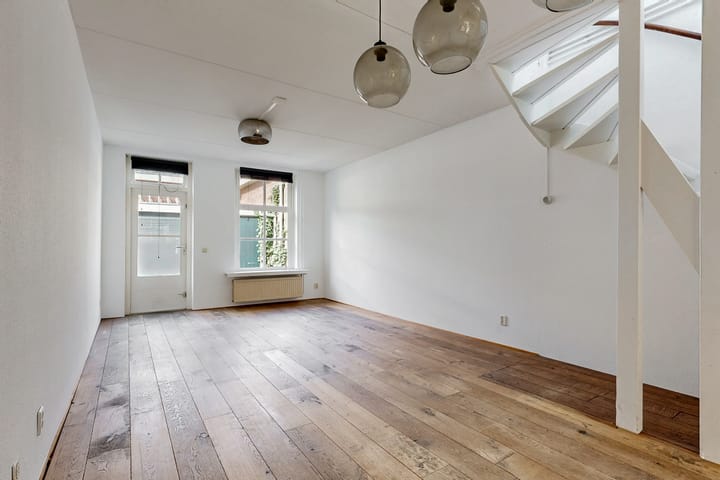
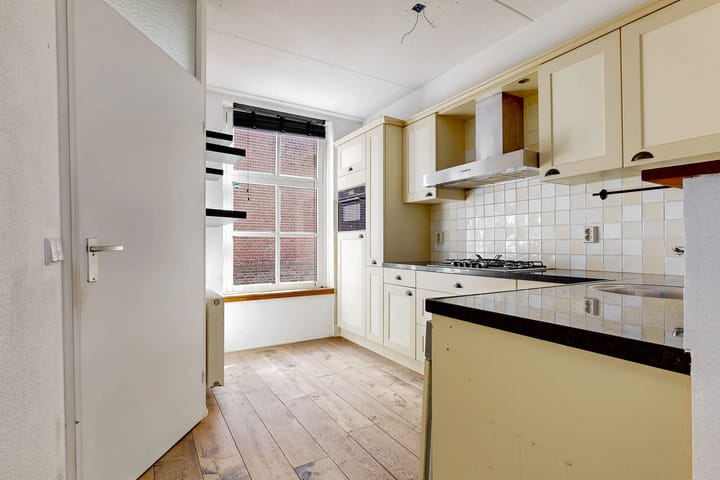
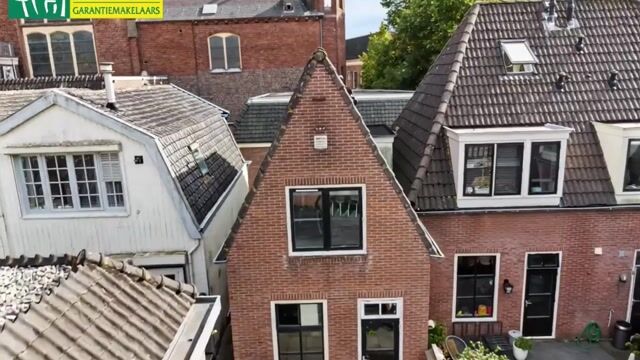
Charming City-Centre Home in the Heart of Hoorn, Close to the City Beach This charming semi-detached home, built in 1982, enjoys a wonderful location in the heart of the historic city centre of Hoorn. From the property, you can easily walk to the lively shopping streets, harbour, various restaurants and cafés, and the NS railway station. The Hoornse Hop and the new city beach are also just a short distance away. An ideal location for those who enjoy living right in the city, with all amenities close at hand. The property offers approximately 74 m² of living space and stands on a plot of 65 m². At the rear of the property is a small courtyard where you can enjoy the sunshine during the summer months. There is also a practical storage shed equipped with electricity and offering ample space for tools, a moped and/or bicycles. The property is accessed via the adjacent alleyway. A right of way applies to this alley, which is also used by the neighbours. The property requires some attention and modernisation in certain areas, but this also provides plenty of opportunities to transform it entirely according to your own taste and wishes. Could this be your chance to create your own dream home right in the heart of the vibrant city centre of Hoorn? Layout Ground floor: You enter the property through the hallway, which provides access to the meter cupboard, toilet and living room. The garden-facing living room features a wooden floor and offers a pleasant living space. At the front of the property is the semi-open, L-shaped kitchen. It features a natural stone worktop and various built-in appliances. The numerous wall and base cabinets provide plenty of practical storage space. First floor: The staircase leads to the landing on the first floor. Here you will find two spacious bedrooms and the bathroom. The bathroom is equipped with a shower enclosure and washbasin. A window provides natural light as well as the option for natural ventilation. Attic: The attic space can be accessed from the landing via a hatch. It provides additional storage space and also houses the central heating system. General: Year of construction: 1982 Living space: approximately 74 m² Plot size: 65 m² Roof, wall and floor insulation Double glazing Energy performance certificate: C Semi-detached home in a characteristic location in the city centre Small rear courtyard, ideal for sitting outdoors Storage shed with electricity Rear access via an alleyway with a right of way Within walking distance of shops, restaurants, cafés, the harbour and NS railway station Close to the Hoornse Hop and the new city beach Good access to the main roads In summary: a characteristic home with plenty of potential in a unique location in the heart of Hoorn. Ideal for anyone who is not afraid to roll up their sleeves and turn this property into their very own dream home!

Highlights

AI-generated from the description
  • Living in central Hoorn

    Historic centre, near harbour, city beach and station.

  • Sunny courtyard with shed

    Small sunny courtyard and storage shed with power.

  • Insulated with energy label C

    Roof, wall, floor insulation and double glazing, label C.

Features

Transfer of ownership

Listed since
Acceptance
Available in consultation
Asking price
€ 350,000 kosten koper
Asking price per m²
€ 4,730
Status
Available

Construction

Kind of house
Single-family home, semi-detached residential property
Building type
Resale property
Year of construction
1982
Specific
Protected townscape or village view (permit needed for alterations) and partly furnished with carpets and curtains
Type of roof
Hipped roof covered with roof tiles

Surface areas and volume

Areas
Living area
74 m²
External storage space
5 m²
Plot size
65 m²
Volume in cubic meters
267 m³

Layout

Number of rooms
3 rooms (2 bedrooms)
Number of bath rooms
1 bathroom and 1 separate toilet
Bathroom facilities
Shower and sink
Number of stories
2 stories and a loft
Facilities
Skylight and TV via cable

Energy

Energy label
Insulation
Roof insulation, double glazing, insulated walls and floor insulation
Heating
CH boiler
Hot water
CH boiler
CH boiler
Vaillant (gas-fired combination boiler from 2009, in ownership)

Cadastral data

HOORN B 4037
Cadastral map
Area
65 m²
Ownership situation
Full ownership

Exterior space

Location
Alongside a quiet road and in centre
Garden
Back garden
Back garden
10 m² (2.60 metre deep and 3.99 metre wide)
Garden location
Located at the northwest with rear access

Storage space

Shed / storage
Detached brick storage

Parking

Type of parking facilities
Paid parking and resident's parking permits

Popularity

0x

Viewed

0x

Saved

15-9-2026

On Funda

Neighborhood

Binnenstad - Buurt 10 02

Hoorn (NH)
Residents
1,700
Family with children
15%
Avg. asking price / m²
€ 5,662

Discover the neighborhood

Curious about the housing supply, residents and local real estate agents?

View neighborhood insights

Don’t want to forget this home?

Save it as a favorite. You’ll easily find it back and get notified when something changes.