New
Grutto 531628 BK Hoorn (NH)Kersenboogerd-Noord - Buurt 32 01
€ 370,000 k.k.

- 107 m²living area
- 187 m²plot size
- 3bedrooms
- Cenergy label
Description
*** ENGLISH BELOW ***
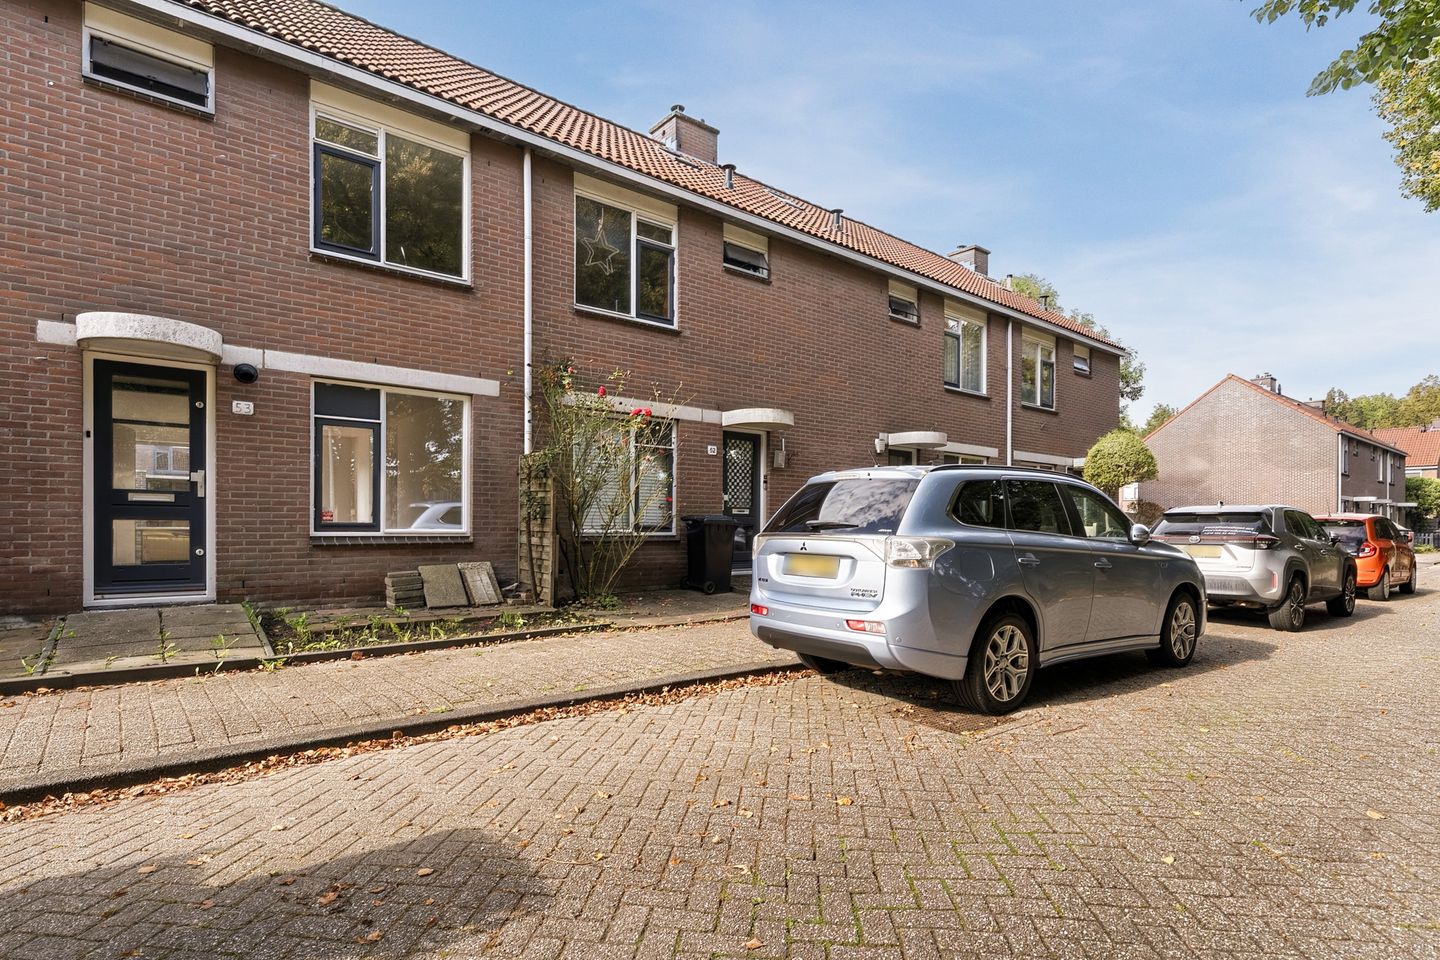
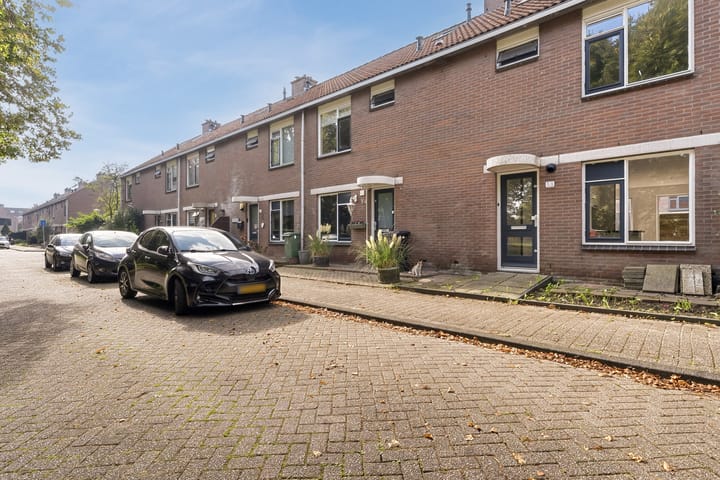
KEURIGE, LICHTE TUSSENWONING MET VRIJE LIGGING EN DIEPE ZONNIGE ACHTERTUIN!
In een rustige en kindvriendelijke wijk van Hoorn staat deze ruime eengezinswoning met vrijstaande stenen berging.
De woning betreft een voormalige huurwoning en wordt daarom relatief basic maar netjes opgeleverd, wat wel betekent dat je deze volledig naar eigen smaak en wensen kunt inrichten.
Met drie slaapkamers (mogelijkheid voor 4e slaapkamer), een praktische indeling, een keurige keuken met inbouwapparatuur en complete badkamer, biedt deze woning een leuke basis voor jouw ideale thuis.
Zie jij de mogelijkheden? Neem dan snel contact met ons op voor een bezichtiging!
Over de ligging en de buurt:
De woning is gelegen in een kindvriendelijke wijk in Hoorn, een stad met een charmante historische binnenstad en een breed aanbod aan voorzieningen. Scholen, supermarkten, sportfaciliteiten en openbaar vervoer bevinden zich op korte afstand. Hoorn biedt bovendien een uitstekende verbinding met Amsterdam en andere steden in de Randstad, zowel met de auto als met het openbaar vervoer.
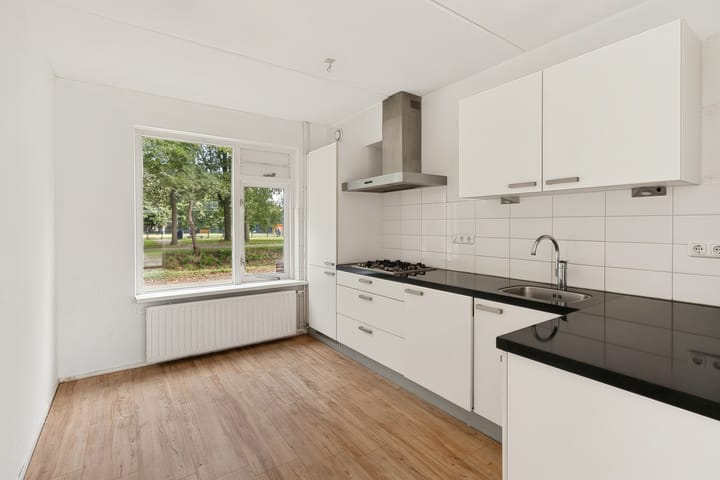
Vanuit het keukenraam kijk je vrij weg op groen en water, voorts komt hier alleen bestemmingsverkeer langs de woning.
Indeling:
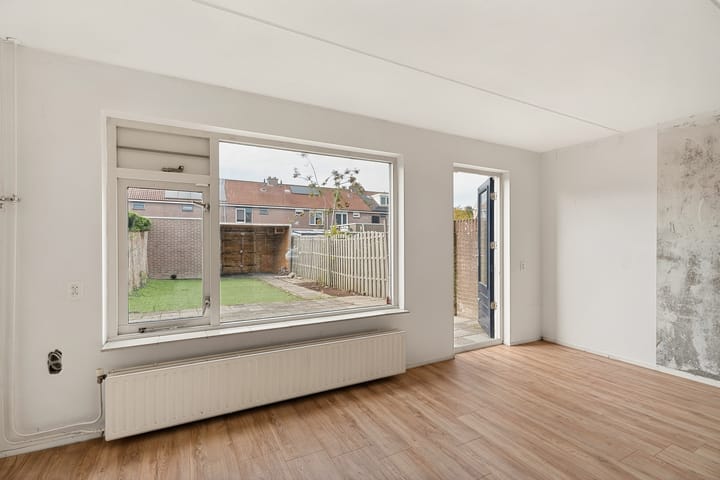
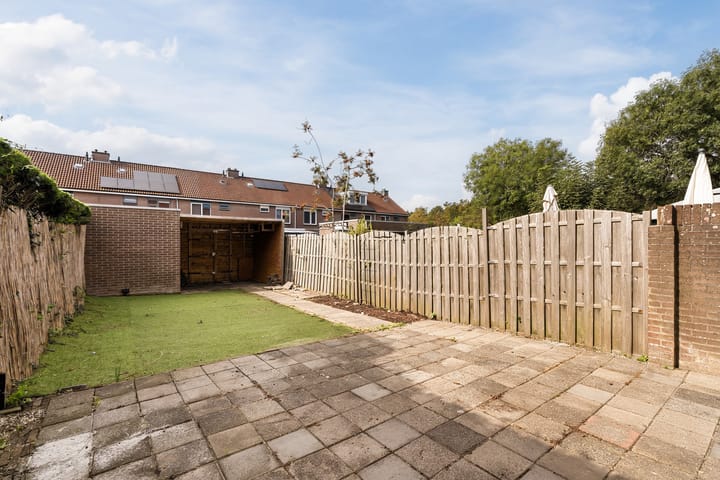
Begane grond: Bij binnenkomst via de entree vind je de meterkast, toilet, de trap naar de eerste verdieping en de deur naar de woonkamer met provisiekast. De woonkamer is tuingericht en lekker licht en ruim; dit biedt veel mogelijkheden om een comfortabele leefruimte te creëren. De open keuken is modern en voorzien van diverse inbouwapparatuur alsook extra kastruimte. Via de tuindeur bereik stap je zo de diepe, zonnige tuin in (eenvoudig aangelegd) en aan de achterzijde van de tuin bevindt zich de stenen berging en achterom.
Eerste verdieping: Op de eerste verdieping bevindt zich een overloop met toegang tot drie slaapkamers: twee ruime en een kleinere kamer. De moderne badkamer en voorzien van alle basisvoorzieningen zoals een douche/ligbad, wastafel met meubel, radiator en toilet. Een inbouwkast op de overloop biedt extra opbergruimte.
Zolder: Op de zolderverdieping bevindt zich nu een grote open ruimte die eenvoudig kan worden omgebouwd tot een vierde, grote slaapkamer met een hoog plafond en dakraam, wat een ruimtelijk gevoel geeft (of waar een ruime vliering gemaakt kan worden). Daarnaast is hier extra bergruimte waar je al je spullen kunt opbergen. Er is een nieuw kunststof dakraam geplaatst.
Kenmerken en bijzonderheden:
- 3 slaapkamers met mogelijkheid voor 4e
- Zonnige achtertuin op het Zuidwesten
- Moderne keuken met inbouwapparatuur
- Moderne nette badkamer
- Gelegen in een kindvriendelijke buurt met vrij uitzicht
- Veel lichtinval door de grote raampartijen
- Eigen grond
- Vaste Projectnotaris: Taylor Wessing N.V. te Parnassusweg 803, Amsterdam;
Let op: Vanwege de ouderdom van de woning en de mogelijke aanwezigheid van asbest in bepaalde materialen, is een ouderdoms- en asbestclausule van toepassing. Ook is er een niet-zelfbewoningsclausule van toepassing, aangezien de woning nimmer door de eigenaar is bewoond.
_______________________________________________________________________________________________________________________________________
NEAT, BRIGHT TERRACED HOUSE WITH AN UNOBSTRUCTED VIEW AND A DEEP, SUNNY BACK GARDEN!
Located in a quiet, child-friendly neighbourhood in Hoorn, this spacious family home comes with a detached brick storage shed.
As a former rental property, the house is presented in a basic yet tidy condition—offering a blank canvas that you can easily tailor to your own personal taste and preferences.
With three bedrooms (and the potential for a fourth), a practical layout, a neat kitchen equipped with built-in appliances, and a full bathroom, this property provides a fantastic foundation for your ideal home.
Can you see the potential? Get in touch with us soon to arrange a viewing!
About the location and the neighbourhood:
The house is situated in a child-friendly area of Hoorn—a city known for its charming historic centre and a wide range of amenities. Schools, supermarkets, sports facilities, and public transport links are all within easy reach. Hoorn also offers excellent connections to Amsterdam and other cities within the Randstad region, whether by car or public transport.
From the kitchen window, you enjoy an unobstructed view of greenery and water; furthermore, the street in front of the house is restricted to local traffic only.
Layout:
Ground floor: Upon entering, you will find the meter cupboard, a toilet, the staircase to the first floor, and the door leading to the living room, which includes a pantry/storage cupboard. The living room is garden-facing, bright, and spacious—offering plenty of scope to create a comfortable living area. The open-plan kitchen is modern and fitted with various built-in appliances, as well as additional cupboard space. Through the garden door, you step directly into a deep, sunny garden (simply landscaped). At the rear of the garden, you will find a brick storage shed and a rear entrance/gate.
First floor: The first floor features a landing with access to three bedrooms: two spacious rooms and one smaller room. The modern bathroom is equipped with all essential amenities, including a shower/bathtub, a vanity unit with a sink, a radiator, and a toilet. A built-in cupboard on the landing provides additional storage space.
Attic: The attic level currently consists of a large, open space that could easily be converted into a fourth, generously sized bedroom. It features a high ceiling and a skylight, creating an airy, spacious feel (with the potential to also incorporate a loft/storage area). There is also extra storage space available for your belongings. A new uPVC skylight has been installed.
Features and details:
- 3 bedrooms, with the potential for a 4th
- Sunny, southwest-facing back garden
- Modern kitchen with built-in appliances
- Modern, well-maintained bathroom
- Located in a child-friendly neighborhood with an unobstructed view
- Abundant natural light thanks to large windows
- Freehold property (owned land)
- Designated project notary: Taylor Wessing N.V., located at Parnassusweg 803, Amsterdam.
Please note: Due to the age of the property and the potential presence of asbestos in certain materials, an "age clause" and an "asbestos clause" will apply. Additionally, a "non-occupancy clause" applies, as the property has never been occupied by the current owner.
Advertisement
Features
Transfer of ownership
- Listed since
- Acceptance
- Available immediately
- Asking price
- € 370,000 kosten koper
- Asking price per m²
- € 3,458
- Status
- Available
Construction
- Kind of house
- Single-family home, row house
- Building type
- Resale property
- Year of construction
- 1982
- Type of roof
- Gable roof covered with roof tiles
Surface areas and volume
- Areas
- Living area
- 107 m²
- Exterior space attached to the building
- 1 m²
- External storage space
- 6 m²
- Plot size
- 187 m²
- Volume in cubic meters
- 362 m³
Layout
- Number of rooms
- 4 rooms (3 bedrooms)
- Number of bath rooms
- 1 bathroom and 1 separate toilet
- Bathroom facilities
- Walk-in shower, toilet, and sink
- Number of stories
- 3 stories
- Facilities
- Skylight and mechanical ventilation
Energy
- Energy label
- C
- Insulation
- Partly double glazed and energy efficient window
- Heating
- CH boiler
- Hot water
- CH boiler
- CH boiler
- Gas-fired combination boiler, in ownership
Cadastral data
- HOORN L 4988
- Cadastral map
- Area
- 136 m²
- Ownership situation
- Full ownership
- HOORN L 3959
- Cadastral map
- Area
- 51 m² (part of parcel)
- Ownership situation
- Full ownership
Exterior space
- Location
- Alongside a quiet road, alongside waterfront and unobstructed view
- Garden
- Back garden and front garden
- Back garden
- 61 m² (10.54 metre deep and 5.80 metre wide)
- Garden location
- Located at the southwest with rear access
Storage space
- Shed / storage
- Detached brick storage
- Facilities
- Electricity
Parking
- Type of parking facilities
- Public parking
Popularity
0x
Viewed
0x
Saved
29-10-2026
On Funda
Neighborhood

Kersenboogerd-Noord - Buurt 32 01
Hoorn (NH)- Residents
- 1,715
- Family with children
- 34%
- Avg. asking price / m²
- € 3,342
Discover the neighborhood
Curious about the housing supply, residents and local real estate agents?

Don’t want to forget this home?
Save it as a favorite. You’ll easily find it back and get notified when something changes.
