New

Plevier 101-A1628 EX Hoorn (NH)Kersenboogerd-Noord - Buurt 32 03

Map
  • 78 m²
  • 161 m²
  • 2
  • A
Calculate monthly payment

Description

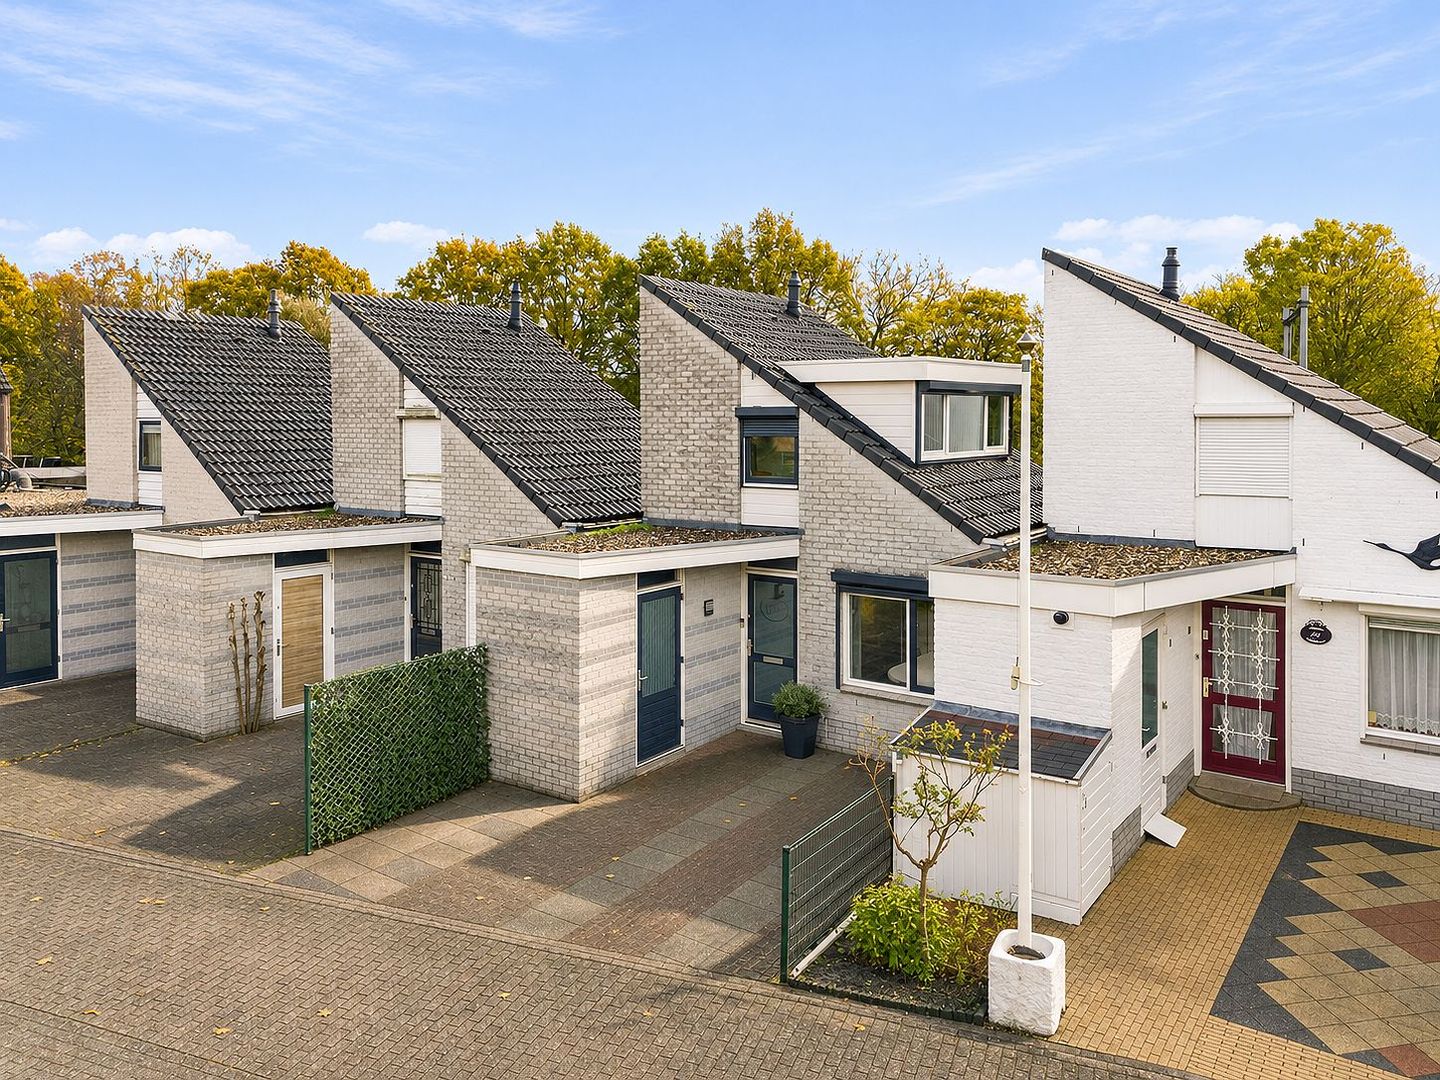
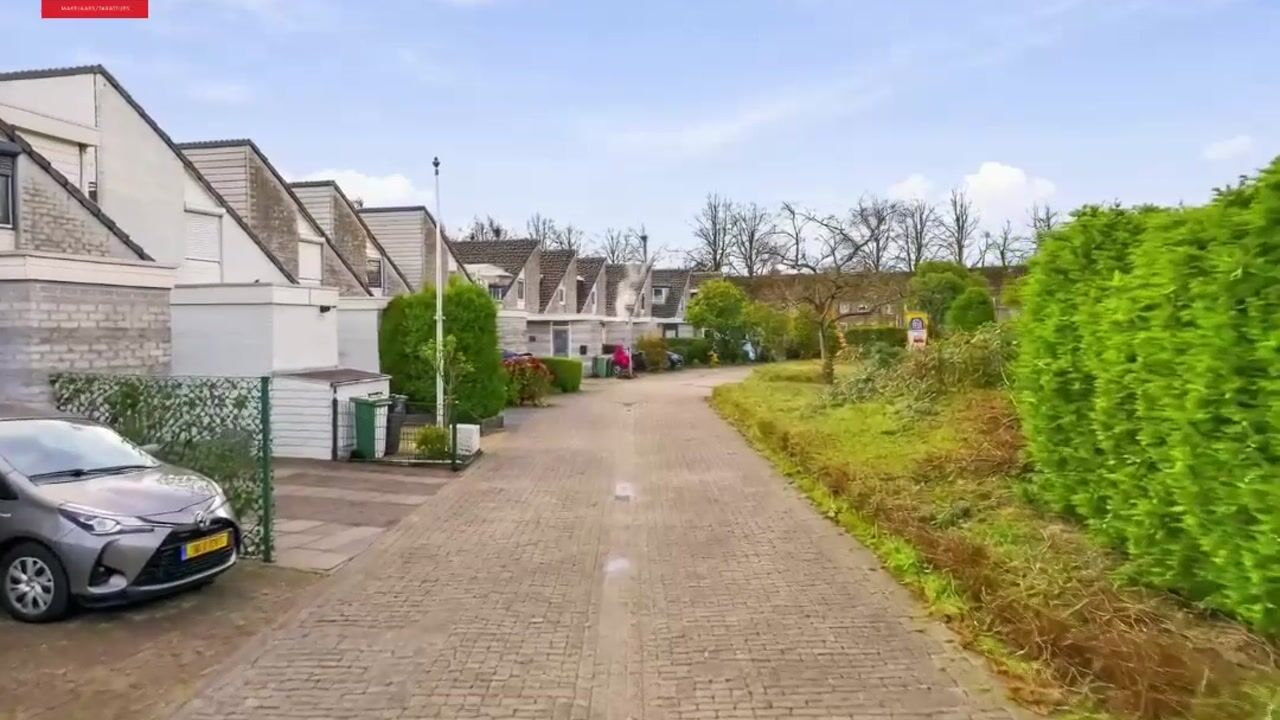
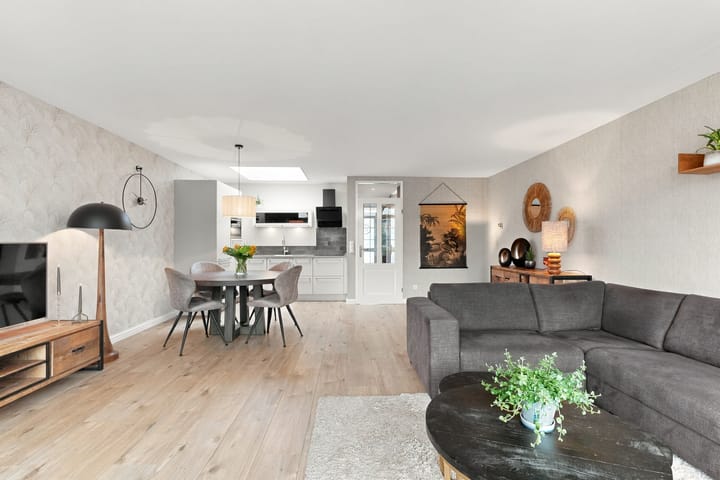
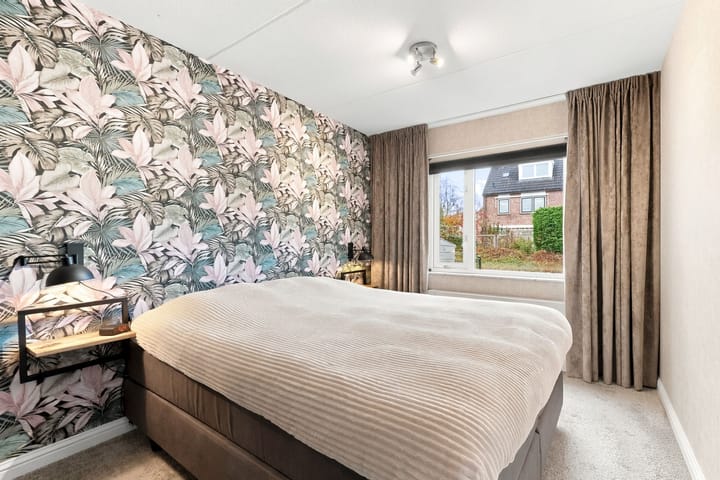
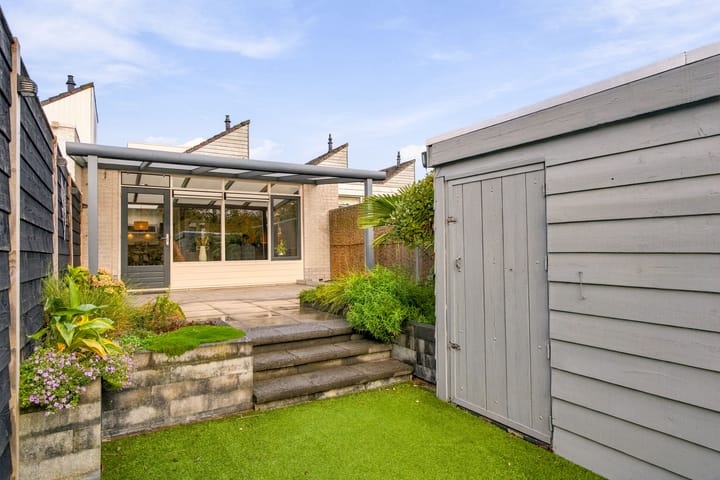
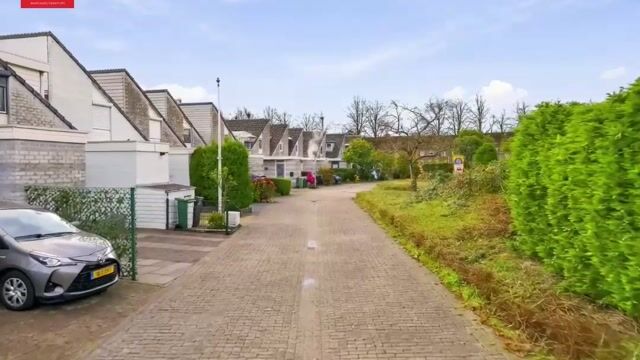
Plevier 101 A, Hoorn Energiezuinige, instapklare geschakelde semi-bungalow met frontberging én tuinberging. Van dit type huis komt er zelden één te koop. Pak deze kans! Indeling: entree, praktische bergkast, hoofdslaapkamer met mooie vaste kastenwand, vergrote badkamer in tijdloze grijs/witte kleurstelling met vloerverwarming, wandcloset, brede wastafel en douchecabine, opvallende lichte tuingerichte woonkamer, open keuken met lichtkoepel en L-vormige unit (2020) voorzien van koelkast, vriezer, combi-oven/magnetron, inductiekookplaat, circulatie afzuigkap en een Quooker. Eerste verdieping: overloop met toegang tot bergvliering, c.v. opstelling en plek voor w.m./droger, heerlijke tweede slaapkamer met grote kunststof dakkapel en bergruimte. De achtertuin is gelegen op het zonnige zuidoosten en grenst aan een sloot, het spoor en groen. Heerlijk veel privacy en extra bergruimte in de tweede schuur. Vroeg in het voorjaar en laat in het najaar is het genieten onder de veranda. Parkeren: aan de voorzijde op eigen terrein. Bent u toe aan anders wonen maar past een appartement niet bij u? Dan is de Plevier wellicht uw nieuwe (t)huis! Wat maakt dit huis uniek: - slaapkamer & badkamer op de begane grond - prachtige laminaat vloerafwerking - 14 zonnepanelen - keuken en badkamer vernieuwd - nagenoeg overal rolluiken - energielabel A - privacyvolle achteruin met veranda op het zuidoosten Let op: het betreft een bieden vanafprijs.

Highlights

AI-generated from the description
  • Bedroom and bathroom downstairs

    Main bedroom and enlarged bathroom on ground floor.

  • Bright living with kitchen

    Garden-facing living room and 2020 open kitchen with skylight.

  • Energy efficient with solar

    Energy-efficient home with 14 solar panels and label A.

Features

Transfer of ownership

Listed since
Acceptance
Available in consultation
Asking price
€ 380,000 kosten koper
Asking price per m²
€ 4,872
Status
Available

Construction

Kind of house
Bungalow, semi-detached residential property (semi-bungalow)
Building type
Resale property
Year of construction
1994

Surface areas and volume

Areas
Living area
78 m²
Other space inside the building
5 m²
Exterior space attached to the building
17 m²
External storage space
5 m²
Plot size
161 m²
Volume in cubic meters
290 m³

Layout

Number of rooms
3 rooms (2 bedrooms)
Number of bath rooms
1 bathroom
Bathroom facilities
Walk-in shower, toilet, and washstand
Number of stories
2 stories
Facilities
Rolldown shutters and solar panels

Energy

Energy label
Insulation
Roof insulation, double glazing, insulated walls and floor insulation
Heating
CH boiler and partial floor heating
Hot water
CH boiler
CH boiler
Remeha (gas-fired combination boiler from 2018, in ownership)

Cadastral data

HOORN L 3759
Cadastral map
Area
161 m²
Ownership situation
Full ownership

Exterior space

Location
Alongside waterfront and in residential district
Garden
Back garden and front garden
Back garden
57 m² (10.00 metre deep and 5.70 metre wide)
Garden location
Located at the southeast

Storage space

Shed / storage
Detached brick storage
Facilities
Electricity

Parking

Type of parking facilities
Parking on private property

Curious what your home is worth?

See your estimated home value and discover what's happening in your neighborhood.

Popularity

965x

Viewed

22x

Saved

19-11-2026

On Funda

Neighborhood

Kersenboogerd-Noord - Buurt 32 03

Hoorn (NH)
Residents
815
Family with children
35%

Discover the neighborhood

Curious about the housing supply, residents and local real estate agents?

View neighborhood insights

Don’t want to forget this home?

Save it as a favorite. You’ll easily find it back and get notified when something changes.