Woning met een unieke splitlevel-indeling en veel leefruimte!
Description
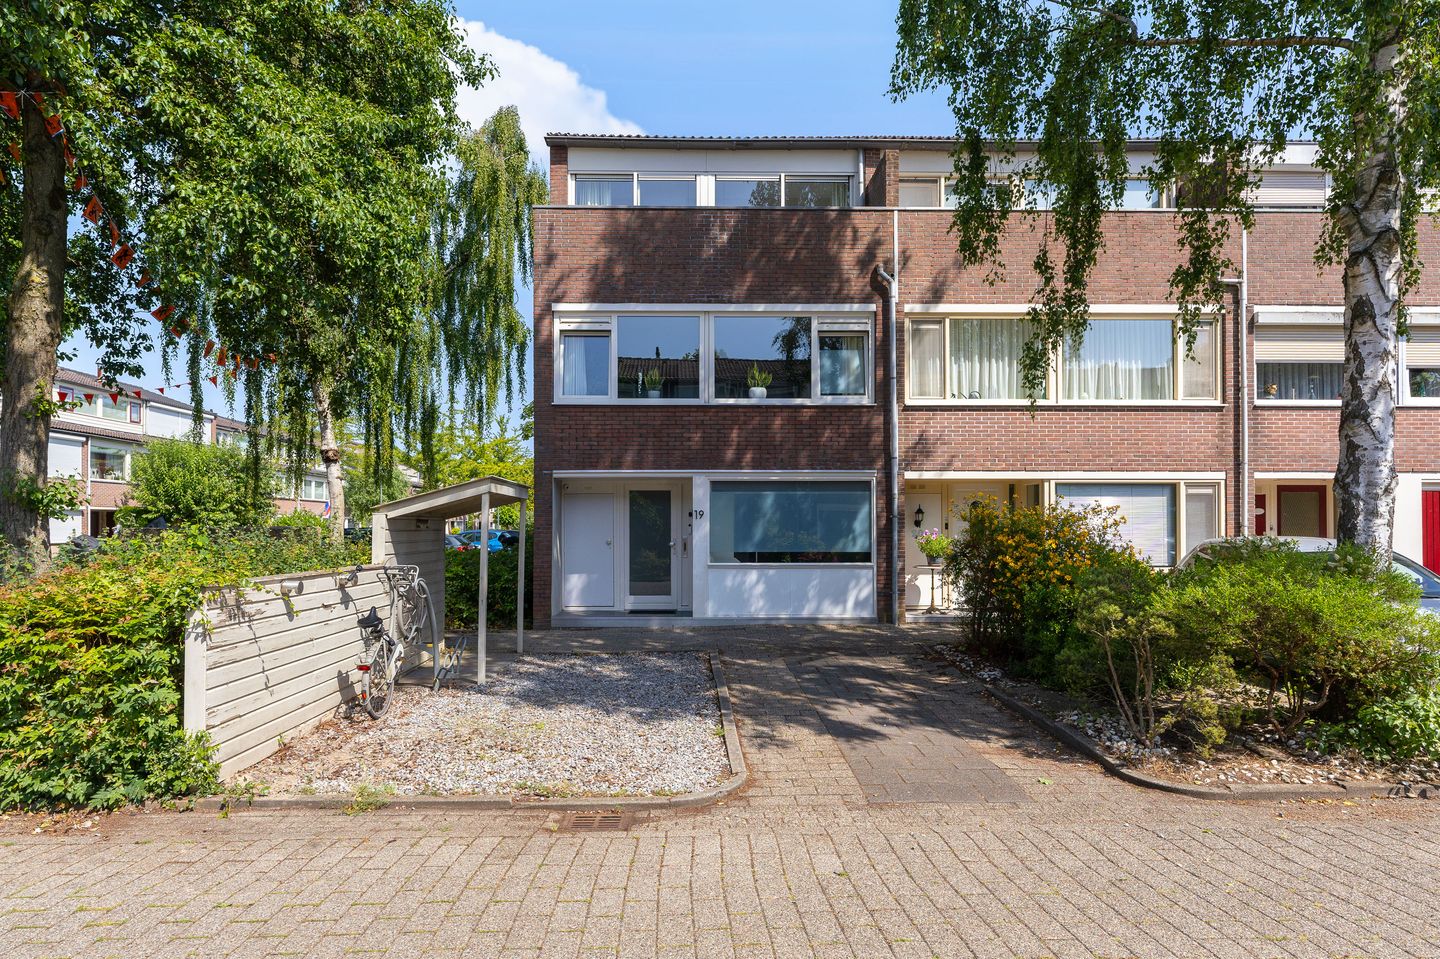
Welcome to Schepenen 19 in Hoorn, a truly distinctive home featuring a unique split-level design with no fewer than six interconnected living levels, a high-quality finish and an impressive amount of living space. Offering approximately 500 m³ of efficiently designed living space, four generous bedrooms, a versatile home office/practice room, a luxurious open-plan kitchen and a spacious master suite with an en-suite bathroom, this home provides everything a modern family or remote professional could wish for. The split-level layout creates a playful and dynamic living environment, while every floor benefits from straight walls and fully usable space. The result is a home that is not only unique in character but also surprisingly spacious and highly practical.
Layout
Entrance
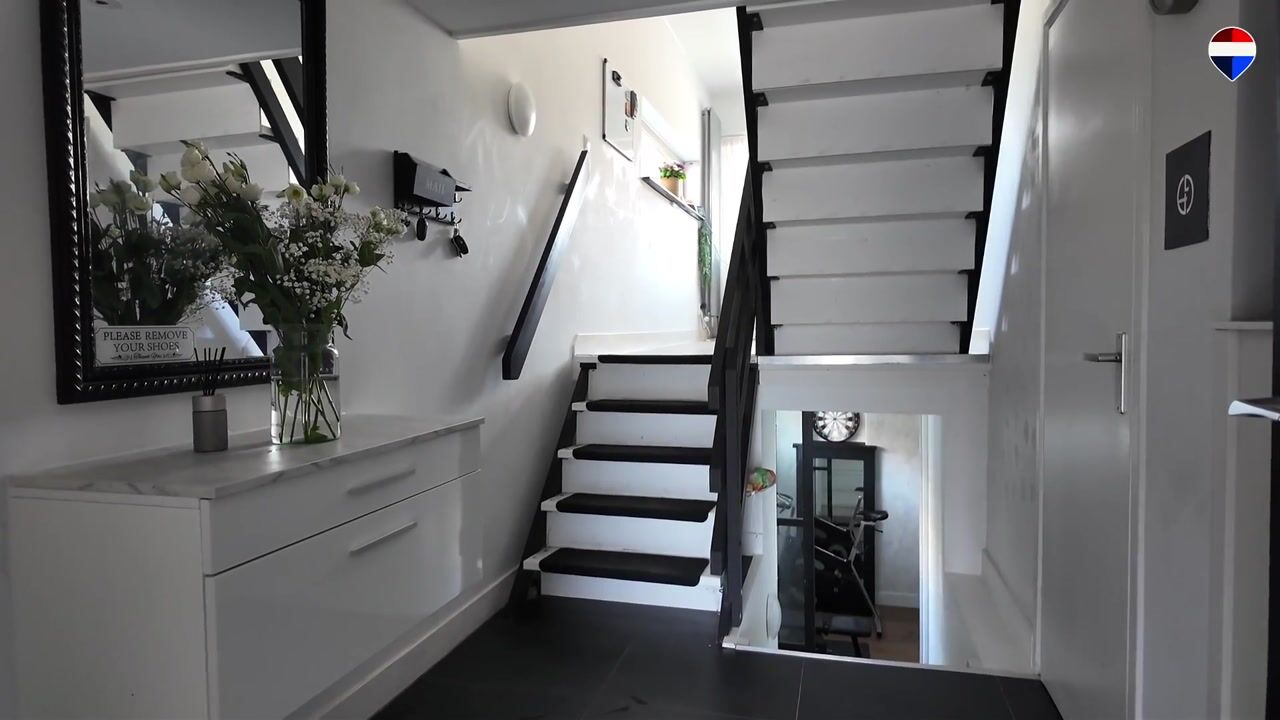
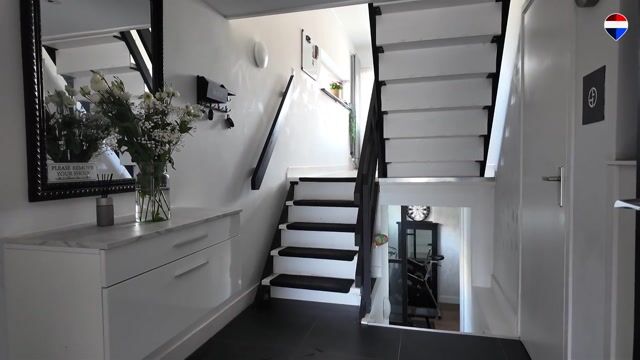
Park comfortably on your private driveway before entering the stylish covered entrance. The welcoming hallway has been finished to a high standard and features a beautiful PVC floor that extends throughout almost the entire home, complemented by smooth plastered walls, a sleek ceiling with recessed lighting and a modern guest toilet. This level also accommodates a practical shower room with laundry facilities and a spacious multifunctional room. Ideal as an additional bedroom, guest suite, home office or business practice, this room even includes a pantry. Thanks to its location within the home, it is perfectly suited for working from home or receiving clients in a professional setting.
Basement
A few steps down leads to a surprisingly spacious bedroom. Underfloor heating, a wide side window and its quiet location make this a comfortable room that is equally suitable as a bedroom, hobby room or teenager's retreat. The adjacent shower room adds further convenience to this level.
Kitchen
The generous open-plan kitchen forms the heart of the home. Large windows, a side window and French doors opening onto the garden flood the space with natural daylight throughout the day. The contemporary kitchen features a cooking island with a natural stone worktop, sink, integrated dishwasher and ample storage. A full-height cabinet wall provides a fridge-freezer, generous cupboard space and a built-in microwave. Completing the kitchen is an impressive six-burner gas range with a wide oven. A wonderful place to cook, dine and spend time together.
Garden
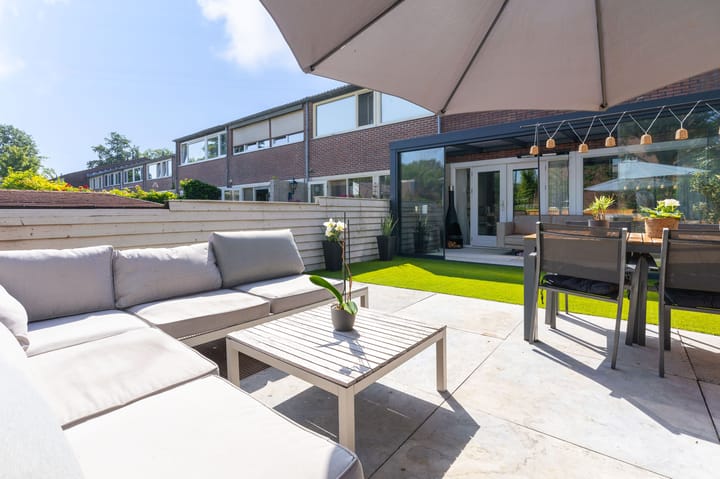
French doors open onto the low-maintenance rear garden, positioned on the same level as the kitchen to create a seamless extension of the living space. The glass-covered terrace provides a stylish outdoor lounge where you can relax and entertain throughout much of the year. The garden also benefits from rear access, an outdoor tap, external power outlets and attractive boundary fencing.
Living Room
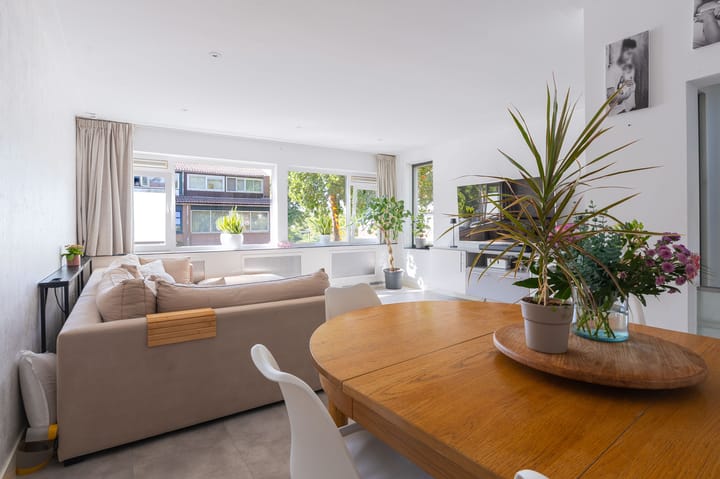
Half a level above the kitchen is the spacious living room. This inviting living area is characterised by large windows, an abundance of natural light and a contemporary finish including PVC flooring, sleek Pandomo concrete-look walls and a smooth ceiling with recessed lighting. A playful visual connection with the kitchen enhances the open feel, while elegant glass doors offer the perfect balance between openness and privacy. The gel fireplace creates a warm and cosy atmosphere during the colder months.
Bedroom Level
The next level offers two generously sized bedrooms with high ceilings and a neat finish. Thanks to the straight walls, both rooms are easy to furnish and highly functional.
Master Bedroom & En-suite Bathroom
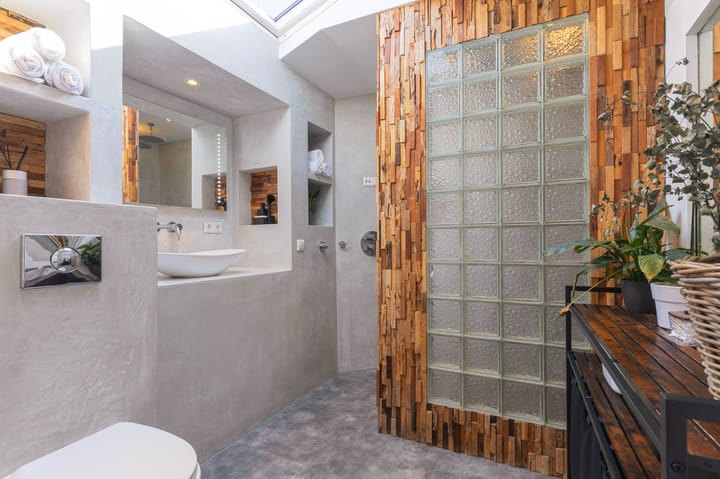
The top floor has been entirely dedicated to a luxurious private suite. Here you will find the spacious principal bedroom with air conditioning, direct access to the generous balcony and a stylish en-suite bathroom. Finished in elegant polished concrete (beton ciré), the contemporary bathroom features a spacious walk-in shower with dual rainfall showers, a stainless-steel seating bench, designer washbasin, Velux roof window and beautifully integrated niches for towels and toiletries. A space where luxury and comfort come together perfectly.
Location
Schepenen 19 is situated in a quiet, family-friendly residential neighbourhood. A shopping centre, schools, sports facilities and a park are all within easy reach. Behind the property is a playground, making this an ideal location for families with children as well as dog owners.
Key Features
- Unique split-level home with six living levels
- Approximately 500 m³ of efficiently designed living space
- Four to five spacious bedrooms
- Versatile home office or business practice room
- Luxurious open-plan kitchen with cooking island
- Spacious master suite with en-suite bathroom and balcony
- Low-maintenance rear garden with glass-covered terrace
- Private off-street parking
- Air conditioning
- Quiet yet convenient residential location
Highlights
AI-generated from the description
Unique split-level with levels
Split-level home with 6 levels and approx. 500 m³ space.
Luxurious kitchen with island
Modern kitchen with island, large windows and French doors.
Garden with glass canopy
Low-maintenance rear garden with glass-covered lounge terrace.
Advertisement
Features
Transfer of ownership
Listed since
Acceptance
Available in consultation
Asking price
€ 465,000 kosten koper
Asking price per m²
€ 3,550
Status
Sold under reservation
Construction
Kind of house
Single-family home, corner house (split-level residence)