New
Visserseiland 1511621 AA Hoorn (NH)Binnenstad - Buurt 10 01
€ 1,795,000 k.k.

- 405 m²living area
- 4bedrooms
- Aenergy label
Description
HIGHLIGHTS
* 405 m² of living space & Energy Label A
* Ideally suited to multi-generational living, dual occupancy, or combining home and work with a private practice or office
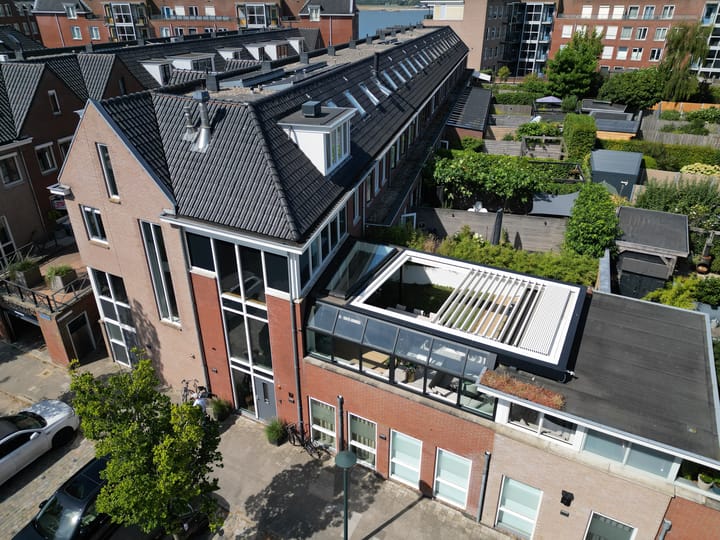
* 79 m² luxury roof terrace, designed to function as a second living room for most of the year
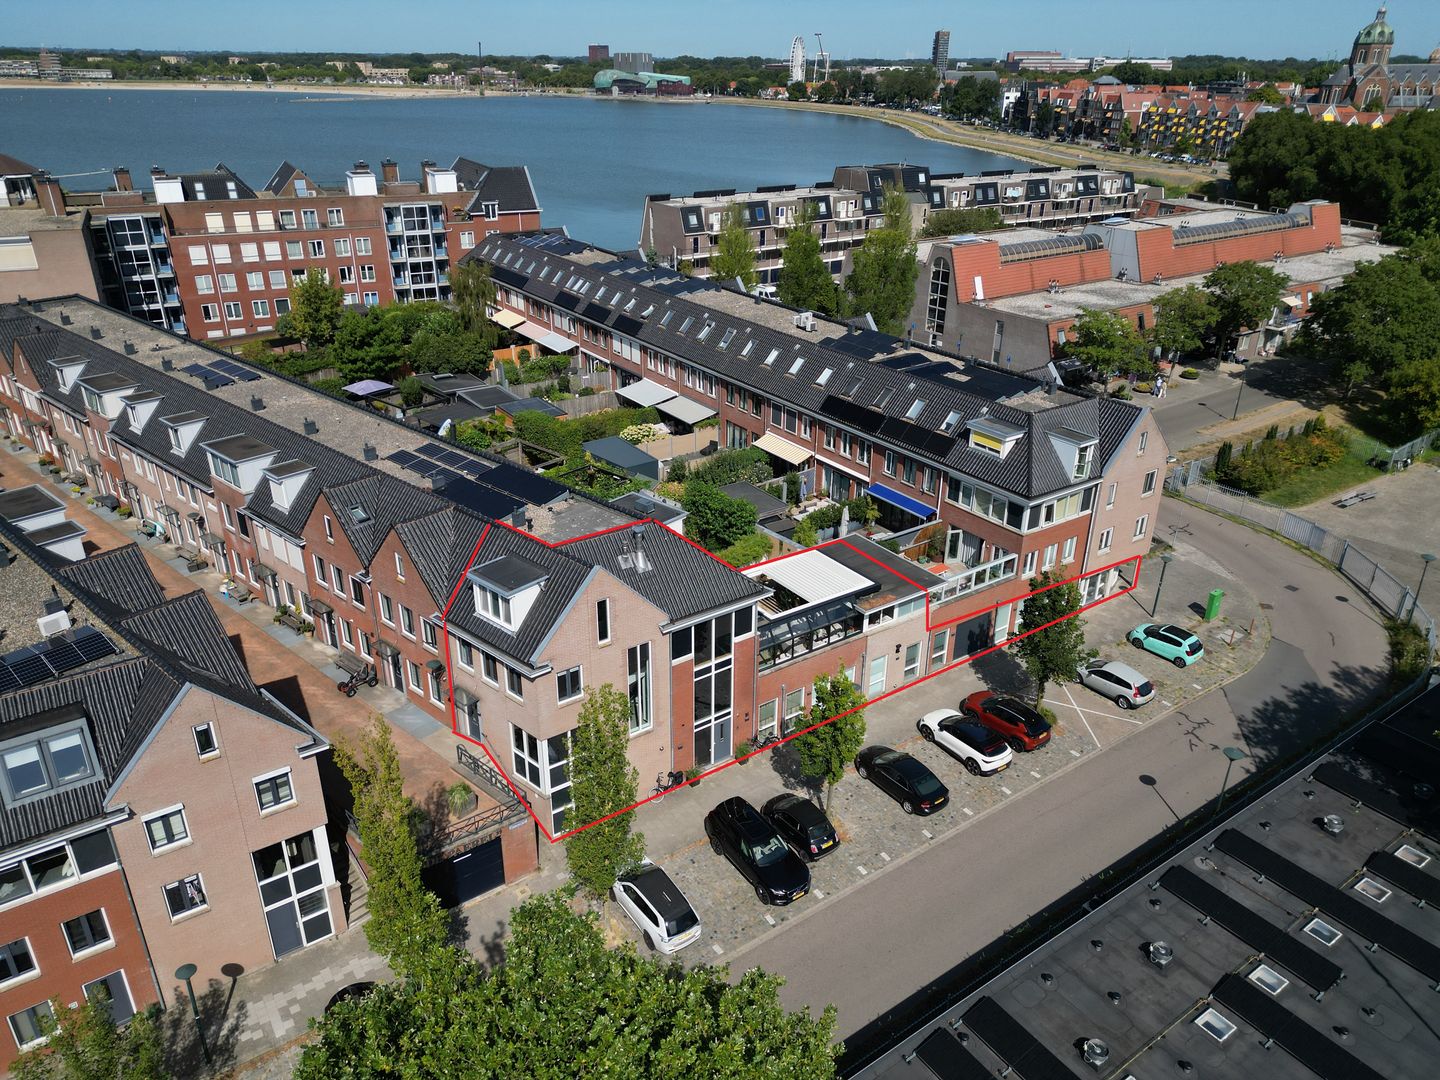
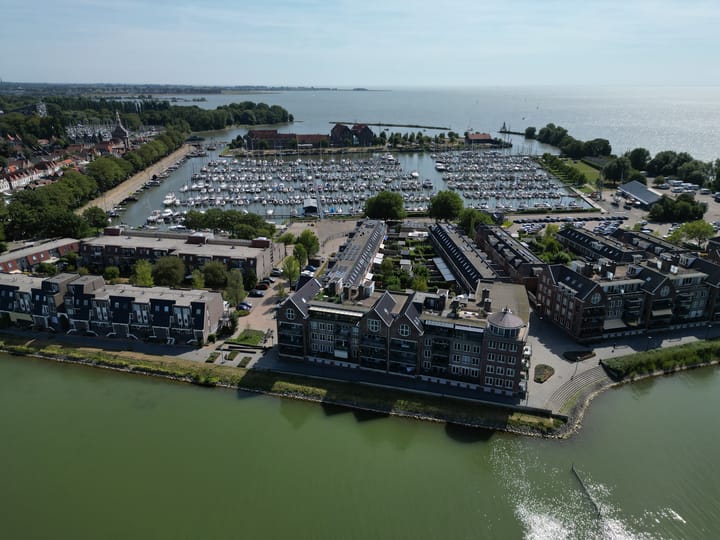
* Directly by the marina and just a five-minute walk from Hoorn’s historic city centre
Most homes dictate how you live in them. This one does the opposite.
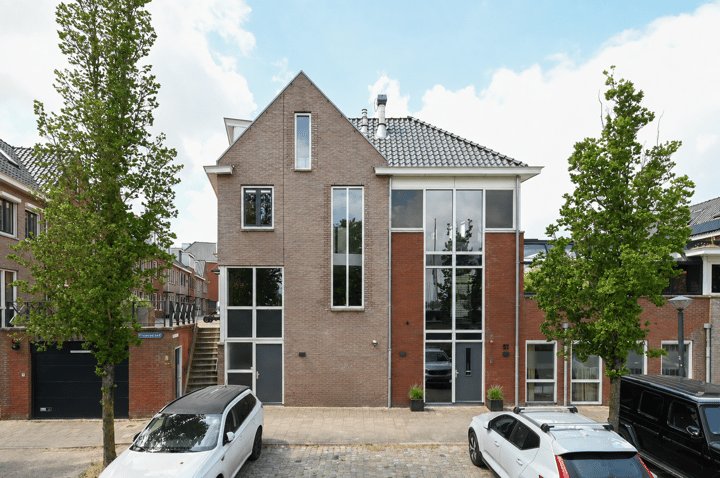
Four floors, four bathrooms, a separate ground-floor entrance and sliding partitions that allow spaces to be opened up or closed off whenever needed. Visserseiland 151 was designed to adapt to the people who live there.
At present, the property has four bedrooms. Within the existing layout, this can easily be increased to eight. Or you could have four bedrooms and a fully equipped professional practice. Or a spacious family home with a completely self-contained ground-floor residence for parents or older children. The space is already there. How you choose to use it is entirely up to you.
And then there is the location.
Visserseiland was created in 1662 as part of the expansion of Hoorn’s harbour and soon became home to the Zuiderzee fishermen who gave the island its name. Today, a five-minute walk along the harbour takes you into Hoorn’s historic city centre. Grashaven Marina, with 700 berths, is just around the corner, while from your own roof terrace you can look out across the water and watch the sailing boats come into harbour.
THIS HOME IS IDEAL FOR
LIVING AND WORKING UNDER ONE ROOF
Private practice / home office
The ground floor has its own entrance, an office with a private kitchenette, three rooms each with their own shower and toilet, and a lounge area with pantry. Work and private life can be kept completely separate without compromising the comfort of either.
A LARGE OR BLENDED FAMILY
With the potential for up to eight bedrooms, four bathrooms and enough floors for everyone to have a space of their own, this is an amount of room rarely found in this price range.
TWO GENERATIONS UNDER ONE ROOF
Multi-generational living / live-in care
The ground floor can function as a self-contained living space, with its own entrance, bathroom facilities and pantry. Ideal for parents living with you, or for older children who are not yet ready or able to find a home of their own.
ANYONE WHO WANTS THEIR BOAT CLOSE TO HOME
Grashaven Marina, awarded Blue Flag status and equipped with electricity and water at the pontoons, a boat crane and chandlery, is within walking distance. The integral garage and storage room with its own external door provide dry, secure storage for all your boating equipment. The Markermeer is just minutes away.
THOSE READY TO LEAVE THE RANDSTAD BEHIND — WITHOUT LOSING TOUCH WITH IT
Hoorn railway station is just over a kilometre away, with two Intercity trains per hour to Amsterdam as well as local services towards Zaandam, Schiphol Airport and Hoofddorp. For the price of a spacious apartment in Amsterdam, here you have 405 m² of living space by the water.
GROUND FLOOR
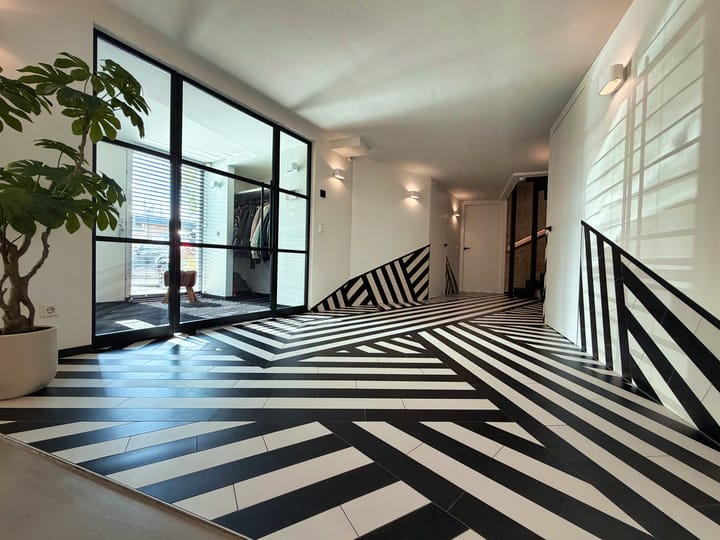
This floor is effectively a home in its own right, with a separate entrance alongside the main entrance.
* Generous entrance hall
* Three rooms, each with its own shower and toilet
* Spacious office with kitchenette and separate entrance
* Large hobby room
* Lounge area with pantry, refrigerator and dishwasher
* Fitness room
* Laundry room
* Storage/bicycle room with its own external door
* Integral garage
FIRST FLOOR: THE MAIN LIVING FLOOR
The heart of this floor is the spacious kitchen and dining area. A large island incorporates both cooking and washing-up zones, with two dishwashers, while a separate appliance wall houses a large refrigerator, freezer, coffee machine, steam oven and combination oven. Expansive glazing connects the seating area seamlessly with the outdoor space.
More precisely, with the 79 m² roof terrace.
And this is not simply a balcony with a few chairs. It is a genuine second living room:
* Multiple seating and lounge areas
* Electrically operated louvred roof
* Gas fireplace and patio heaters
* Fully equipped outdoor kitchen with Boretti oven
* Separate sun terrace
* Views across the harbour
Thanks to the louvred roof, fireplace and heaters, this terrace is not limited to three summer months; it can be enjoyed for much of the year. If you are accustomed to having a garden, this is the alternative — and a surprisingly appealing one.
SECOND FLOOR: SPACE FOR ENTERTAINING
A large living room is divided into several distinct zones, with a room divider and gas fireplace forming the focal point. A separate sitting and lounge area has its own pantry.
Sliding partitions can transform one expansive room into two private spaces in seconds — ideal when guests are staying, during a party, or when a teenager wants a space of their own. There is also a practical hobby and storage room.
THIRD FLOOR: YOUR PRIVATE RETREAT
The entire top floor is reserved for you.
It features a spacious principal bedroom with a walk-in wardrobe and a generous en-suite bathroom, finished with a seamless poured floor and equipped with a freestanding bath, walk-in shower, double washbasin and toilet.
ENERGY EFFICIENCY AND RUNNING COSTS
With a volume of 1,655 m³, energy efficiency is understandably an important consideration. The answer: Energy Label A.
Built in 2000, the property is well insulated and equipped with modern systems. A home of this size therefore does not automatically have to mean excessive energy consumption.
LOCATION
Visserseiland sits directly on the harbour in a low-traffic setting, just a five-minute walk from Hoorn’s historic city centre. A supermarket is just around the corner. Restaurants, cafés and terraces, the Westfries Museum, Oostereiland and the cinema are all within walking distance, while the water is quite literally on your doorstep. Hoorn’s city beach and the Markermeer are practically next door.
For journeys further afield, Hoorn railway station is approximately 1.1 km away, with two Intercity services per hour to Amsterdam. The A7 motorway towards Zaanstad and Amsterdam can also be reached within minutes.
KEY DETAILS
* 405 m² living area (NEN 2580)
* 43 m² of additional internal space, including garage and storage areas
* 1,655 m³ total volume
* Built in 2000
* Energy Label A
* Freehold property
* Four bedrooms, with the potential to increase to eight
* Four bathrooms
* Approx. 79 m² roof terrace with electrically operated louvred roof, gas fireplace, heaters and outdoor kitchen
* Integral garage for one car
* Office with separate entrance
* Fitness and hobby rooms
* Alarm system and home automation system controlling features including lighting, locks and blinds
* Fibre-optic internet connection available
* Completion by mutual agreement
* Asking price: €1,795,000, excluding buyer’s costs
Commercial use or the letting of all or part of the property is subject to municipal regulations and the applicable environmental planning rules. We would be happy to provide specific information about the possibilities.
A home of this scale, with so many different possibilities, cannot truly be captured in words. It needs to be experienced.
We would be delighted to welcome you for an extensive private viewing and show you everything this exceptional property has to offer. Call us on 0229 27 96 97 — we will make sure there is plenty of time for you to explore the property properly.
Would you like professional guidance during the buying process? Consider appointing your own NVM purchasing agent. An NVM purchasing agent represents your interests and can save you time, money and unnecessary concerns throughout the process. You can find details of NVM purchasing agents on Funda.
Advertisement
Features
Transfer of ownership
- Listed since
- Acceptance
- Available in consultation
- Asking price
- € 1,795,000 kosten koper
- Asking price per m²
- € 4,432
- Status
- Available
Construction
- Kind of house
- Mansion, corner house
- Building type
- Resale property
- Year of construction
- 2000
- Specific
- Protected townscape or village view (permit needed for alterations), double occupancy possible and partly furnished with carpets and curtains
- Type of roof
- Combination roof covered with asphalt roofing and roof tiles
Surface areas and volume
- Areas
- Living area
- 405 m²
- Other space inside the building
- 43 m²
- Exterior space attached to the building
- 79 m²
- Volume in cubic meters
- 1,655 m³
Layout
- Number of rooms
- 11 rooms (4 bedrooms)
- Number of bath rooms
- 4 bathrooms and 3 separate toilets
- Bathroom facilities
- 4 walk-in showers, 4 toilets, 3 washstands, bath, and underfloor heating
- Number of stories
- 4 stories
- Facilities
- Air conditioning, alarm installation, smart home, mechanical ventilation, rolldown shutters, flue, and TV via cable
Energy
- Energy label
- A
- Insulation
- Roof insulation, insulated walls, floor insulation and completely insulated
- Heating
- CH boiler
- Hot water
- CH boiler
- CH boiler
- HR combi (gas-fired combination boiler, in ownership)
Cadastral data
- HOORN A 5849
- Cadastral map
- Ownership situation
- Full ownership
Exterior space
- Location
- Alongside a quiet road, sheltered location, in centre and unobstructed view
- Garden
- Sun terrace
- Sun terrace
- 67 m² (8.00 metre deep and 8.40 metre wide)
- Garden location
- Located at the southwest
- Balcony/roof terrace
- Roof terrace present
Garage
- Type of garage
- Built-in
- Capacity
- 2 cars
- Facilities
- Electricity and heating
- Insulation
- Roof insulation, insulated walls and floor insulation
Parking
- Type of parking facilities
- Parking on private property and resident's parking permits
Popularity
1,615x
Viewed
23x
Saved
27-8-2026
On Funda
Neighborhood

Binnenstad - Buurt 10 01
Hoorn (NH)- Residents
- 2,365
- Family with children
- 21%
- Avg. asking price / m²
- € 5,911
Discover the neighborhood
Curious about the housing supply, residents and local real estate agents?

Don’t want to forget this home?
Save it as a favorite. You’ll easily find it back and get notified when something changes.
