New
Broekstraat 136085 EM HornKern Horn
€ 500,000 k.k.

- 148 m²living area
- 1,775 m²plot size
- 4bedrooms
- Fenergy label
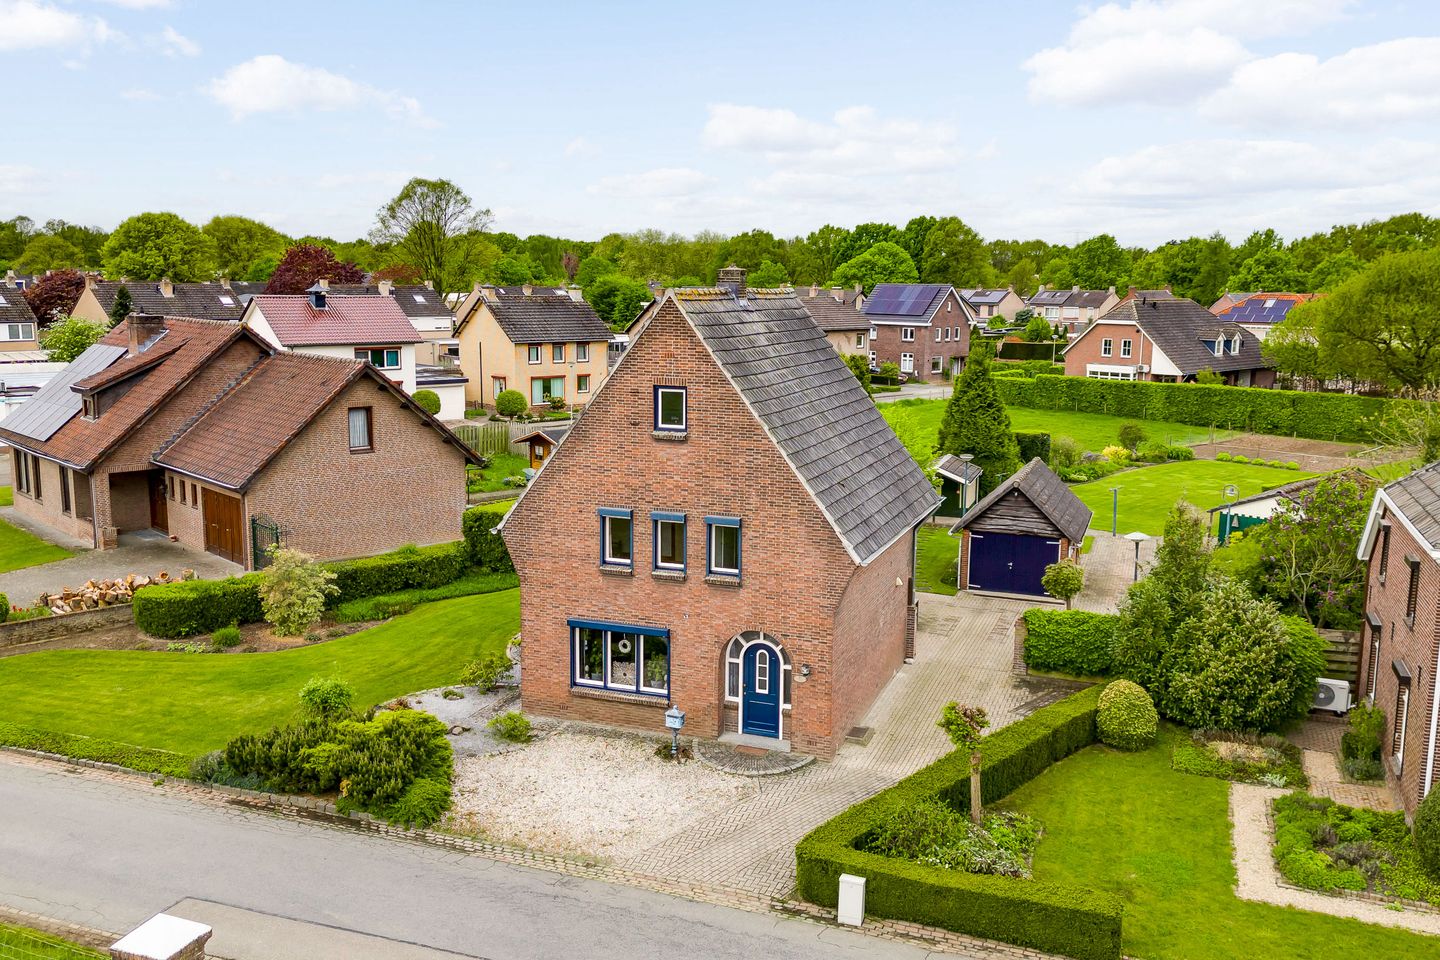
Eye-catcherAuthentieke jaren 40-woning met een royale tuin en vrij uitzicht!
Description
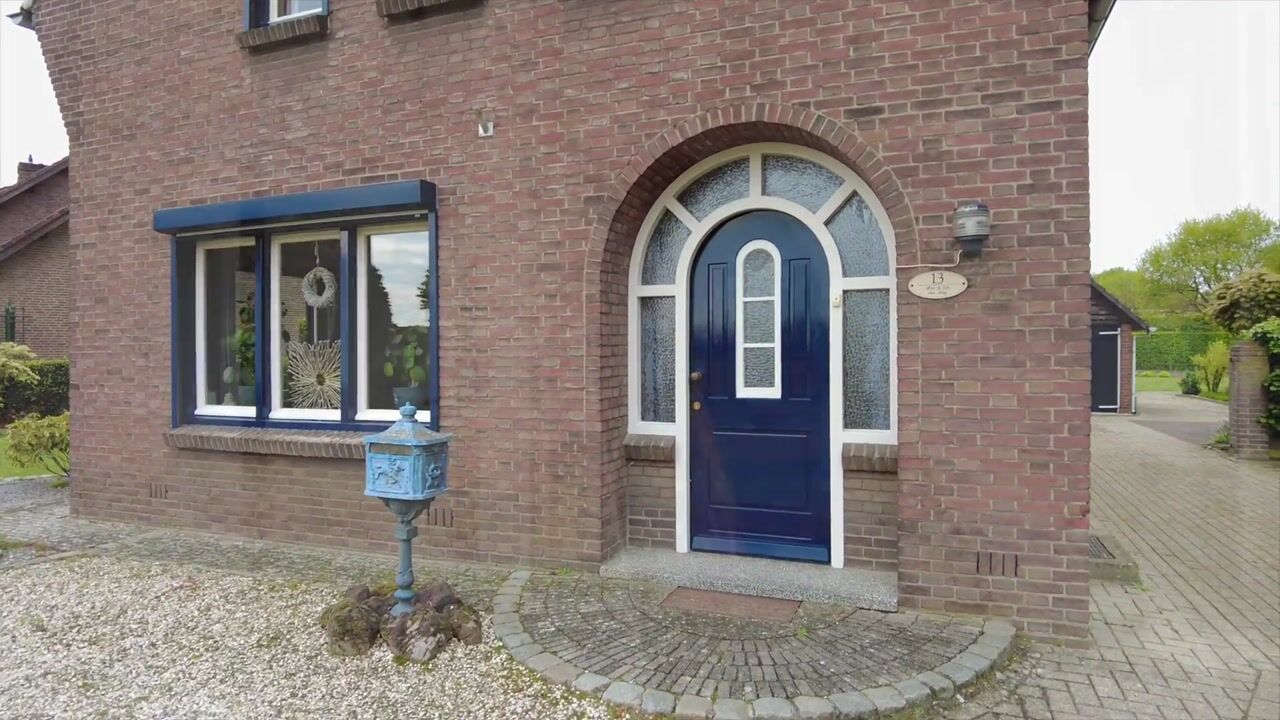
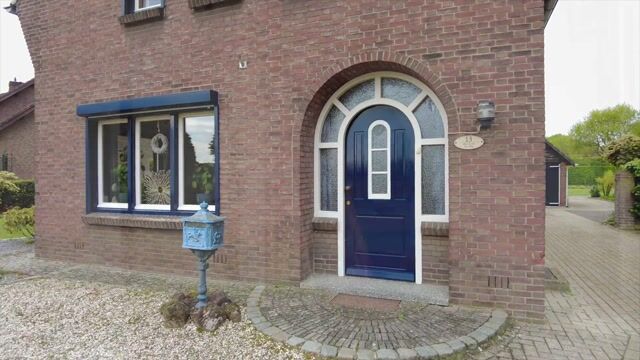
The property was solidly built in the 1940s and is distinguished by charming original features, including an attractive front entrance, terrazzo flooring in both the hallway and kitchen, and a former en-suite layout in the living room. The combination of authentic details and quality construction gives the home a timeless character, while offering plenty of opportunities to modernise it to your own taste.
Inside, the property features a spacious cellar, four full-sized bedrooms, and a large utility room with direct access to the garden. The detached garage, attic storage above the utility room, and multiple garden storage sheds add to the home's practicality. Outside, you will find a beautifully maintained garden with a lawn, terrace, and plenty of privacy.

The property is situated on a quiet street on the edge of Horn, enjoying unobstructed views over the surrounding greenery at the rear. This peaceful location offers the best of both worlds: tranquil countryside living with everyday amenities close by. Horn offers primary schools, sports clubs, and shops for daily necessities. The city of Roermond is approximately a 10-minute drive away, while major roads such as the N280 and A73 are easily accessible.
Cellar
The cellar is accessed via the hallway and provides a practical storage space, ideal for keeping groceries, seasonal items, and household supplies.
Ground floor
The entrance hall, which includes the meter cupboard, provides access to the staircase to the first floor, the cellar, and the kitchen. The staircase immediately catches the eye with its original carved woodwork, a beautiful feature that highlights the character of the home.
The separate kitchen (approx. 13.8 m²) is fitted with a solid oak L-shaped kitchen unit. It is equipped with a gas hob, refrigerator, and combination microwave oven. The kitchen offers plenty of potential for modernisation according to your own preferences.
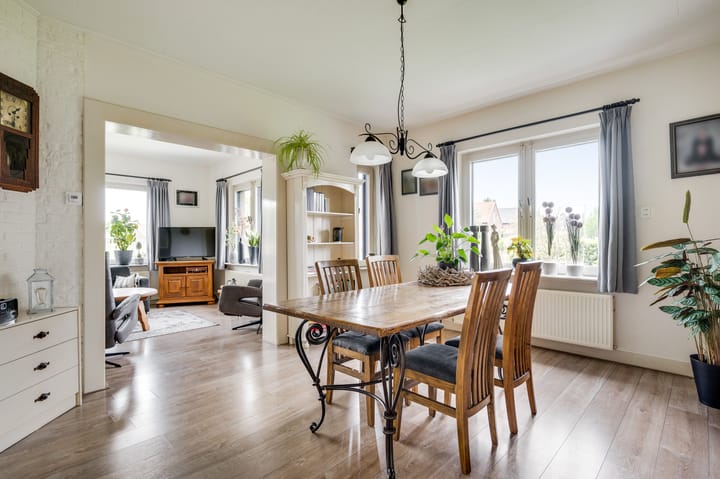
From the kitchen, you enter the sitting room (approx. 16.8 m²) and living room (approx. 14.7 m²), which were originally arranged as an en-suite. Both rooms feature laminate flooring and benefit from an abundance of natural light.
A connecting hallway leads to the spacious utility room and the bathroom. The fully tiled bathroom (approx. 5.4 m²) is fitted with a walk-in shower and a washbasin with vanity unit.
The utility room (approx. 14.3 m²) is equipped with a sink, laundry connections, the central heating installation, a separate toilet, and direct access to the garden. Above the utility room is a practical storage attic (approx. 14.0 m²), ideal for additional storage.
The separate toilet is partially tiled and fitted with a close-coupled toilet.
First floor
The first floor comprises four bedrooms, three of which feature built-in wardrobes. The main bedroom benefits from a dormer window, providing additional space and natural light. All bedrooms are of practical size and can easily be used as bedrooms, home offices, or hobby rooms. There is also the possibility of creating a bathroom on this floor.
Bedroom 1: approx. 15.5 m²
Bedroom 2: approx. 12.8 m²
Bedroom 3: approx. 10.1 m²
Bedroom 4: approx. 5.3 m²
Attic
The attic storage space is accessible via a loft ladder and offers excellent additional storage. This floor also provides considerable potential for further development. For example, a fixed staircase could be installed, making it possible to create one or even two additional rooms.
Garage and storage buildings
The property includes a detached garage (approx. 13.9 m²) with double doors, suitable for parking one car. The garage can also be used as a workshop or hobby room.
In addition, there are two separate garden storage sheds (approx. 5.1 m² and 9.1 m²), both with covered areas. These are ideal for storing bicycles, gardening equipment, or other belongings, making them particularly useful with a garden of this size.
The driveway offers ample on-site parking.
Outdoor area

The property features a beautifully landscaped and well-maintained garden. The outdoor space includes a generous lawn, a variety of mature planting, and a spacious terrace where you can fully enjoy the sunshine and peaceful surroundings. At the rear of the plot, there is ample space for a vegetable garden or a children's play area. The garden has a practical layout and is easy to maintain.
Features
- Driveway with parking space for approximately three cars;
- Beautifully maintained garden;
- The property is fitted with shutters;
- Foundation risk: No elevated risk (A, B, C).
Advertisement
Features
Transfer of ownership
- Listed since
- Acceptance
- Available in consultation
- Asking price
- € 500,000 kosten koper
- Asking price per m²
- € 3,378
- Status
- Available
Construction
- Kind of house
- Single-family home, detached residential property
- Building type
- Resale property
- Year of construction
- 1940
- Type of roof
- Gable roof covered with roof tiles
Surface areas and volume
- Areas
- Living area
- 148 m²
- Other space inside the building
- 55 m²
- External storage space
- 28 m²
- Plot size
- 1,775 m²
- Volume in cubic meters
- 739 m³
Layout
- Number of rooms
- 5 rooms (4 bedrooms)
- Number of bath rooms
- 1 bathroom and 1 separate toilet
- Bathroom facilities
- Walk-in shower, sink, and washstand
- Number of stories
- 2 stories, an attic, and a basement
- Facilities
- Skylight, optical fibre, passive ventilation system, rolldown shutters, flue, and TV via cable
Energy
- Energy label
- F
- Insulation
- Partly double glazed
- Heating
- CH boiler
- Hot water
- CH boiler
- CH boiler
- Nefit (gas-fired combination boiler from 2024, in ownership)
Cadastral data
- HORN B 2976
- Cadastral map
- Area
- 1,775 m²
- Ownership situation
- Ownership encumbered with right of use and occupation
Exterior space
- Location
- Alongside a quiet road
- Garden
- Back garden and front garden
- Back garden
- 1,210 m² (55.00 metre deep and 22.00 metre wide)
- Garden location
- Located at the northwest with rear access
Storage space
- Shed / storage
- Detached wooden storage
- Facilities
- Electricity
- Insulation
- No insulation
Garage
- Type of garage
- Detached brick garage
- Capacity
- 1 car
- Facilities
- Electricity
- Insulation
- No insulation
Parking
- Type of parking facilities
- Parking on private property
Popularity
1,526x
Viewed
43x
Saved
6-8-2026
On Funda
Neighborhood

Kern Horn
Horn- Residents
- 3,520
- Family with children
- 32%
- Avg. asking price / m²
- € 3,062
Discover the neighborhood
Curious about the housing supply, residents and local real estate agents?

Don’t want to forget this home?
Save it as a favorite. You’ll easily find it back and get notified when something changes.
