This well-maintained home with an integrated garage and covered terrace offers surprisingly spacious living areas and is fully suitable for single-level living. Thanks to the bedroom and bathroom on the ground floor, you can enjoy living here comfortably for many years to come. The property is neatly finished and features a bright living room, an open-plan kitchen at the front, and a well-kept garden with a covered terrace.
The house is located in a quiet residential area in Horn, overlooking a green field — a pleasant and family-friendly environment. Within a short distance, you’ll find the village center with a supermarket, a primary school, and secondary education (Sint Ursula). The N273 and A73 provide excellent connections to nearby cities such as Roermond, Weert, and Venlo.
Ground floor
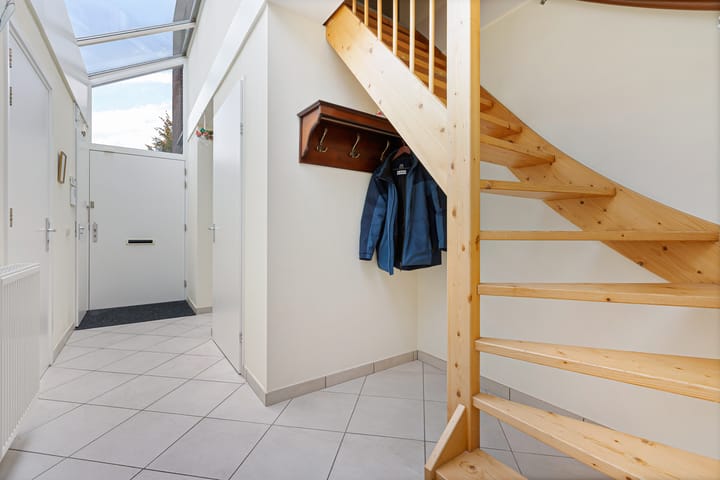
The entrance hall gives access to the living room, garage, toilet, and the staircase to the first floor. A skylight in the hallway provides plenty of natural light. The living room is accessed through a stylish door with stained glass, creating a nice visual connection and allowing extra light to flow between the spaces. French doors open to the garden and covered terrace, offering a seamless connection between indoor and outdoor living. The toilet is fully tiled and equipped with a wall-hung WC and a small washbasin.
At the front of the house is the open-plan kitchen (approx. 11.0 m²). This L-shaped kitchen is fitted with a natural stone countertop, refrigerator, dishwasher, extractor hood, induction cooktop, and combi-oven. The spacious living room (approx. 38.5 m²) features carpet flooring, air conditioning, and French doors to the garden and terrace. From the living room, a connecting hallway leads to the bedroom and bathroom.
The ground-floor bedroom is generously sized and carpeted. The adjoining bathroom (approx. 7.2 m²) is fully tiled and equipped with underfloor heating, a bathtub, wall-hung WC, walk-in shower, mirrored cabinet, and washbasin with vanity unit.
Bedroom 1 (approx. 13.5 m²).
First floor
The landing provides access to two bedrooms and a storage room housing the central heating system. The bedrooms vary in size, making them ideal for guests, hobbies, or a home office.
Bedroom 2 (approx. 16.2 m²)
Bedroom 3 (approx. 7.2 m²)
Garage
The integrated garage (approx. 17.3 m²) is accessible from the hallway and from the driveway via an electric sectional door. The laundry connections are also located here.
Outdoor space
The garden is neatly landscaped and low-maintenance, featuring paving, borders, and plants. Directly adjacent to the living room is a spacious covered terrace (approx. 19.4 m²) where you can sit comfortably and enjoy the garden view. The terrace is fitted with screens for extra shade on warm days, as well as electrical outlets and a drain. Thanks to its favorable position, the garden offers excellent privacy and allows you to enjoy outdoor living from early spring to late autumn. A garden shed (approx. 4.7 m²) provides convenient storage for tools or outdoor cushions. The garden is accessible via a private back entrance.
Key features
- Suitable for single-level (lifetime) living
- Garage with sectional door
- Low-maintenance garden with covered terrace
- Fitted with various roller shutters