Under offer
Wal 16085 BJ HornKern Horn
€ 265,000 k.k.

- 171 m²living area
- 495 m²plot size
- 5bedrooms
- Genergy label
Eye-catcherEen te renoveren, herenhuis uit 1895 met karakter in Horn!
Description
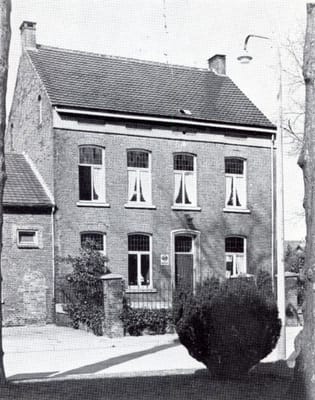
Are you looking for a substantial period townhouse dating from 1895 that you can completely renovate and redesign to suit your own preferences? This property offers an interesting starting point. Behind its impressive façade, you will find approximately 171 m² of living space, five spacious bedrooms, several reception rooms, a large attic, two cellar rooms and a private garden. Original features, including stained glass, fireplaces, connecting panelled doors, original internal doors, a tiled floor and wall paintings, provide inspiration for restoring the property’s historic character.
It is important to note that the entire townhouse requires extensive renovation and is currently uninhabitable. The finishes, layout and various structural and technical elements need to be fully addressed. This gives you the freedom to make choices that suit your own living requirements. Possibilities include combining rooms, installing new bathroom facilities, redesigning the attic and restoring the original period features.
This property is therefore particularly suitable for a buyer with vision, a family looking for plenty of space or someone keen to take on a distinctive renovation project. The house occupies a prominent position in the centre of Horn. Roermond town centre is within cycling distance, while the N280 provides convenient connections towards Weert, the A2 and the A73.
Cellar
The cellar level is accessible from the entrance hall. It consists of two separate cellar rooms, both measuring approximately 10.4 m². These rooms provide practical storage space for provisions, tools, wine or items that are not needed every day.
Ground floor
The front door opens into a long entrance hall. The original tiled floor and historic wall paintings immediately catch the eye. Together with the tall doors and generous ceiling height, these features offer a first impression of the atmosphere that could be brought back to life through renovation. The hall contains the electrical meter cupboard, the staircase to the first floor and access to the cellar and the various rooms.
At the front of the property is the living room, measuring approximately 17.0 m². Tall windows with stained-glass details give the room a distinctive period appearance. A fireplace forms a prominent feature within the space. The original connecting doors lead through to the dining room, measuring approximately 17.5 m². This room also has a fireplace, including a coal-burning stove. The current layout is ideal for retaining the traditional interconnected reception rooms, although the spaces could also be combined to create a more open-plan living area.
On the other side of the hall is a versatile room. Following renovation, this room could be used as a home office, playroom, library or additional sitting room. Depending on the final layout, it could also serve as a ground-floor bedroom.
Bedroom 1: approximately 13.8 m².
Adjoining the central hall is a small lobby measuring approximately 2.1 m². This provides access to the storage room at the rear of the property, measuring approximately 9.6 m². The storage room offers space for bicycles, garden equipment and general storage, and also provides direct access to the garden.
First floor
A permanent staircase leads to the first-floor landing, which provides access to four bedrooms. All rooms are generously sized, making this floor highly suitable for a family or for buyers who require additional rooms for working from home, hobbies or guests. Two of the bedrooms have built-in cupboards.
Large windows allow plenty of natural light into several of the rooms. Original doors, wooden floors and stained-glass details can also be found on this level. Although the current condition requires extensive work, the spacious rooms provide an excellent basis for a new layout. You could choose to retain all four bedrooms or incorporate one of the rooms into a future bathroom.
Bedroom 2: approximately 15.8 m²
Bedroom 3: approximately 12.4 m²
Bedroom 4: approximately 17.1 m²
Bedroom 5: approximately 17.4 m²
Second floor
A permanent staircase provides access to the second floor, where there is an impressive open-plan attic measuring approximately 63.1 m². The high roof, exposed timber structure and generous floor area make this a highly versatile space.
Following renovation and any necessary structural alterations, the attic could accommodate additional bedrooms, home offices, a hobby area or a combination of these uses. Even when primarily used for storage, the attic offers an exceptional amount of space.
Garden
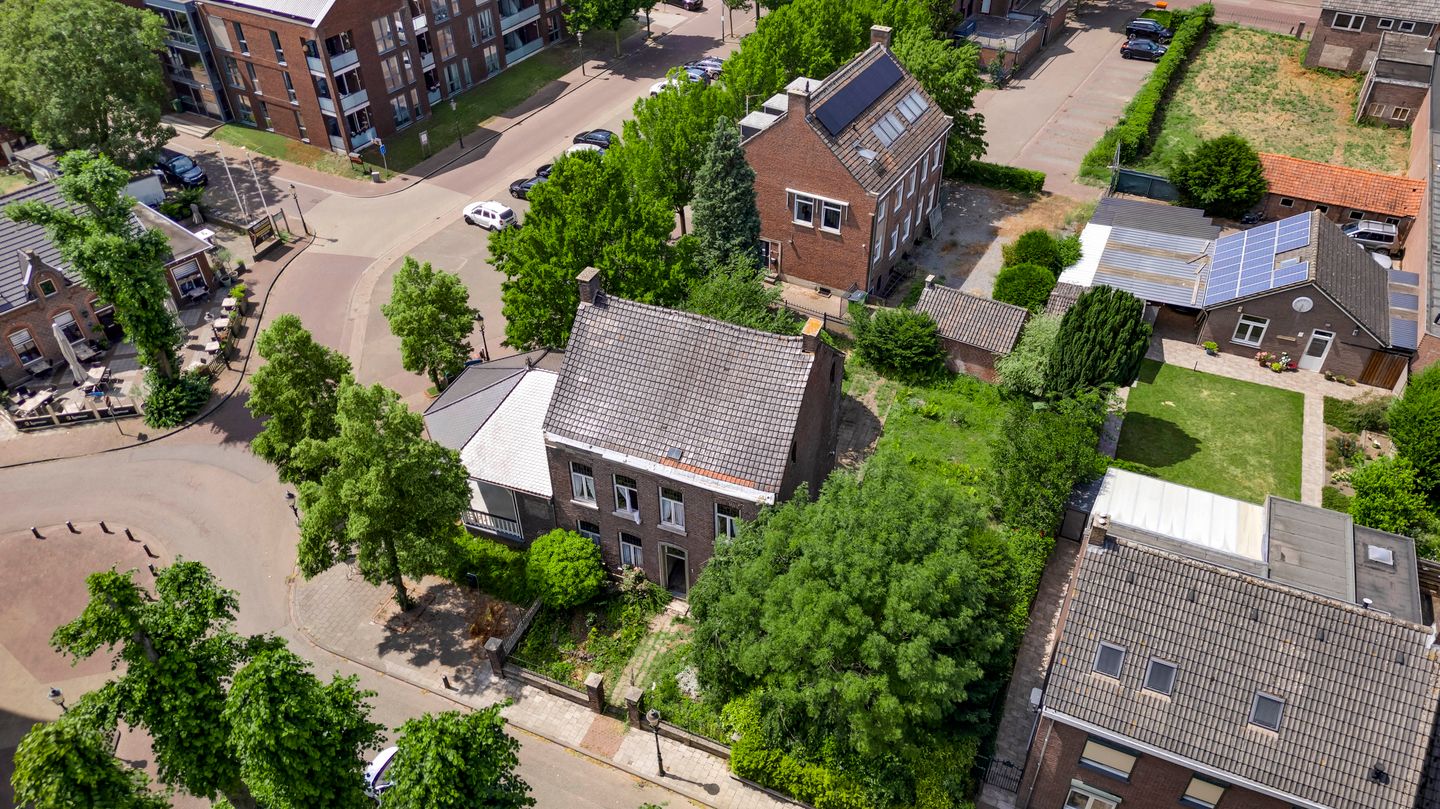
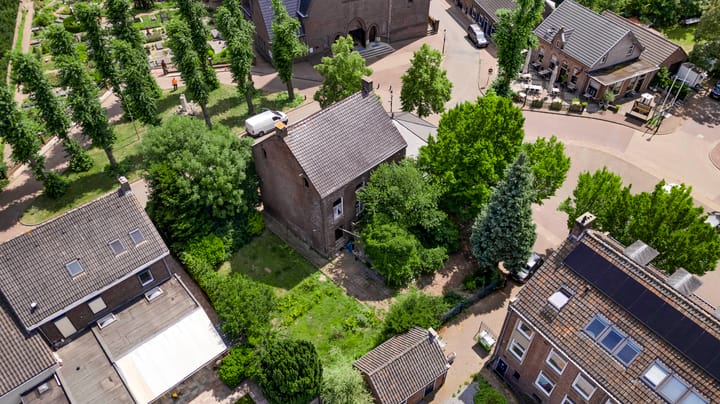
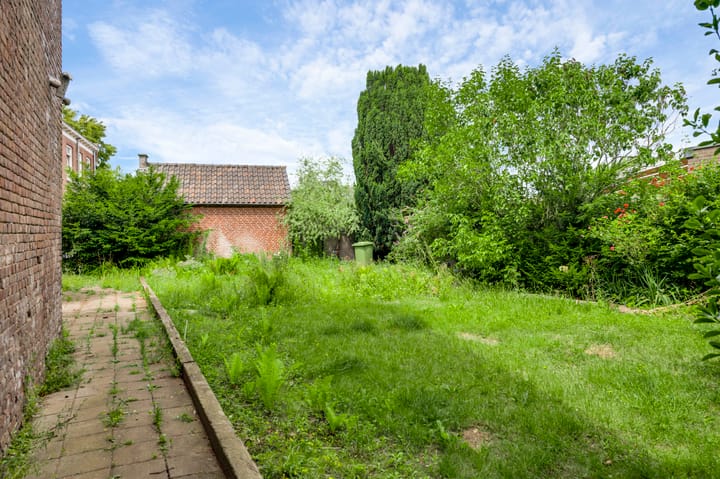
A green and private garden surrounds the property and extends behind the house. Trees, shrubs and other planting create a secluded setting. The garden requires complete redesigning, giving you the opportunity to create an outdoor space entirely according to your own plans.
There is sufficient room for several terraces, a lawn, planted borders, a children’s play area or a vegetable garden. Thanks to the size of the plot and the abundance of greenery, various separate seating areas could be created. The garden has the potential to become an outdoor space that perfectly complements the character of the townhouse.
Location in Horn
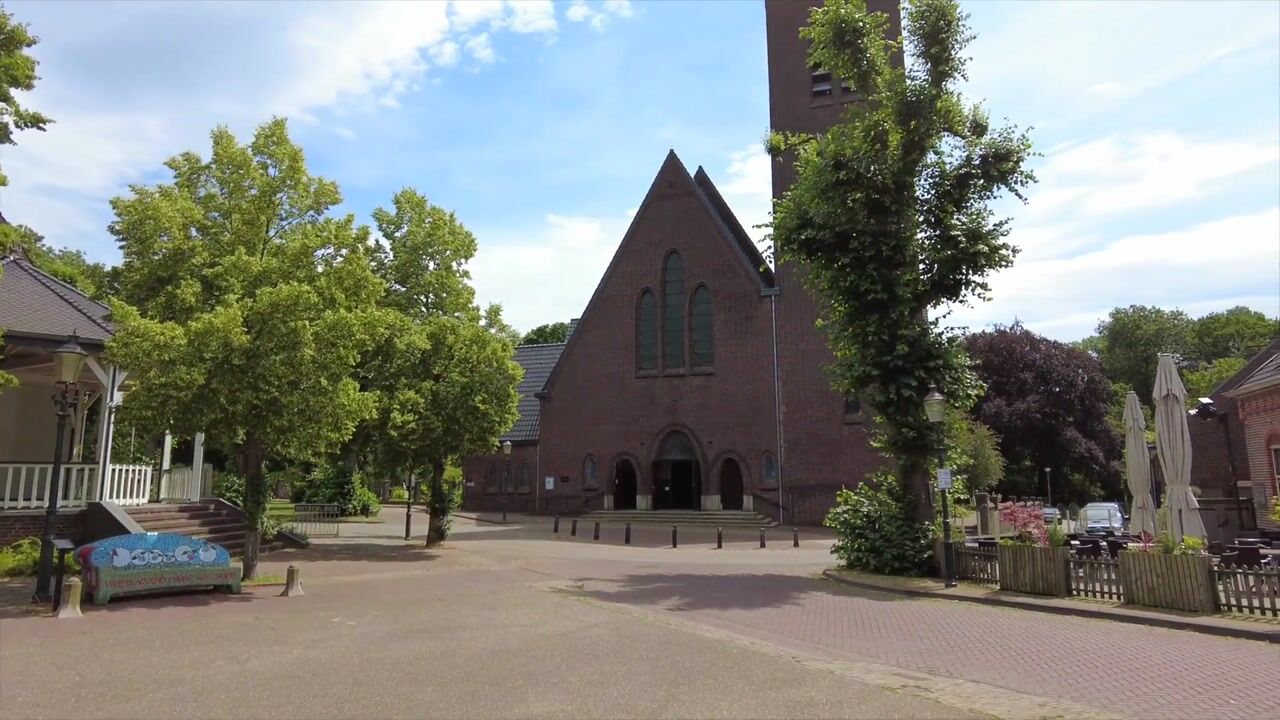
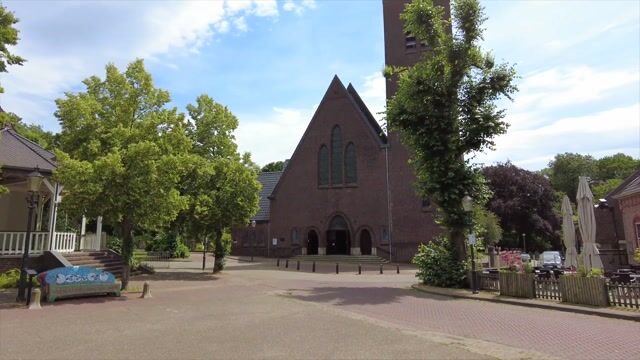
The townhouse occupies a prominent and recognisable position in the centre of Horn, close to the church and surrounded by plenty of greenery. It forms part of a characteristic streetscape featuring a variety of older properties and traditional village buildings.
Horn is centrally located in the Midden-Limburg region and forms part of the municipality of Leudal. Roermond and the surrounding towns and villages are easily accessible from Horn. This location combines village living with the amenities and facilities of the wider region close at hand.
Key features
- The property requires complete renovation;
- Substantial period townhouse with approximately 171 m² of living space;
- Property with a variety of original period features;
- Five bedrooms;
- Permanent staircase to a versatile attic floor measuring approximately 63.1 m²;
- Two cellar rooms, a storage room and a highly private garden;
- Central location in the village of Horn, with Roermond within cycling distance and convenient access to the N280 towards Weert, the A2 and the A73;
- The adjacent bandstand and surrounding public area are owned by the municipality;
- Foundation risk classification: not elevated, categories A, B and C.
Advertisement
Features
Transfer of ownership
- Listed since
- Acceptance
- Available in consultation
- Asking price
- € 265,000 kosten koper
- Asking price per m²
- € 1,550
- Status
- Under offer
Construction
- Kind of house
- Mansion, semi-detached residential property
- Building type
- Resale property
- Year of construction
- 1895
- Specific
- Renovation project
- Type of roof
- Gable roof covered with roof tiles
Surface areas and volume
- Areas
- Living area
- 171 m²
- Other space inside the building
- 99 m²
- Plot size
- 495 m²
- Volume in cubic meters
- 1,111 m³
Layout
- Number of rooms
- 8 rooms (5 bedrooms)
- Number of stories
- 3 stories and a basement
- Facilities
- Passive ventilation system and flue
Energy
- Energy label
- G
- Insulation
- No cavity wall
Cadastral data
- HORN D 2017
- Cadastral map
- Area
- 495 m²
- Ownership situation
- Full ownership
Exterior space
- Location
- Alongside a quiet road and in centre
- Garden
- Back garden and front garden
- Back garden
- 228 m² (12.00 metre deep and 19.00 metre wide)
- Garden location
- Located at the northwest with rear access
Parking
- Type of parking facilities
- Public parking
Popularity
9,277x
Viewed
82x
Saved
7-8-2026
On Funda
Neighborhood

Kern Horn
Horn- Residents
- 3,520
- Family with children
- 32%
- Avg. asking price / m²
- € 3,096
Discover the neighborhood
Curious about the housing supply, residents and local real estate agents?

Don’t want to forget this home?
Save it as a favorite. You’ll easily find it back and get notified when something changes.
